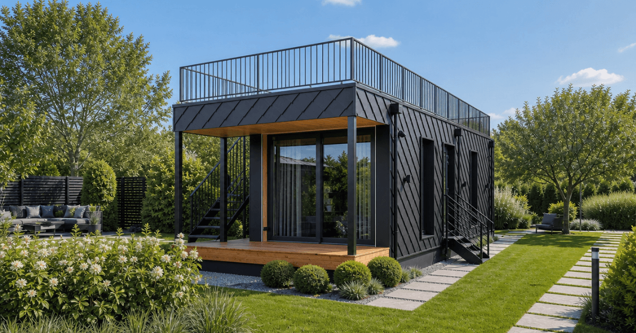
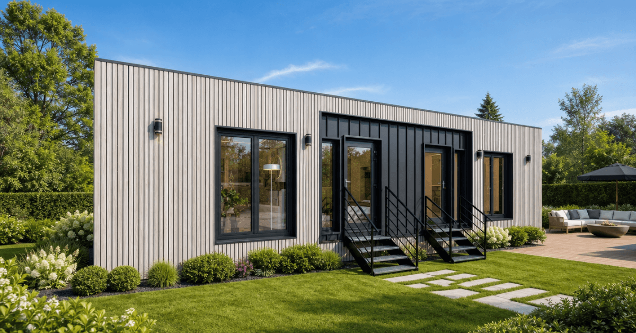
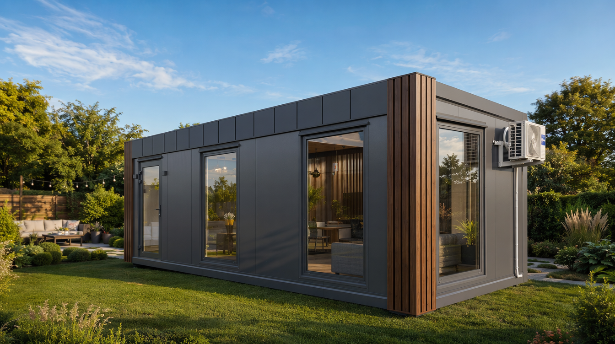
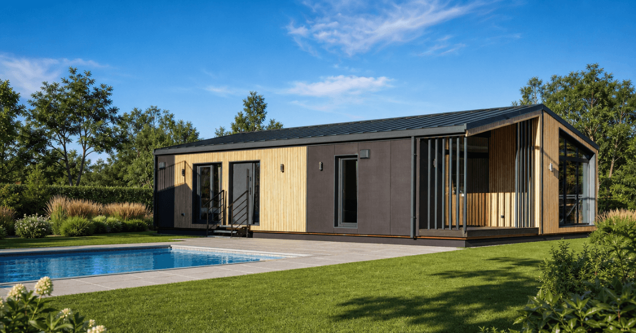
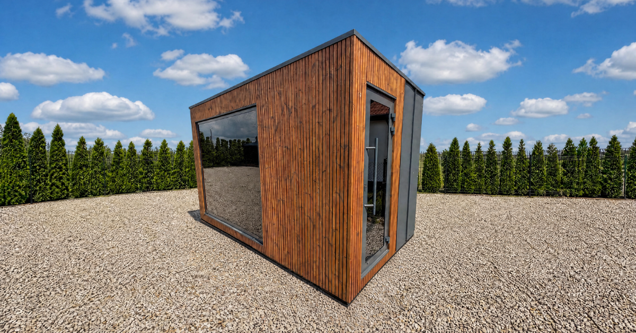
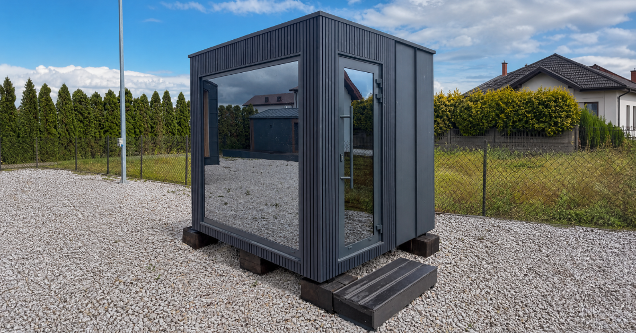
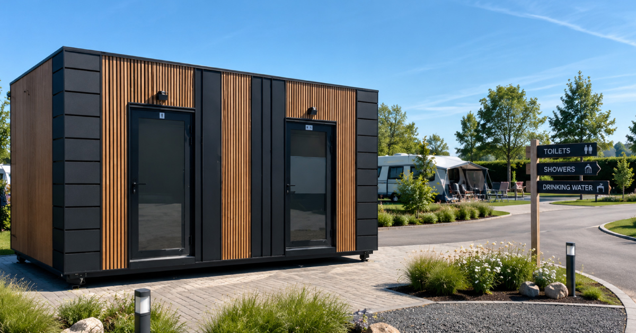
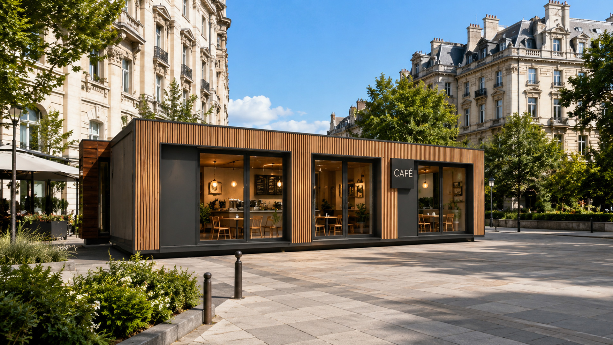
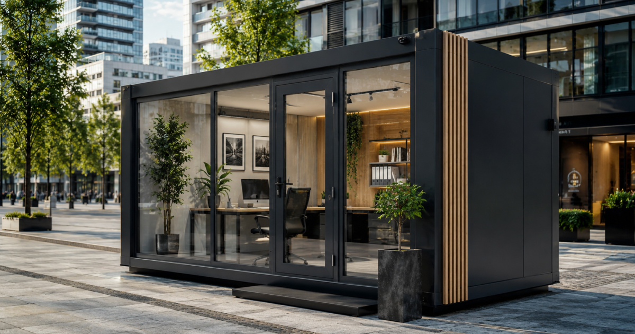
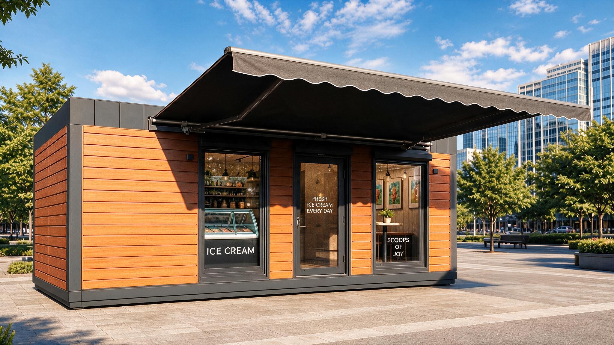
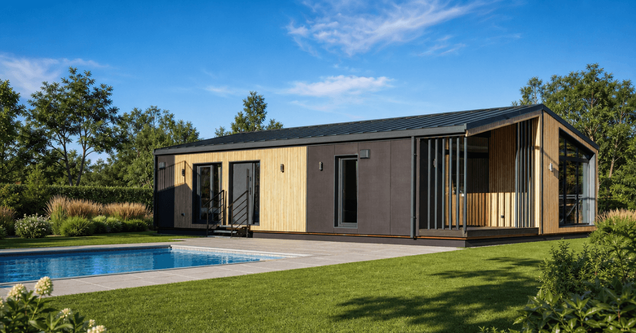
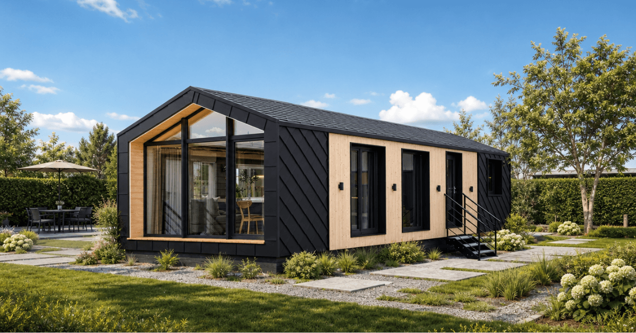
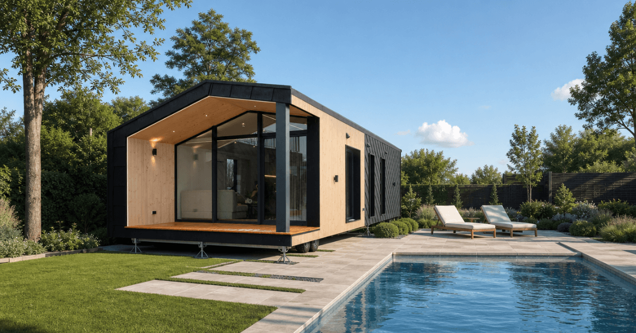
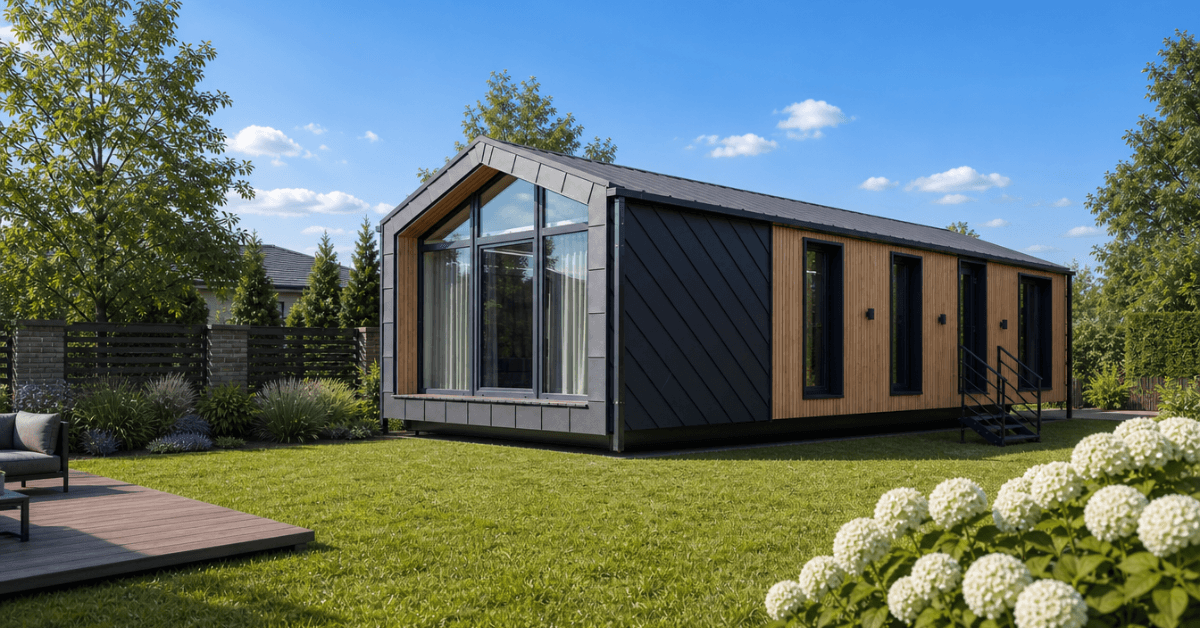
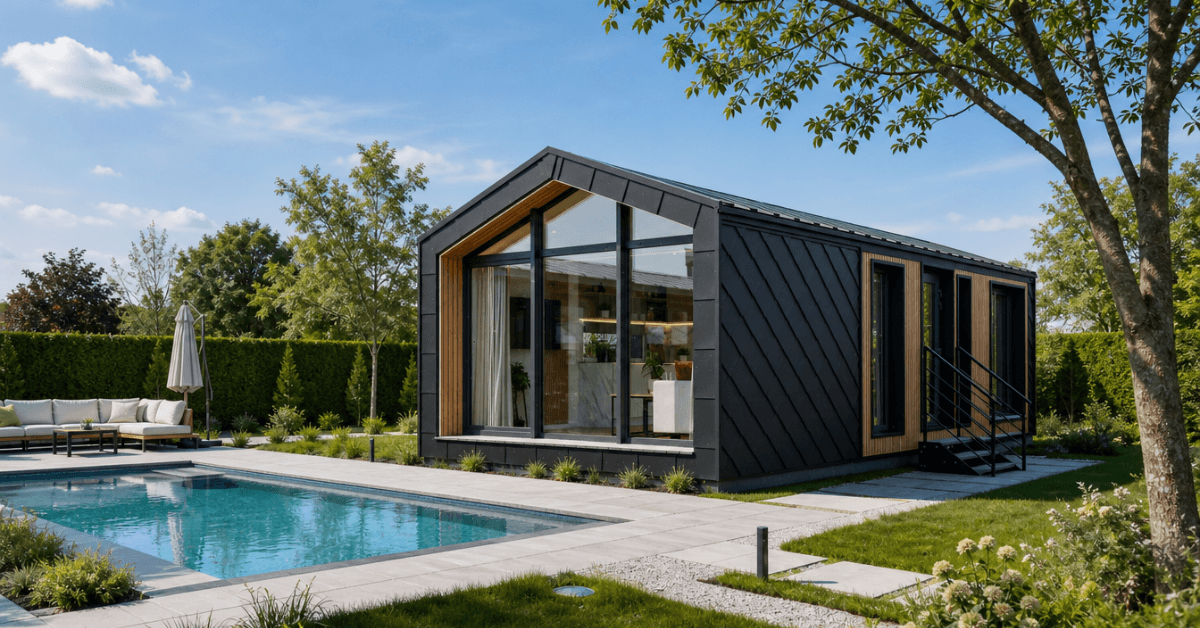
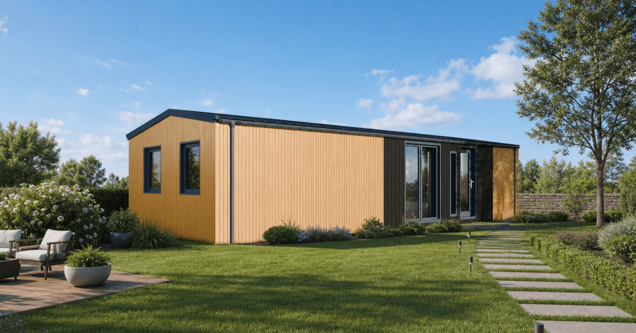
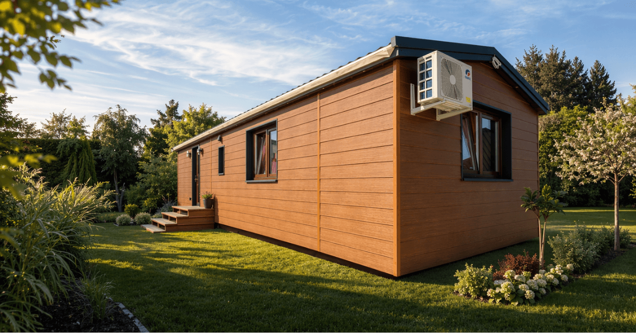
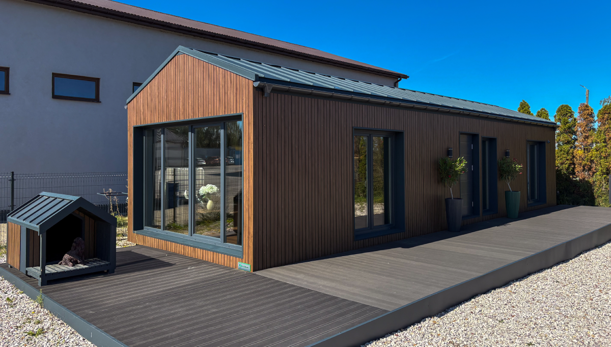
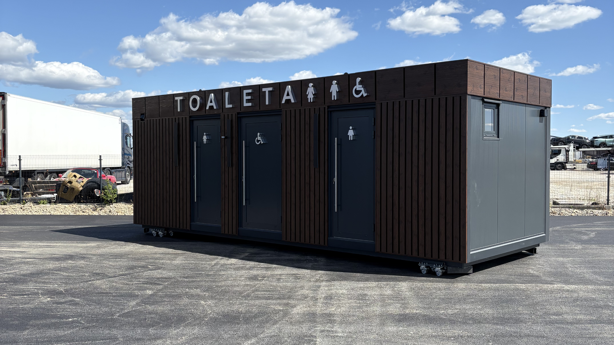
A turnkey property is a fully completed, ready-to-move-in home where the developer handles every stage of the process. From the initial design and securing UK planning permission to factory construction and final site installation, everything is managed for you. You simply turn the key in the door and walk into a finished space. For self-builders and developers alike, a turnkey home offers a stress-free route to high-quality, modern living.
The journey to your new home begins with precision. Choosing a modular turnkey house means eliminating the unpredictable variables of building in the UK weather. We engineer the modules in a climate-controlled factory, ensuring exacting quality standards and superior energy efficiency. While your home is being built off-site, our team simultaneously prepares your plot, managing groundworks and utility connections. This parallel processing cuts project timelines in half compared to traditional builds, ensuring you get the keys to your turnkey property exactly on schedule.
True turnkey delivery means zero compromises on the final finish. When your modular building arrives on site, it isn’t just a waterproof shell. It arrives with fully fitted kitchens, plumbed bathrooms, pre-wired electrics, and decorated interiors. Our installation team simply cranes the modules into position, secures the structural connections, and tests all systems. This comprehensive approach ensures your turnkey home meets rigorous UK building regulations right out of the box. You avoid the headache of managing multiple sub-contractors, leaving you to focus simply on moving in.
Traditional Construction vs
Turnkey Solutions
Speed and Schedule Certainty
Traditional construction operates sequentially. Site prep must finish before foundations; foundations must cure before walls go up. This exposes the project to severe delays from UK weather and supply chain bottlenecks. By contrast, a modular turnkey house is built simultaneously. The factory constructs the superstructure while site teams lay the foundations. This reduces overall build times by up to 50%, guaranteeing a faster return on investment or a quicker move-in date.
Budget Control and Fixed Costs
Cost overruns are notoriously common in traditional builds due to unforeseen site issues, fluctuating material costs, and extended labour requirements. Turnkey property contracts provide absolute financial certainty. Because the design is locked in before factory production begins, the price you agree upon is the price you pay. The factory environment eliminates material waste, creating a highly efficient, predictable cost structure.
Quality and Environmental Impact
Traditional sites are inherently messy and less precise. Modular construction shifts the heavy lifting to a controlled environment using laser-guided precision and stringent quality control. This results in superior thermal performance, airtightness, and acoustics, easily exceeding standard UK building regulations (Part L). Furthermore, off-site construction dramatically reduces local disruption, noise pollution, and vehicle movements at your final plot. You receive a high-performance turnkey home engineered for the future, not just built for today.
Do I need planning permission for a modular turnkey house?
Yes. Just like a traditional brick-and-block build, a modular turnkey house requires standard UK planning permission. Because modular homes are permanent structures designed to meet all building regulations, the application process is identical to that of a conventional home. We handle this entire process as part of the turnkey package.
Can I get a UK mortgage on a turnkey home?
Yes, you can secure a mortgage on a modular home. Lenders in the UK will approve financing as long as the property is built to standard building regulations and comes with a recognized structural warranty (such as BOPAS or NHBC). Turnkey properties are treated as standard permanent dwellings by high street banks.
How long does it take to build a modular turnkey house?
Because each project is unique and all properties can be highly customisable it is hard to give the exact construction time. However, due to the fact that the factory construction and site groundworks happen at the same time, the timeline is roughly 50% faster than a traditional site-built home.
What is exactly included in a turnkey home package?
A true turnkey package includes everything required to make the house habitable. This covers architectural design, planning applications, factory construction, transportation, craning, utility connections, and all interior finishes (kitchens, bathrooms, flooring, and painting), as well as aftercare and consulting to ensure the best customer experience.
Are modular homes energy efficient?
Yes, modular homes are highly energy efficient. Because they are built in a factory using precision engineering, they achieve exceptional airtightness and superior insulation levels. This drastically reduces heat loss, lowers energy bills, and often results in an EPC rating of A, outperforming most traditional UK housing.
How long will a modular building last?
A permanent modular building has the same design life as a traditional brick home – typically 60-plus years, though practically they will last for generations if properly maintained. They are constructed using robust steel or engineered timber frames that must pass the exact same structural durability tests as any other permanent UK property.
Tell us what you’re planning, and we’ll help you choose the right modular solution for your site, budget, and timeline.
Manage consent
To provide the best experiences, we use technologies like cookies to store and/or access device information. Consenting to these technologies will allow us to process data such as browsing behaviour or unique IDs on this site. Not consenting or withdrawing consent may adversely affect certain features and functions.
Functional
Always active
The technical storage or access is strictly necessary for the legitimate purpose of enabling the use of a specific service explicitly requested by the user, or for the sole purpose of carrying out the transmission of a communication over an electronic communications network.
Preferences
The technical storage or access is necessary for the legitimate purpose of storing preferences that are not requested by the user.
Statistics
The technical storage or access that is used exclusively for statistical purposes.Przechowywanie techniczne lub dostęp, który jest używany wyłącznie do anonimowych celów statystycznych. Bez wezwania do sądu, dobrowolnego podporządkowania się dostawcy usług internetowych lub dodatkowych zapisów od strony trzeciej, informacje przechowywane lub pobierane wyłącznie w tym celu zwykle nie mogą być wykorzystywane do identyfikacji użytkownika.
Marketing
Technical storage or access is required to create user profiles to send advertising, or to track the user on a website or across several websites for similar marketing purposes.