Modular Prefab Garage & Workshop

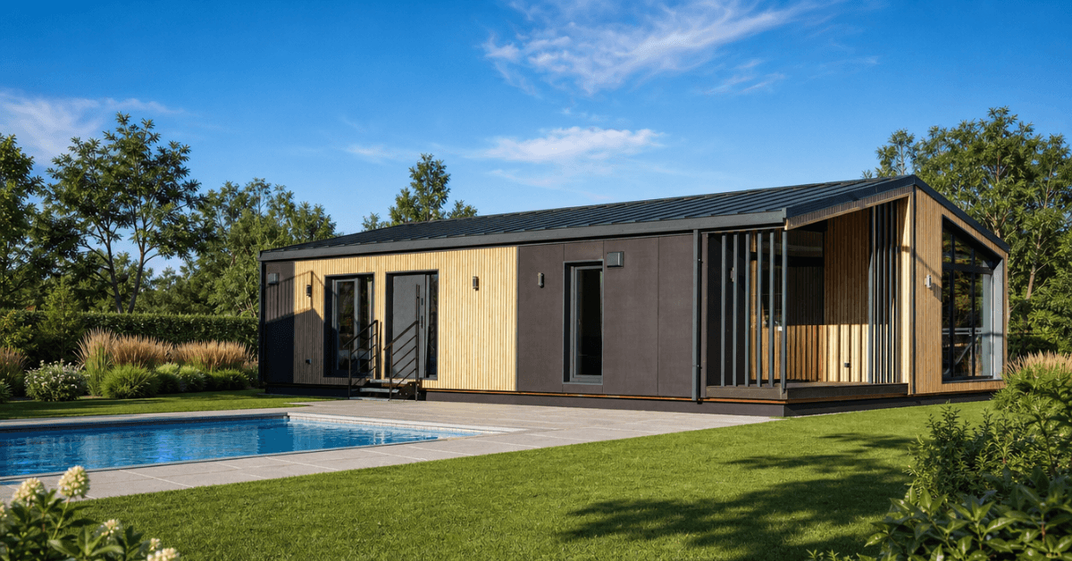
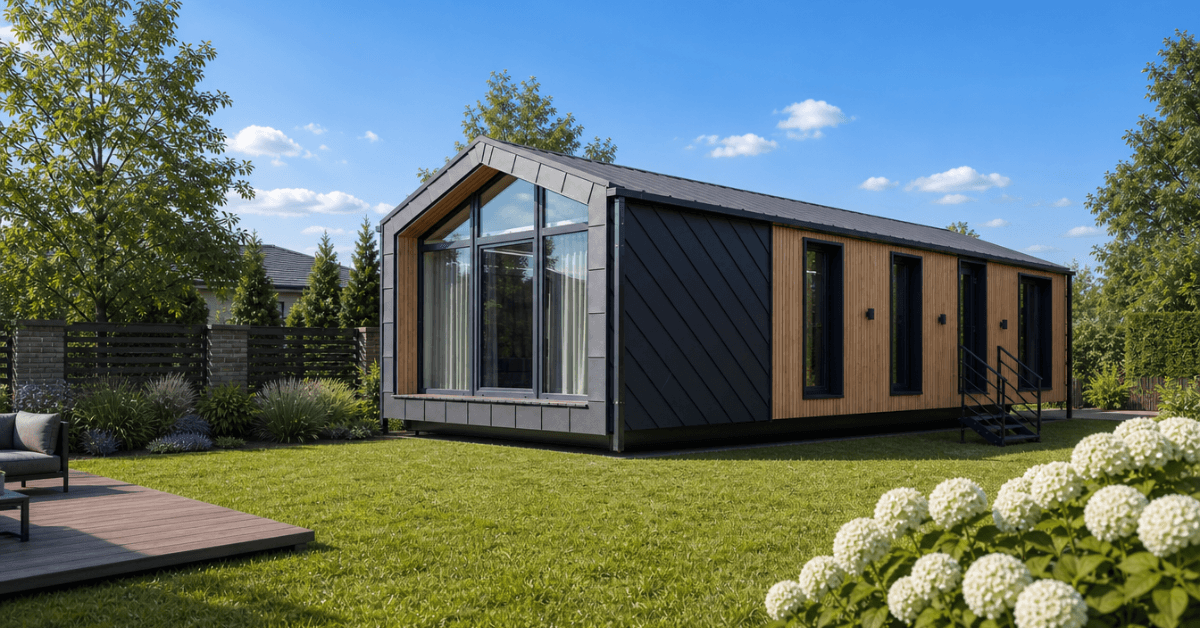
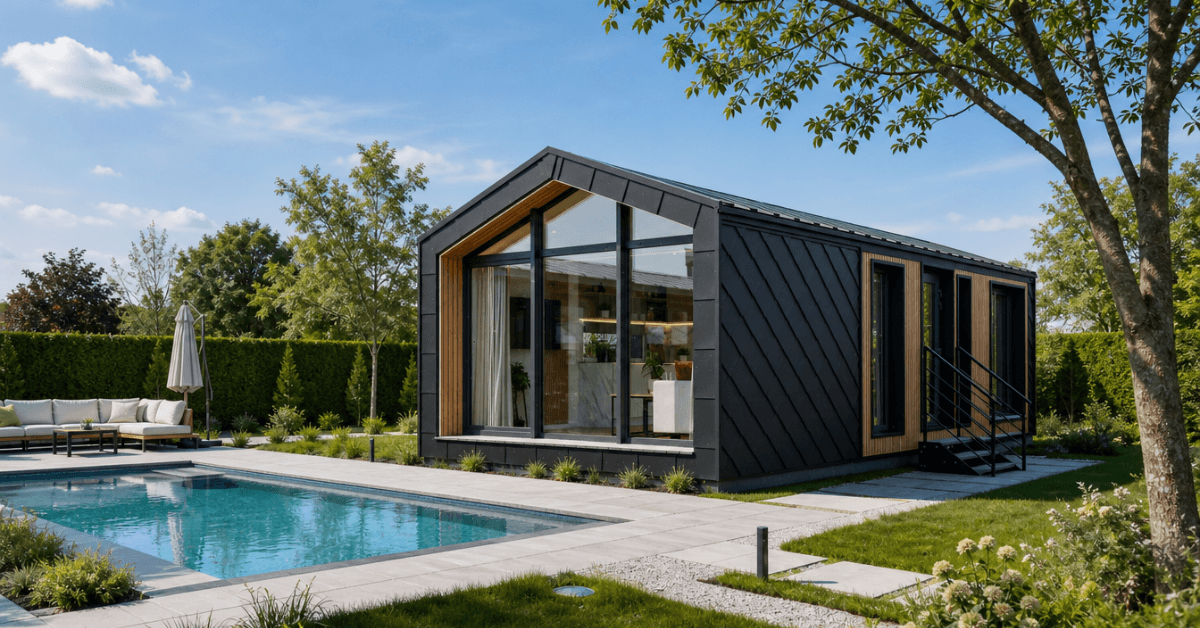
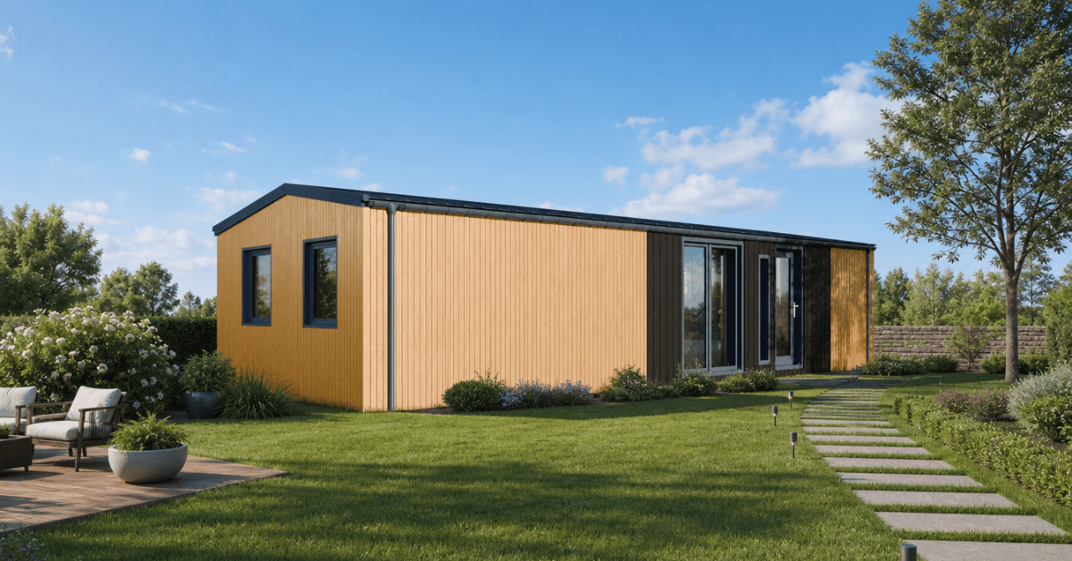
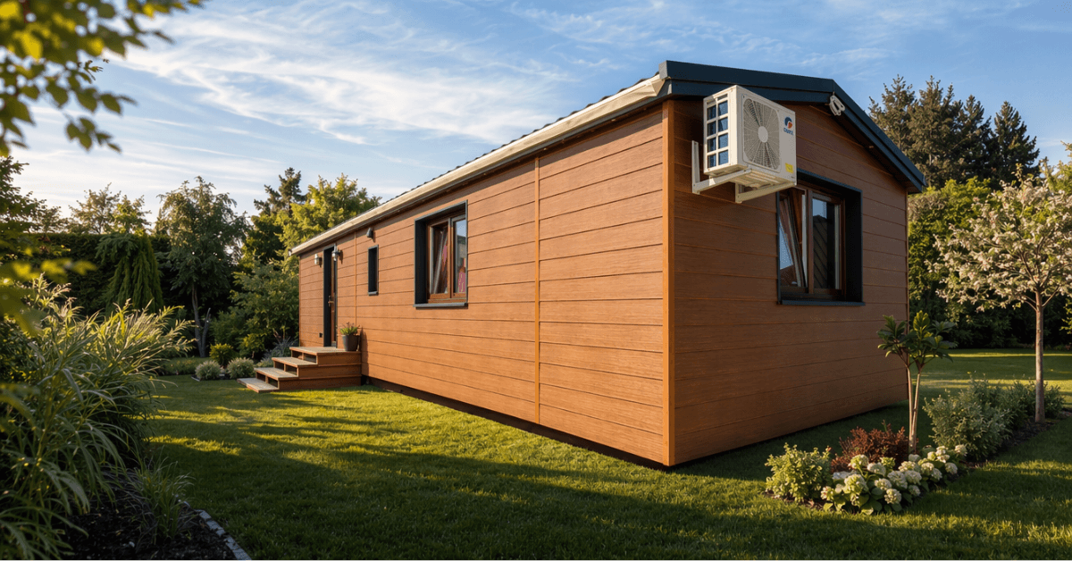
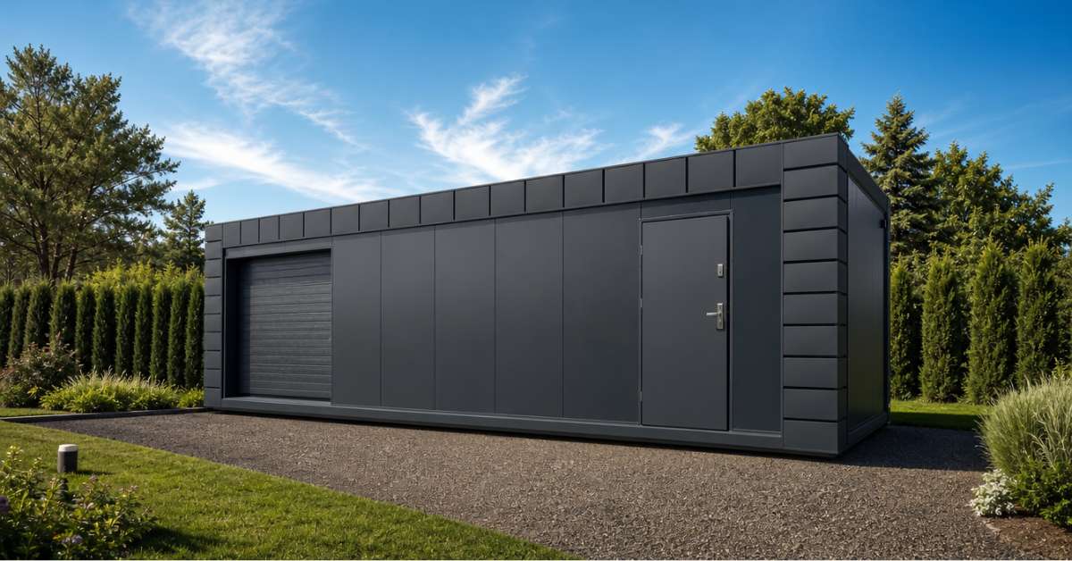
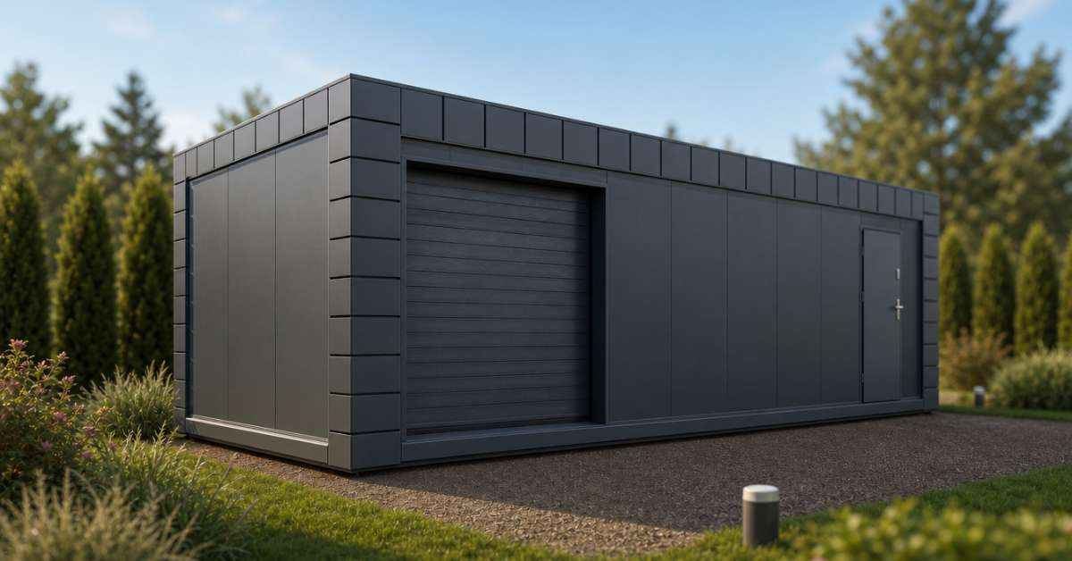
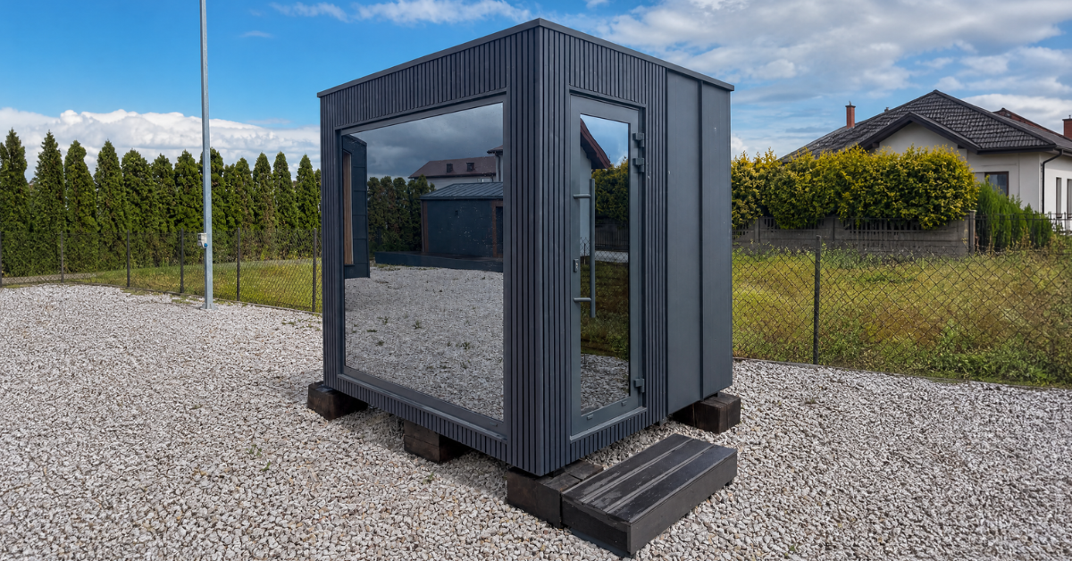
Our modular prefab garage and workshop system is the ultimate turnkey solution for homeowners and creators who need high-performance space without the delays of traditional construction. This state-of-the-art prefab garage arrives fully engineered, delivering a climate-controlled, secure environment for your vehicles, tools, and projects in a fraction of the time.

The key takeaway is flexibility. Whether you need a robust shelter for daily drivers or a dedicated Modular workshop for heavy-duty DIY projects, this structure adapts to your exact needs. Built with premium steel framing and heavily insulated wall panels, it guarantees year-round comfort and uncompromising durability.

Unlike conventional builds that take months and disrupt your property, our modular garage is assembled on-site in just days. It features customizable layouts, integrated electrical raceways, and reinforced flooring designed to handle heavy machinery. Upgrade your property value and your daily workflow with a system that redefines what an outbuilding can be.

Modular Prefab Garage & Workshop

Our modular prefab garage and workshop system is the ultimate turnkey solution for homeowners and creators who need high-performance space without the delays of traditional construction. This state-of-the-art prefab garage arrives fully engineered, delivering a climate-controlled, secure environment for your vehicles, tools, and projects in a fraction of the time.

The key takeaway is flexibility. Whether you need a robust shelter for daily drivers or a dedicated Modular workshop for heavy-duty DIY projects, this structure adapts to your exact needs. Built with premium steel framing and heavily insulated wall panels, it guarantees year-round comfort and uncompromising durability.

Unlike conventional builds that take months and disrupt your property, our modular garage is assembled on-site in just days. It features customizable layouts, integrated electrical raceways, and reinforced flooring designed to handle heavy machinery. Upgrade your property value and your daily workflow with a system that redefines what an outbuilding can be.

Description

The Ultimate Space Solution: Your New Modular Garage and Workshop

In summary, this high-performance building system provides a premium, climate-resilient space for your vehicles and projects, entirely bypassing the massive headaches of traditional construction. When you need a reliable prefab garage that doubles as a professional-grade workspace, this engineered solution delivers immediate value, superior durability, and seamless installation.

Engineered for Dual-Purpose: Vehicles and Creation

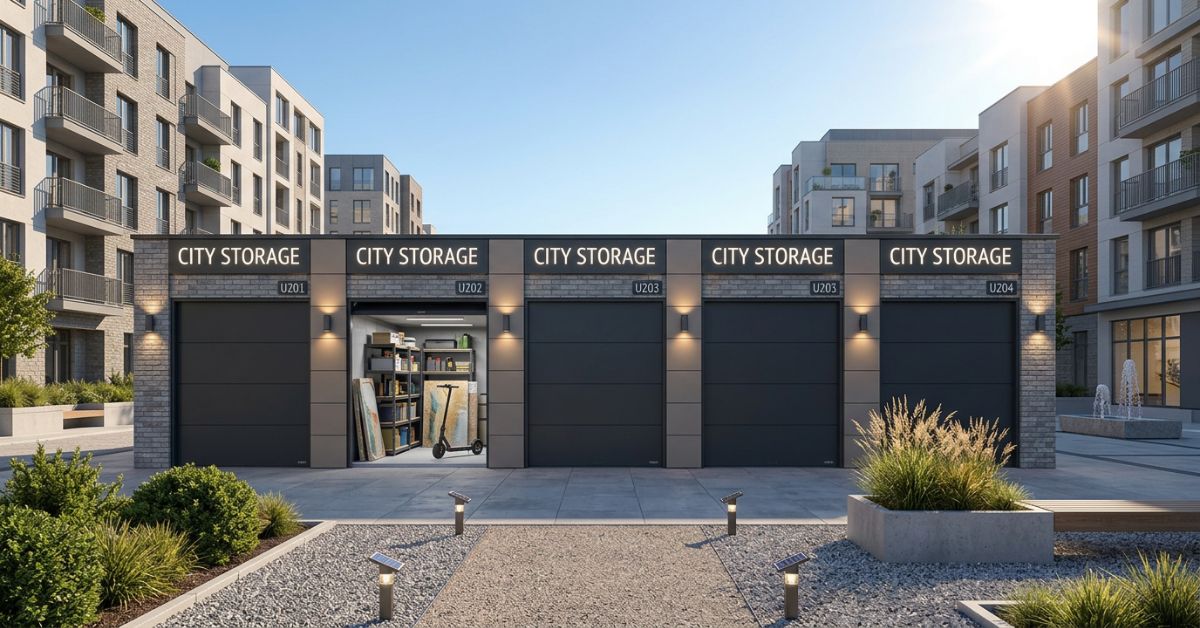
The takeaway is that you no longer have to choose between vehicle storage and a functional workspace. This structure operates flawlessly as a heavy-duty modular garage for classic car collections, off-road vehicles, or family SUVs. Simultaneously, it transforms into an elite Modular workshop for carpentry, metalworking, or home business operations. The open-span architectural design ensures no load-bearing pillars interrupt your floor plan, giving you 100% usable square footage to lay out workbenches and machinery exactly as you see fit.

Uncompromising Build Quality

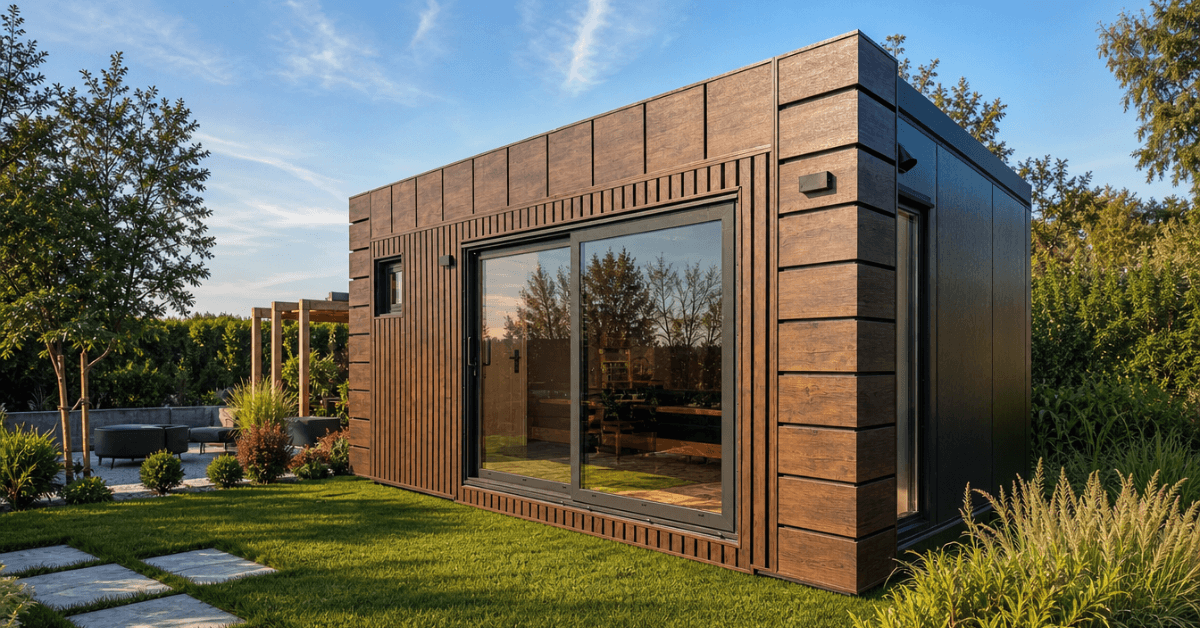
Unlike standard sheds or pole barns, our prefab garage relies on commercial-grade materials. The framework utilizes galvanized cold-formed steel, offering extreme wind ratings and exceptional snow load capacities. The thermal envelope is sealed with high-density insulated panels (PIRs). Whether you are wrenching on an engine in the dead of winter or running power tools in the summer heat, the interior climate remains regulated, comfortable, and dry.

Key Technical Specifications

Our systems are designed with the specific needs of serious creators and automotive enthusiasts in mind:

  • Structural Frame: Heavy-gauge galvanized steel, wholly resistant to rust, rot, and structural degradation.

  • Thermal Insulation: High R-value wall and roof panels for maximum energy efficiency and acoustic dampening.

  • Customizable Access: Heavy-duty insulated overhead doors combined with secure steel pedestrian entry points.

  • Pre-Wired Readiness: Integrated electrical raceways make hooking up 220V tools, air compressors, and LED lighting effortless.

  • Floor System: Reinforced, chemically resistant flooring engineered to handle vehicle fluids and heavy machinery impacts.

Modular Garage vs. Traditional Construction

When comparing your options for property expansion, the traditional stick-built garage process involves hiring architects, pulling complex permits, enduring weather delays, and managing multiple contractors over several months.

Our modular garage flips this model entirely. Because the components are precision-engineered in a controlled factory environment, site assembly takes mere days, not months. This drastically reduces labor costs, eliminates material waste, and minimizes site disruption. Furthermore, the modular nature means your Modular workshop can grow with you. If you need more space in five years, the system is designed to easily accept expansion modules—a feat nearly impossible with traditional masonry or timber builds.

Who Is This Built For?

This engineered space is specifically designed for individuals who refuse to compromise on quality and efficiency:

  • The Automotive Enthusiast: Provides a secure, climate-controlled environment that prevents rust and preserves classic or high-value vehicles.

  • The DIY Creator: Offers the acoustic insulation and heavy-duty capacity required for a serious fabrication space.

  • The Property Optimizer: An ideal solution for homeowners looking to rapidly increase their property’s equity and usable square footage without turning their yard into a prolonged construction zone.

Ultimately, this is more than just a place to park. It is a highly engineered, future-proof asset that elevates your property value and provides a dedicated sanctuary for your most important projects.
Additional information

Available dimensions

10m x 3m

Materials

100x50x3 mm steel profiles, Steel frame – internal white flashing finishes

Lighting

LED ceiling panel lights

Climate control

AC and Heating

Electrical installation

Junction box: high-mounted, single-phase; TYPE E 230 V Sockets

Sandwich Pane

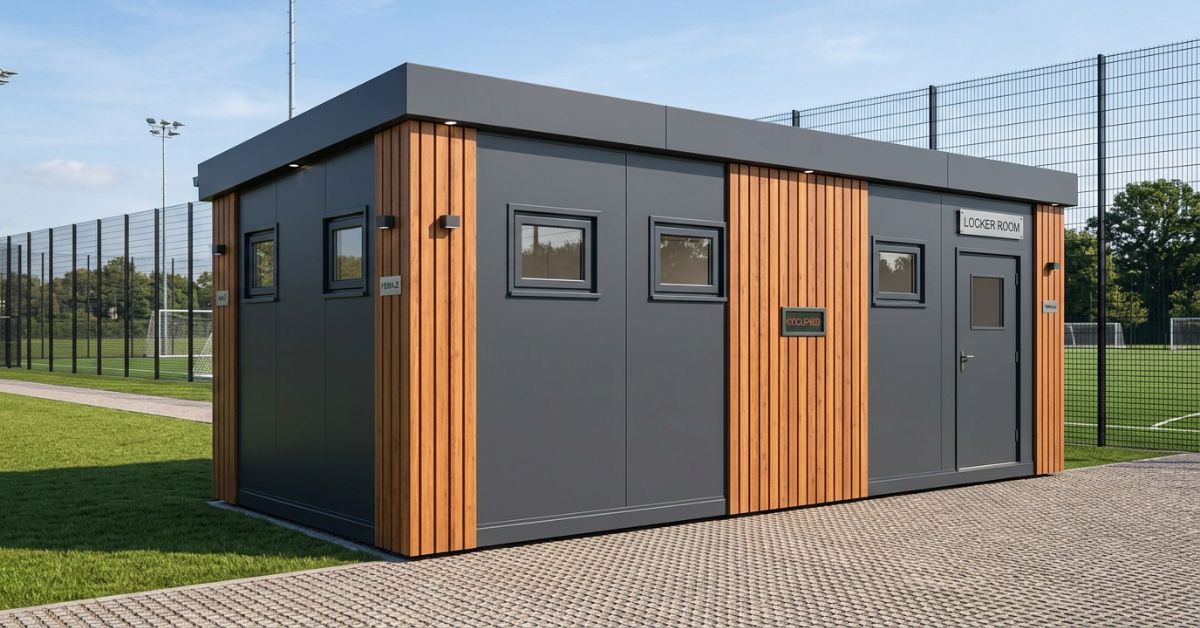
Walls: 10cm – PIR – U=0.22 W/m²·K, External color: RAL7016; Roof: 10cm – PIR – U=0.22 W/m²·K, Roof color: RAL7016; Flashings: Sheet metal; Flooring: Dark grey

Modular Homes Category

Utility / Specialised

Floor size

21–40 m²

Reviews

There are no reviews yet.

Be the first to review “Modular Prefab Garage & Workshop”

Your email address will not be published. Required fields are marked *

Customer Reviews

Rated 5 out of 5

The order was processed very quickly, and the container itself was built to a high standard, with great attention to every detail, no matter how small. Delivery and assembly went smoothly and without the slightest problem. I wholeheartedly recommend this company to anyone looking for a professional and reliable contractor!

Rated 5 out of 5

I am very pleased with my purchase of an office container.The container is superbly made and meets all my expectations. Delivery was on time and the customer service was excellent. It was the perfect solution for my need for extra office space. I would recommend this company to anyone looking for an effective office solution.

Process – How It Works?

From first call to keys in hand

01

Initial Consultation

A 30–45 minute call to understand your needs, budget, location, intended use, and timeline.

02

Model Selection & Site Assessment

We help you choose the right model and review site access, ground conditions, utilities, and planning needs.

03

Contract & Deposit

Once approved, we sign the contract, secure your production slot, and finalise the building specification.

04

Project Finalisation & Manufacturing

Your building enters production, with quality checks at every stage to meet the agreed specification.

05

Delivery & Site Preparation

We arrange delivery, while the client prepares site access, foundations, and crane support for installation.

06

Handover & Aftercare

After installation, we hand over the project with documentation and remain available for ongoing support.

FAQ

Frequently ask questions

We offer modular solutions for both private and business clients, including residential homes, granny annexes, holiday lodges, retail and commercial containers, modular offices, site cabins and bespoke buildings designed around specific project requirements.

Yes. Modular buildings can be used as long-term, permanent spaces as well as temporary or relocatable solutions. The right specification depends on the intended use, location and technical requirements of the project.

Project timescales depend on the type of building, level of customisation and site readiness. In many cases, modular construction allows clients to move forward significantly faster than with traditional building methods because much of the work is completed off-site before delivery.

Yes. Layouts, exterior finishes, internal materials, fittings and technical features can all be tailored to suit the project. We can work from a standard base model or develop a more bespoke solution depending on the client’s goals and budget.

That depends on the type of unit, how it will be used and where it will be installed. Some projects may follow a more straightforward route, while others require full planning approval, so each case should be reviewed individually before moving ahead.

Yes. Modern modular buildings can be designed with strong thermal performance, efficient insulation and lower running costs in mind. This makes them suitable for year-round living, everyday business use and long-term occupancy.

Many modular buildings can be designed with relocation in mind, which is especially useful for commercial, retail and site-based projects. This gives clients more flexibility if business needs change or if the building needs to be moved to another location later on.

They are well suited to private buyers, families, developers, hospitality operators, construction firms and businesses looking for a faster, more adaptable way to create space. Modular construction is particularly valuable where speed, flexibility, predictable delivery and efficient use of land are priorities.

Other

Products

Let's shape your project!

Planning a modular project? Fill out the form and we’ll help you choose the right solution for your needs.