Planning a modular project? Fill out the form and we’ll help you choose the right solution for your needs.
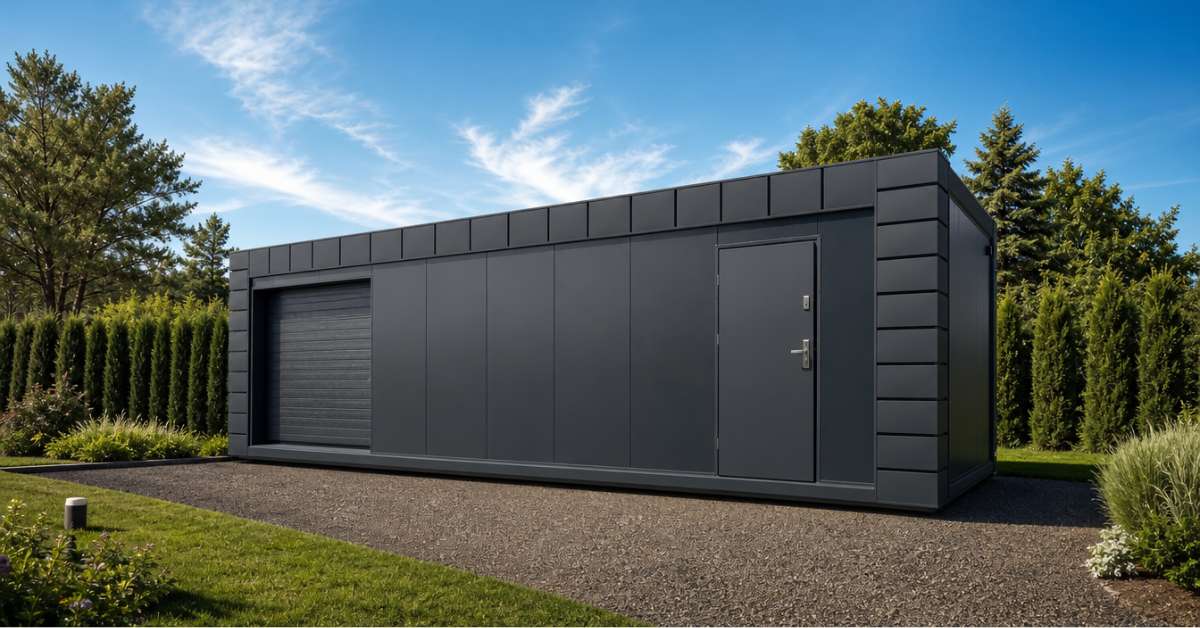
Stop compromising your passion or productivity due to a lack of professional space. Our advanced modular garage and modular workshop systems provide the ultimate turnkey solution for UK homeowners and businesses. Engineered for security, durability, and rapid deployment, these spaces combine the rugged integrity of a container garage with the refined finish of a modern building. Let us build your ideal workspace – a secure, insulated, and customised to your exact specifications, while also being built and installed faster than ever before.
The modern demand for rapid, high-quality space solutions has redefined the traditional prefab workshop. Our modular buildings are not flimsy sheds; they are robust structures built from a Corten steel frame, often utilizing the inherently secure geometry of a container workshop as their core. By utilizing advanced off-site construction methods, we bypass the delays of traditional UK brick-and-mortar builds. This allows us to deliver fully insulated, electrically enabled, and securely lockable spaces in weeks, not months. Whether you need a simple prefab garage for a classic car or a complex, climate-controlled laboratory, modern modular construction delivers a professional environment without the disruption of a full-scale construction site. All units are designed for full compliance with UK Building Regulations where applicable.
The core benefit of our modular system is extreme flexibility. Our designs easily adapt to your space, transforming from a heavy-duty container garage for vehicle storage to a dedicated, light-filled creative studio. This adaptability is key for future-proofing your investment. If your needs evolve, a modular unit can be modified, expanded, or even relocated—a critical advantage not offered by permanent concrete or brick structures. Each modular garage or workshop arrives complete with integrated security features, robust flooring, and comprehensive insulation, ensuring it remains a comfortable, usable space through the coldest UK winters. Choose from a wide array of premium external claddings, window configurations, and large-format doors (including automated roller and sectionals) to create a building that performs brilliantly and enhances your property’s value.
The versatility of a specialized modular workshop or secure storage unit is unmatched because our structures start with the resilient shell and are built completely up to the custoner’s specifications. This makes them capable of serving a wide range of professionals and hobbyist throughout the UK. Our process allows you to customize the internal layout, load-bearing capacity, and utility connections to create a precision-engineered environment. Here are just a few ways clients are utilizing our modular solutions:
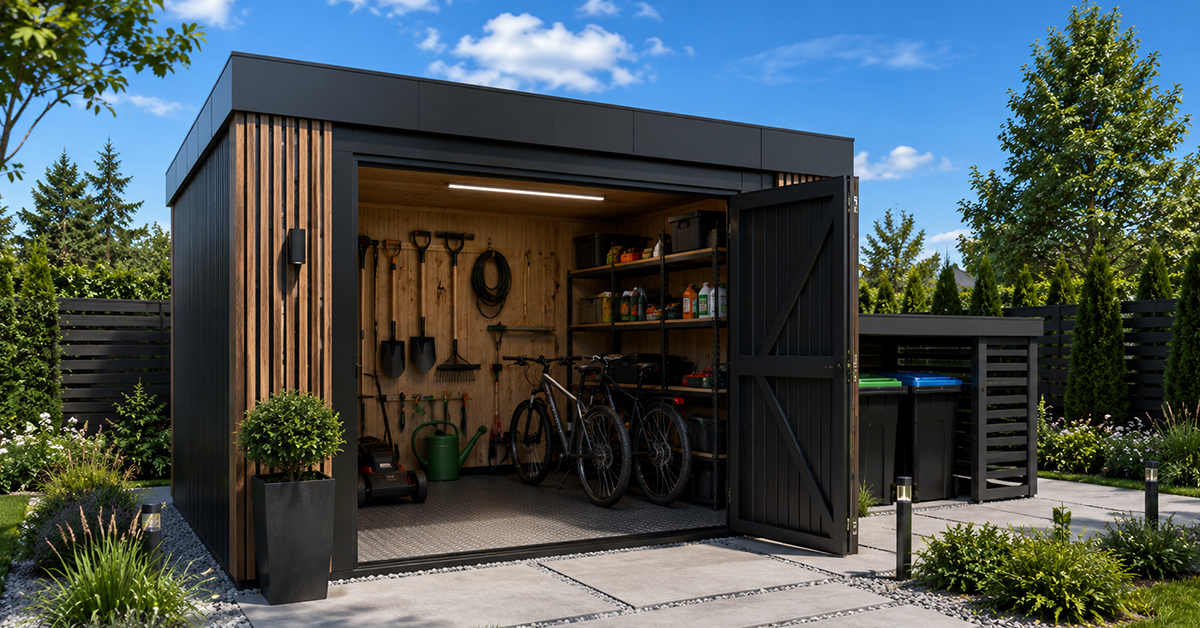
Dedicated Vehicle Restoration & Repair: A specialized modular garage is a perfect for automotive enthusiasts. We offer reinforced flooring options capable of supporting professional-grade vehicle lifts and heavy machinery. Integrated LED lighting, compressed air lines, 3-phase power, and specialized exhaust ventilation can be pre-installed, transforming a simple space into a full-service restoration bay. The secure, steel-frame construction of a container garage provides secure storage for your vehicles.
Professional Workshops & Fabrication: A great solution for joiners, welders, electricians, and plumbers is a secure prefab workshop on your own property or business site. These units can be customised with heavy-duty workbenches, power grids for industrial tools, ventilation for dust or fumes, and highly secure, tool-theft-resistant doors and windows. The natural security of a container workshop ensures your livelihood is protected.
Advanced Creative & Design Studios: A modern prefab workshop provides a separate environment required by artists, graphic designers, architects, and artisans. Such clients are happy to have large, energy-efficient glass panels and roof windows to maximize natural light, while insulation and climate control options ensure a comfortable, consistent environment, essential for sensitive materials and digital equipment.
Home Gyms & Personal Training Spaces: Escape the commute to a public gym by creating a dedicated fitness center. The structural strength of a modular garage easily supports the weight of heavy lifting racks and cardio equipment, while the sound insulation creates a separate, motivating environment without disrupting the main household.
Secure and Efficient Commercial Storage: For businesses, a secure prefab garage offers scalable, instant storage for stock, equipment, or archives. The rapid deployment means you can expand your operational capacity without a lengthy lease commitment or traditional construction delays.
Specialized Technology & Innovation Labs: From secure data centers to 3D printing and robotics labs, our modular workshop systems can be customized with advanced ESD flooring, climate control ,cleanroom technology, and network infrastructure, providing a professional tech environment.
Our modular construction methods provide a bespoke, structurally superior space far faster than traditional methods, tailored precisely to how you intend to work.
Most UK buyers overestimate what needs planning permission.
Here’s what most don’t know – and what we’ve learned from helping over a thousand clients place units across Europe and the UK.
The 2026 UK Planning Guide for Modular Homes
Only 60-Second Quote
→ Get a Personalized Offer in 60 seconds
By choosing our expert team, you get a turnkey solution that balances premium aesthetics with rugged durability.
Most UK buyers overestimate what needs planning permission.
Here’s what most don’t know — and what we’ve learned from helping over a thousand clients place units across Europe and the UK.
The 2026 UK Planning Guide for Modular Homes
Only 60-Second Quote
→ Get a Personalized Offer in 60 seconds
Process – How It Works?
01
A 30–45 minute call to understand your needs, budget, location, intended use, and timeline.
02
We help you choose the right model and review site access, ground conditions, utilities, and planning needs.
03
Once approved, we sign the contract, secure your production slot, and finalise the building specification.
04
Your building enters production, with quality checks at every stage to meet the agreed specification.
05
We arrange delivery, while the client prepares site access, foundations, and crane support for installation.
06
After installation, we hand over the project with documentation and remain available for ongoing support.
News
Modular Changing Rooms and Gyms
Often, yes, but it depends on the size and placement. A small modular workshop that falls within specific dimensions and is positioned appropriately relative to your property boundary may be considered Permitted Development (PD). However, larger units or those placed on land with specific designations (e.g., Conservation Areas) will require a full planning application. We recommend confirming with your local council’s planning department.
Our container workshop units are exceptionally secure. Constructed from heavy-gauge steel, they inherently resist forced entry. We enhance this security by installing high-security lockboxes on doors, optional window bars or internal shutters, and steel-reinforced doors, making them significantly more secure than traditional timber sheds or standard garage constructions.
Yes, our prefab workshop units are fully insulated as standard. We utilize high-performance, multi-layered insulation panels in the walls, roof, and floor, ensuring the space retains heat efficiently. Combined with double-glazed windows and optional heating or HVAC systems, your workshop will be comfortable and usable even through the coldest UK winters.
The typical timeline for a standard modular garage is approximately 8 to 12 weeks from design approval to delivery. The actual on-site installation and final connections (utility hookups) are very fast, often completed in just 1 to 3 days, minimizing disruption to your property.
Absolutely. While the external steel structure of a container workshop is fixed, the interior is a completely blank canvas. We offer bespoke customizations, including the placement of internal partition walls, specialized power layouts, dedicated utility sinks, compressed air lines, reinforced flooring, and specific access door or window configurations to meet your precise requirements.
News
Contact us
Ready to start your modular project?
Tell us what you’re planning, and we’ll help you choose the right modular solution for your site, budget, and timeline.
To provide the best experiences, we use technologies like cookies to store and/or access device information. Consenting to these technologies will allow us to process data such as browsing behaviour or unique IDs on this site. Not consenting or withdrawing consent may adversely affect certain features and functions.