Planning a modular project? Fill out the form and we’ll help you choose the right solution for your needs.
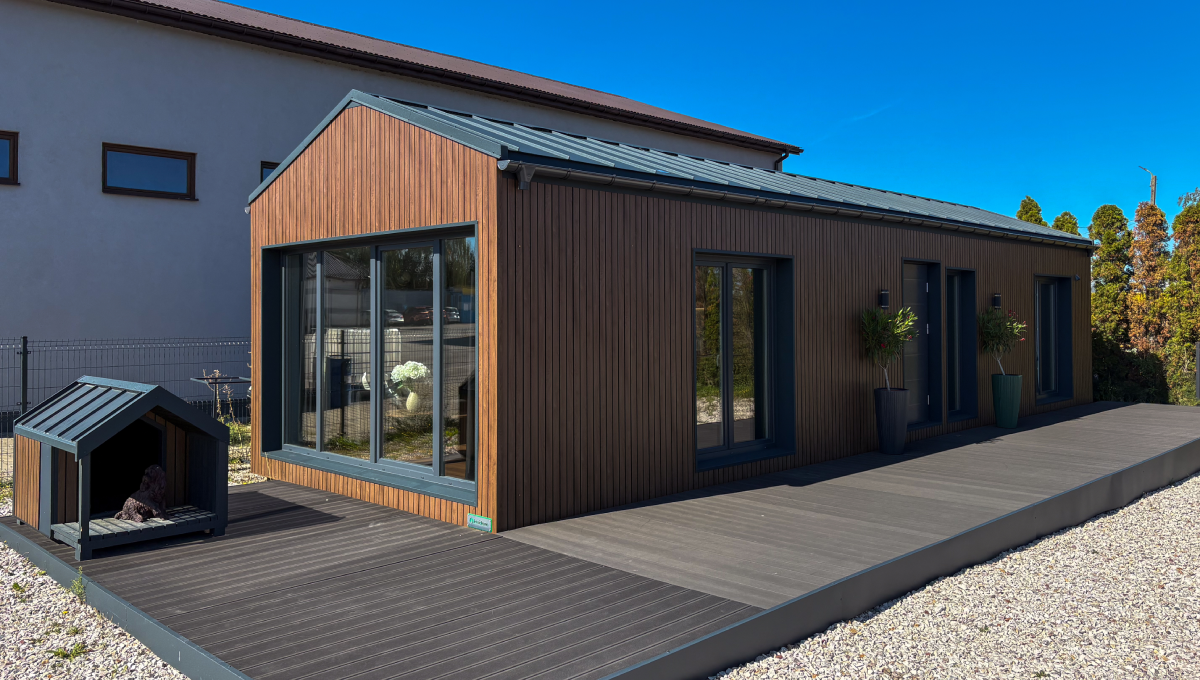
Are you planning to build a spacious home for your family and guests? A multi-bedroom modular home offers the perfect balance of traditional comfort and modern construction. Unlike conventional builds, our UK-built prefab houses deliver exceptional energy efficiency, fixed pricing, and significantly faster move-in times. Whether you need three, four, or five bedrooms, discover a smarter, stress-free way to build the permanent home your family deserves.
A modular house is a permanent residential building constructed in climate-controlled factory sections, or “modules,” before being transported and assembled on your site. For multi-bedroom properties, this means your family home is precision-engineered to exact specifications without weather delays. Once assembled, a modern prefab house looks and functions exactly like a traditional site-built home, complete with standard foundations, mains connections, and UK building regulation compliance. The result is a high-quality, permanent, and secure family residence.
The primary difference between a prefab house and a traditional brick-and-block build is the construction methodology, not the final quality. Because modular construction happens indoors alongside site preparation, the total project timeline is reduced by up to 50%. You bypass common UK construction delays like material shortages or bad weather. Furthermore, factory conditions allow for stricter quality control and tighter airtightness, meaning your multi-bedroom modular home will naturally outperform older traditional homes in both energy efficiency and thermal retention.
1. Rapid Construction Timelines Building a spacious three-to-five-bedroom home traditionally can take 9 to 14 months in the UK. In contrast, modular homes are often completed in just 12 to 16 weeks. Because groundworks and foundations happen simultaneously with the factory manufacturing of your home, on-site time is drastically reduced.
2. Predictable, Fixed Pricing Large family self-builds are notorious for spiraling costs. Modular construction provides absolute financial certainty. Once the design of your multi-bedroom modular home is signed off, the manufacturing cost is fixed. There are no surprise expenses for weather delays or sudden material markups, making it much easier to secure financing and manage your budget.
3. High-Performance Energy Efficiency Our modular houses are engineered for exceptional thermal performance. Factory-fitted insulation, precision-cut joints, and high-quality double or triple glazing result in a highly airtight building envelope. This dramatically lowers energy consumption, ensuring that heating a large multi-bedroom home remains highly affordable throughout the UK winter.
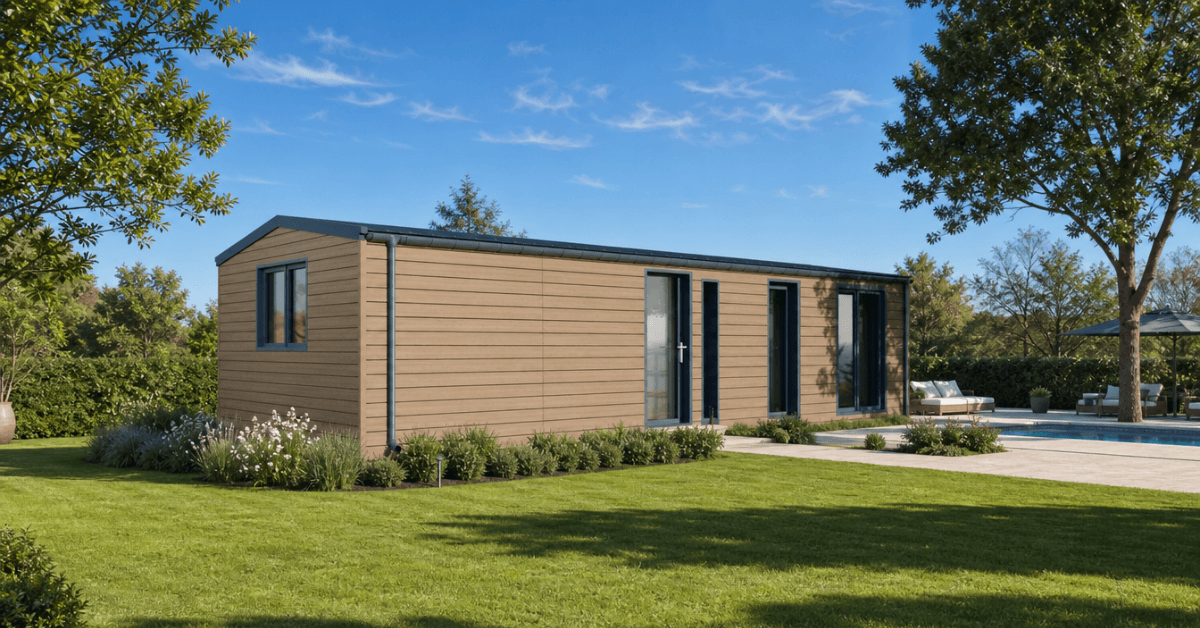
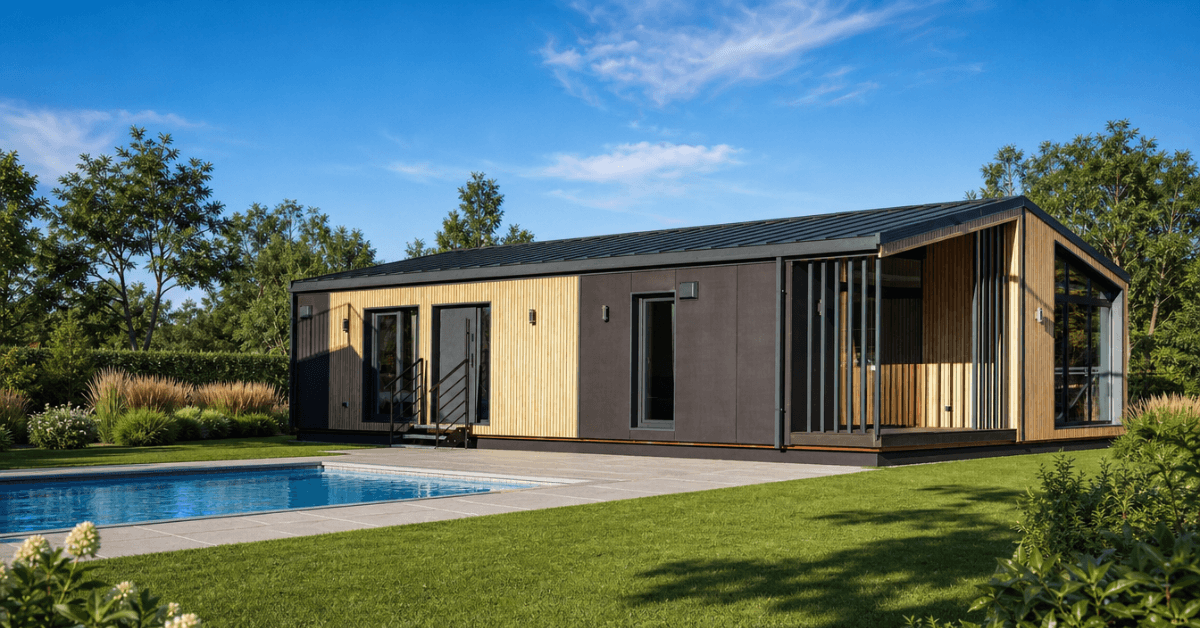
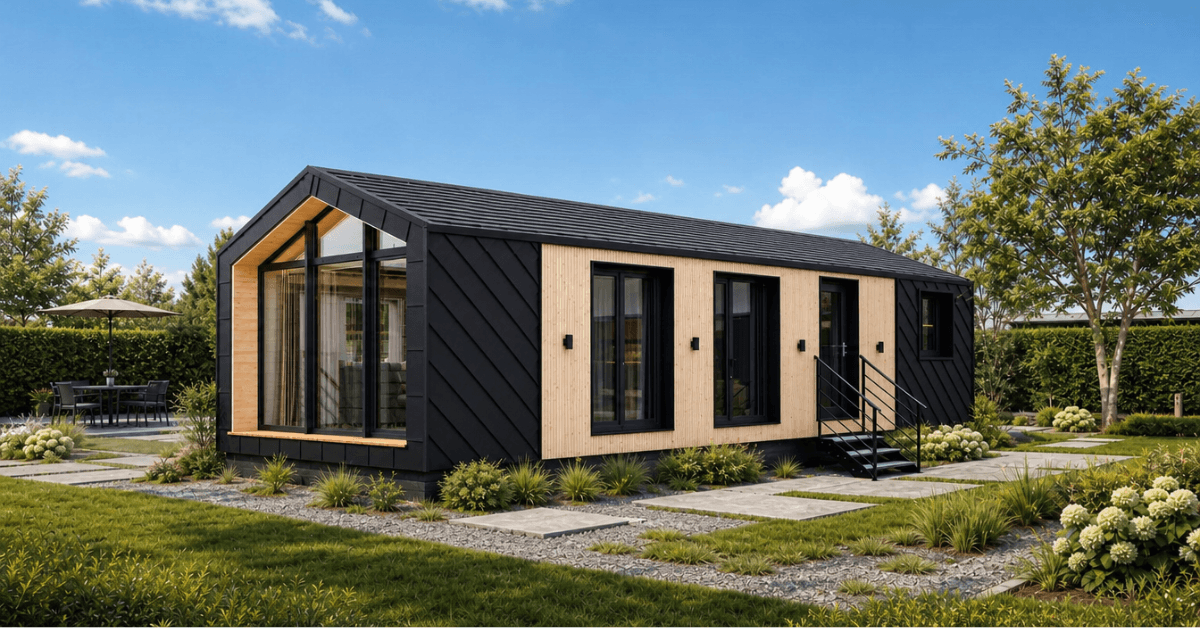
4. Customisable Layouts for Families A prefab house is not a rigid box; the modular system allows for highly flexible floor plans. You can easily design open-plan living areas, designate quiet home office spaces, or add dedicated en-suite guest wings. The structural integrity of the modules supports expansive rooms and multiple stories to fit your exact spatial needs.
5. Reduced Environmental Impact Factory construction generates significantly less waste than traditional building sites. Materials are ordered precisely to scale, off-cuts are recycled, and the carbon footprint is heavily minimized since fewer tradespeople are required to travel to the site daily.
Most UK buyers overestimate what needs planning permission.
Here’s what most don’t know – and what we’ve learned from helping over a thousand clients place units across Europe and the UK.
The 2026 UK Planning Guide for Modular Homes
Only 60-Second Quote
→ Get a Personalized Offer in 60 seconds
By choosing our expert team, you get a turnkey solution that balances premium aesthetics with rugged durability.
Most UK buyers overestimate what needs planning permission.
Here’s what most don’t know — and what we’ve learned from helping over a thousand clients place units across Europe and the UK.
The 2026 UK Planning Guide for Modular Homes
Only 60-Second Quote
→ Get a Personalized Offer in 60 seconds
Process – How It Works?
01
A 30–45 minute call to understand your needs, budget, location, intended use, and timeline.
02
We help you choose the right model and review site access, ground conditions, utilities, and planning needs.
03
Once approved, we sign the contract, secure your production slot, and finalise the building specification.
04
Your building enters production, with quality checks at every stage to meet the agreed specification.
05
We arrange delivery, while the client prepares site access, foundations, and crane support for installation.
06
After installation, we hand over the project with documentation and remain available for ongoing support.
News
Modular Changing Rooms and Gyms
A well-maintained modular house will last just as long as a traditional brick-and-mortar home, typically exceeding 60 to 100 years. They are built to strict UK building regulations and use highly durable materials designed to withstand severe weather conditions.
Yes, you can get a standard mortgage on a prefab house. As long as the modular home is permanently affixed to a foundation and holds a recognized structural warranty (such as BOPAS or NHBC), most major UK high-street lenders will treat it exactly the same as a traditional property.
Yes, multi-bedroom modular homes offer excellent soundproofing. The independent structure of individual modules often means there are double walls between certain rooms. Combined with high-density acoustic insulation used in the factory, noise transfer between family members or guests is heavily reduced.
Yes, planning permission is required for any permanent residential dwelling in the UK, including a modular house. The process is identical to a traditional build. You will need to submit architectural drawings and site plans to your local council for approval before construction can begin.
Absolutely. The exterior of a prefab house can be finished in a wide variety of materials to suit your taste or local planning requirements. Options include traditional brick slips, natural timber cladding, modern render, or composite panels, ensuring the home blends perfectly into its surroundings.
While the baseline premium material costs are similar to traditional builds, a modular house is often 10% to 20% cheaper overall. The savings come from vastly reduced on-site labor costs, zero weather delays, and fixed-price contracts that prevent budget overruns during the construction phase.
News
Contact us
Ready to start your modular project?
Tell us what you’re planning, and we’ll help you choose the right modular solution for your site, budget, and timeline.
To provide the best experiences, we use technologies like cookies to store and/or access device information. Consenting to these technologies will allow us to process data such as browsing behaviour or unique IDs on this site. Not consenting or withdrawing consent may adversely affect certain features and functions.