Planning a modular project? Fill out the form and we’ll help you choose the right solution for your needs.
One-Bedroom Granny Annexe
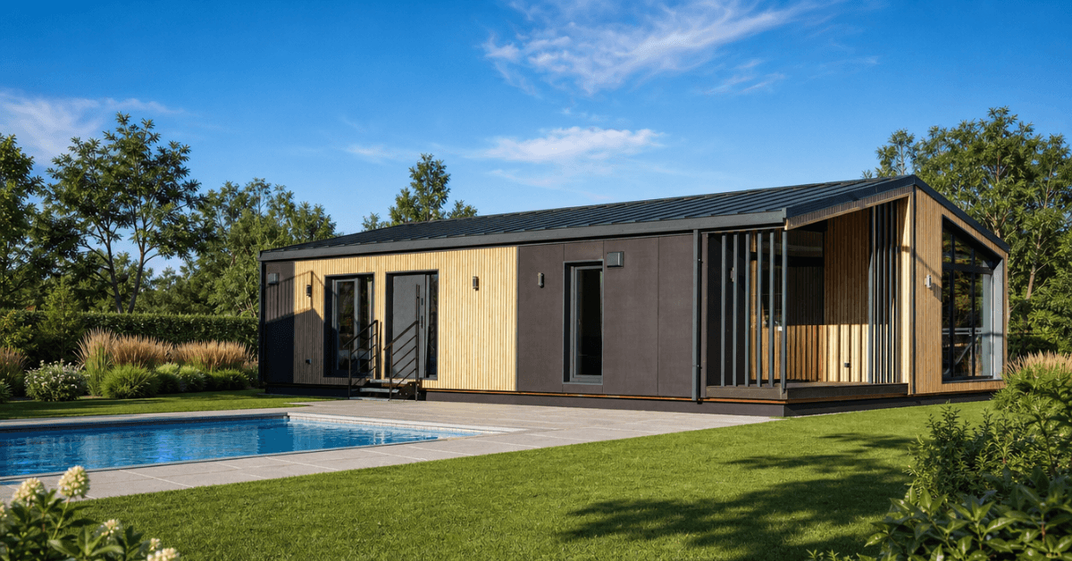
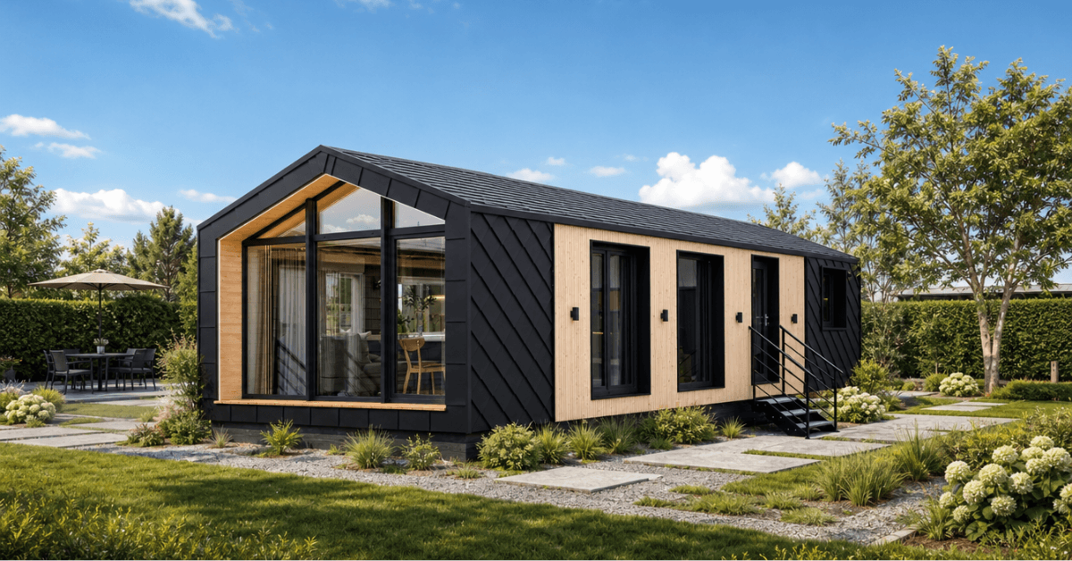
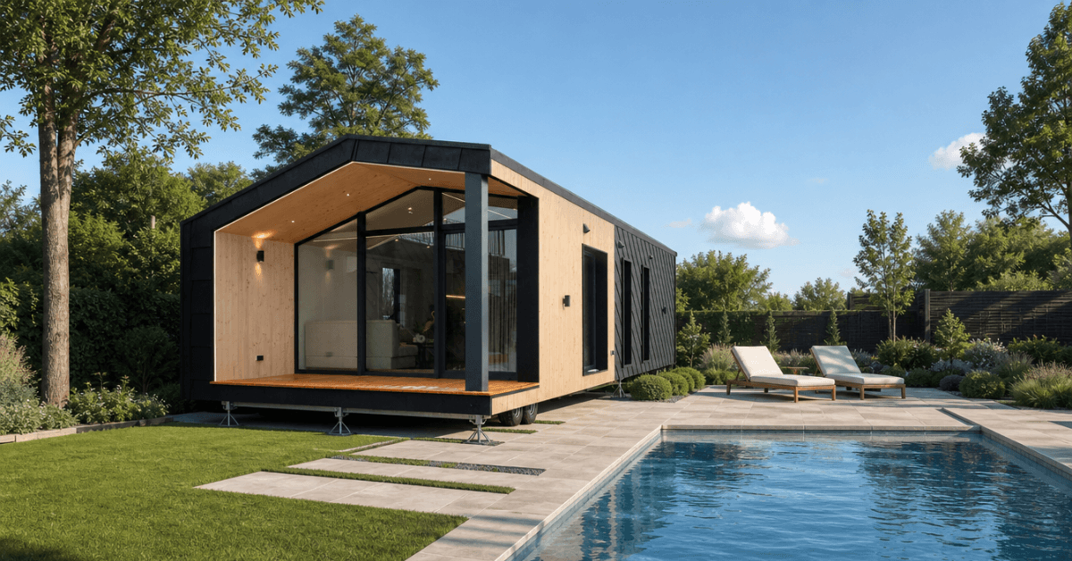
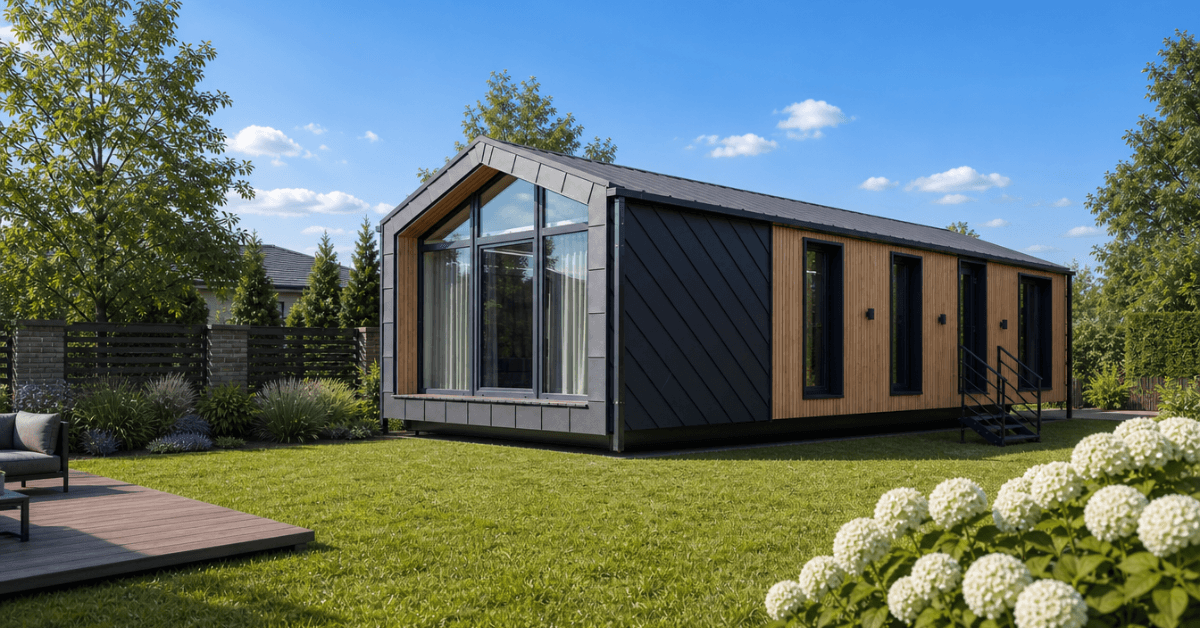
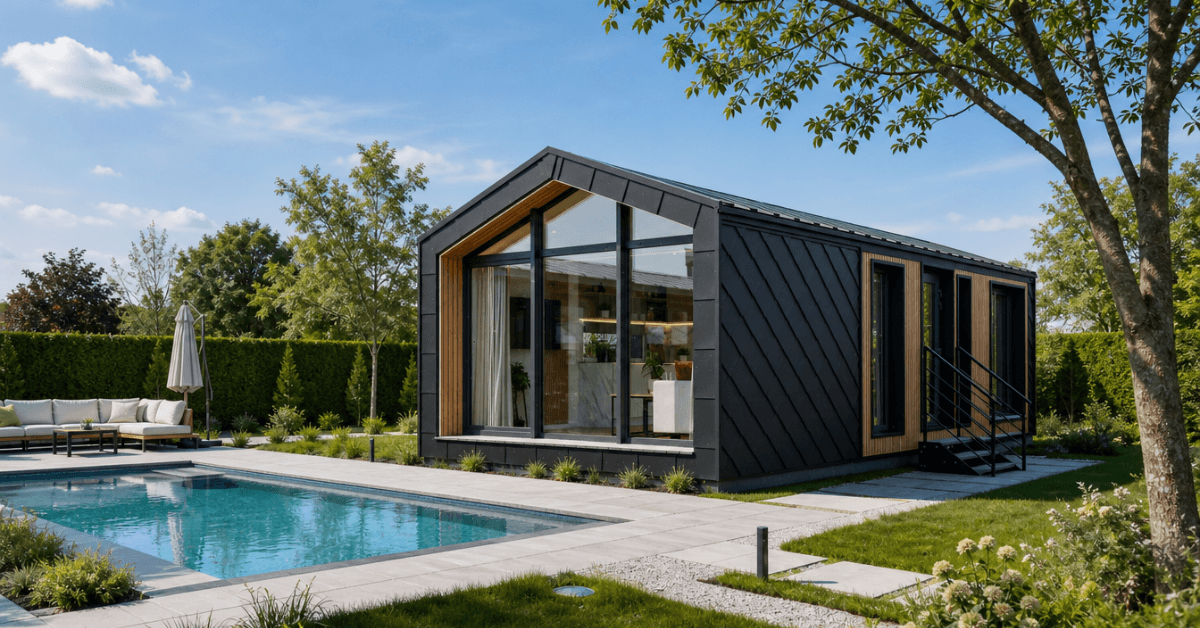
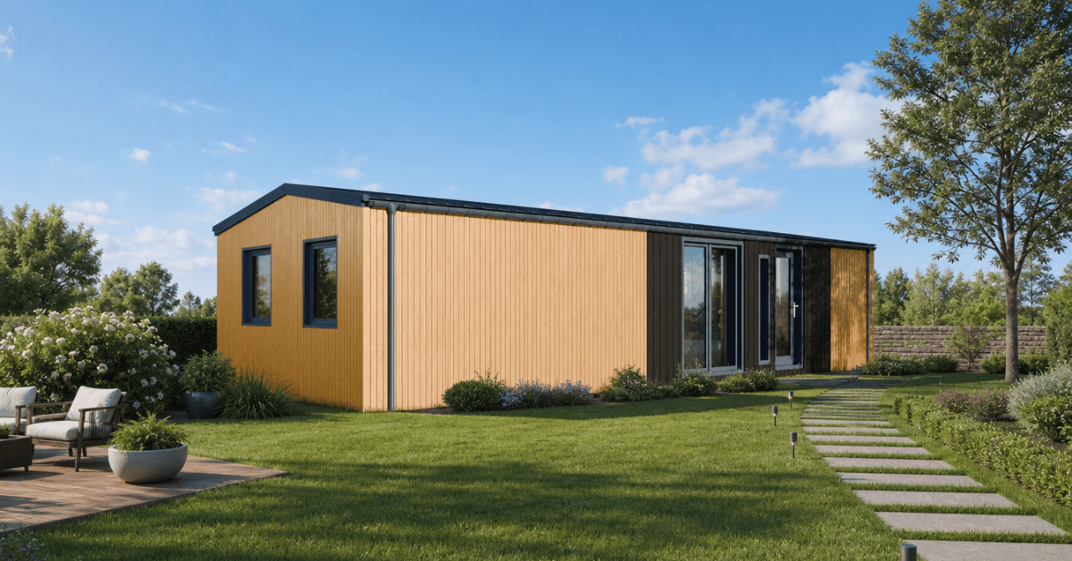
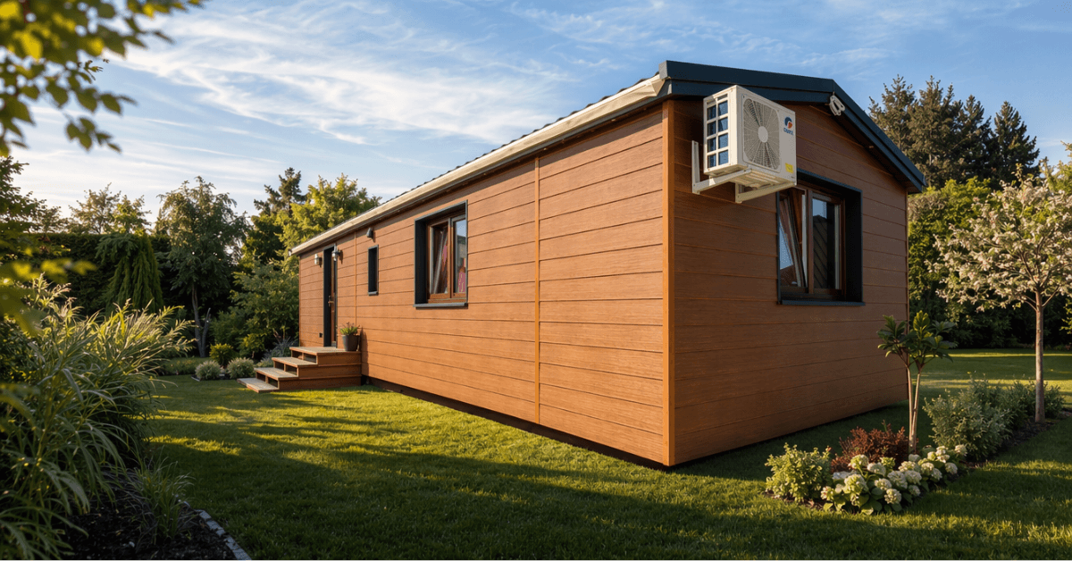
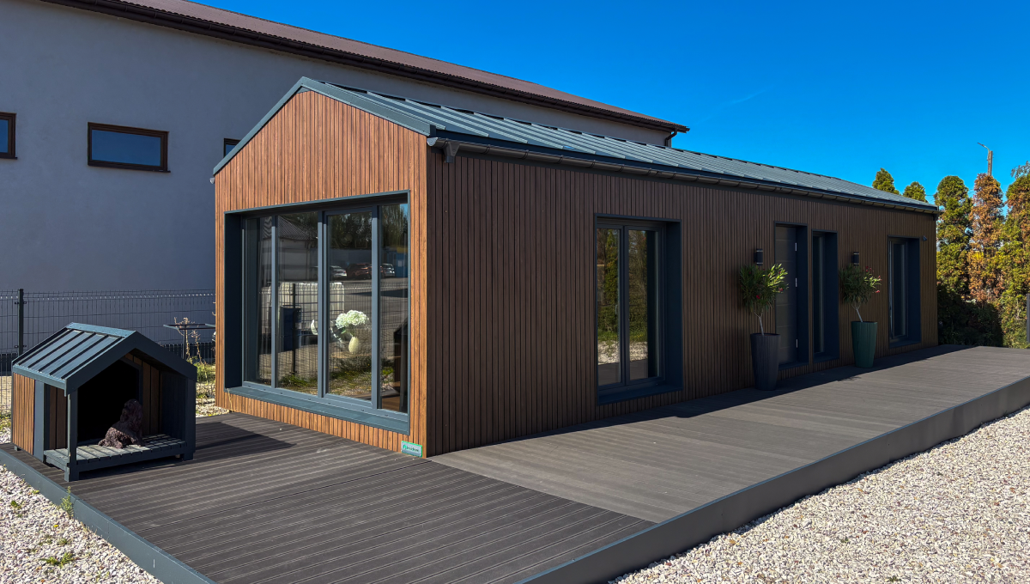
Create the perfect independent living space with our premium modular one bedroom granny annexe. Designed for comfort and built for year-round UK weather, our annexes offer a fast, high-quality alternative to traditional builds. Expand your home seamlessly today.
The Right Home for Your Family, Right in Your Garden
Whether you’re planning ahead for ageing parents, creating independent space for adult children, or looking for a flexible garden home that adds genuine value to your property — a modular annexe delivers what a traditional extension rarely can: a fully self-contained, comfortable home with its own front door.
The Ultimate Independent Living Space
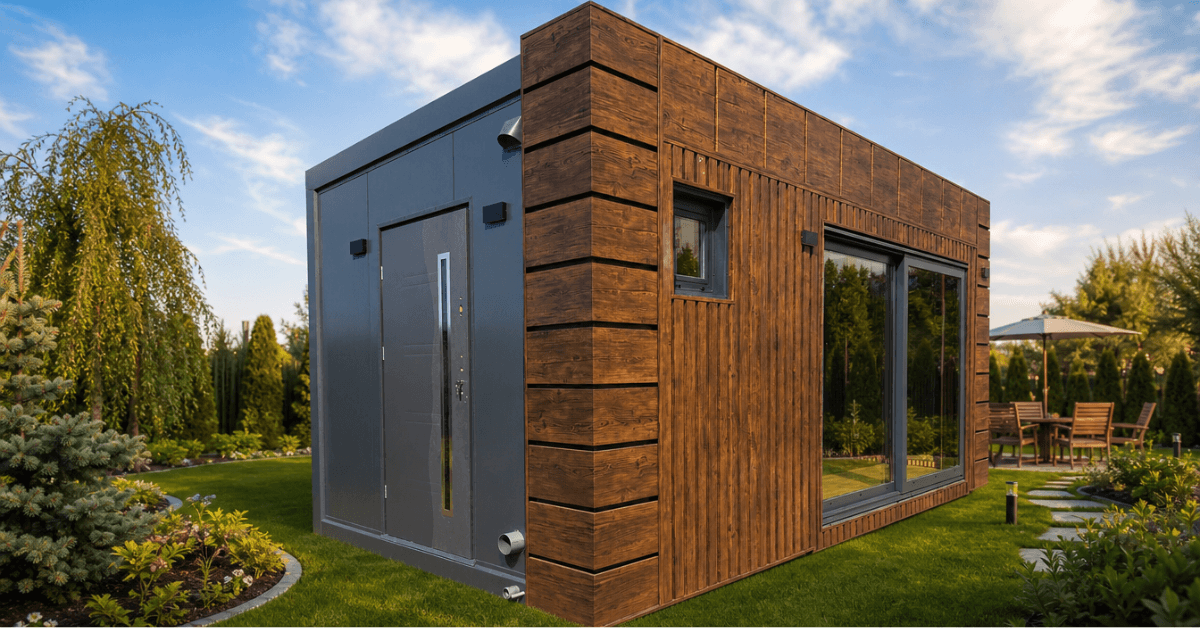
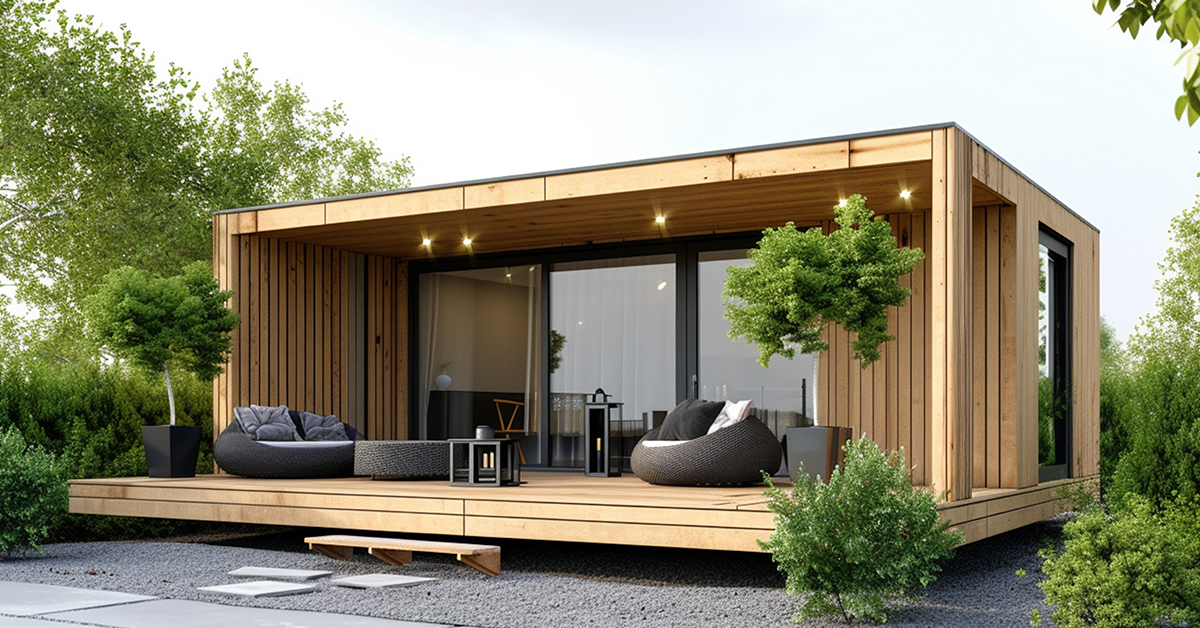
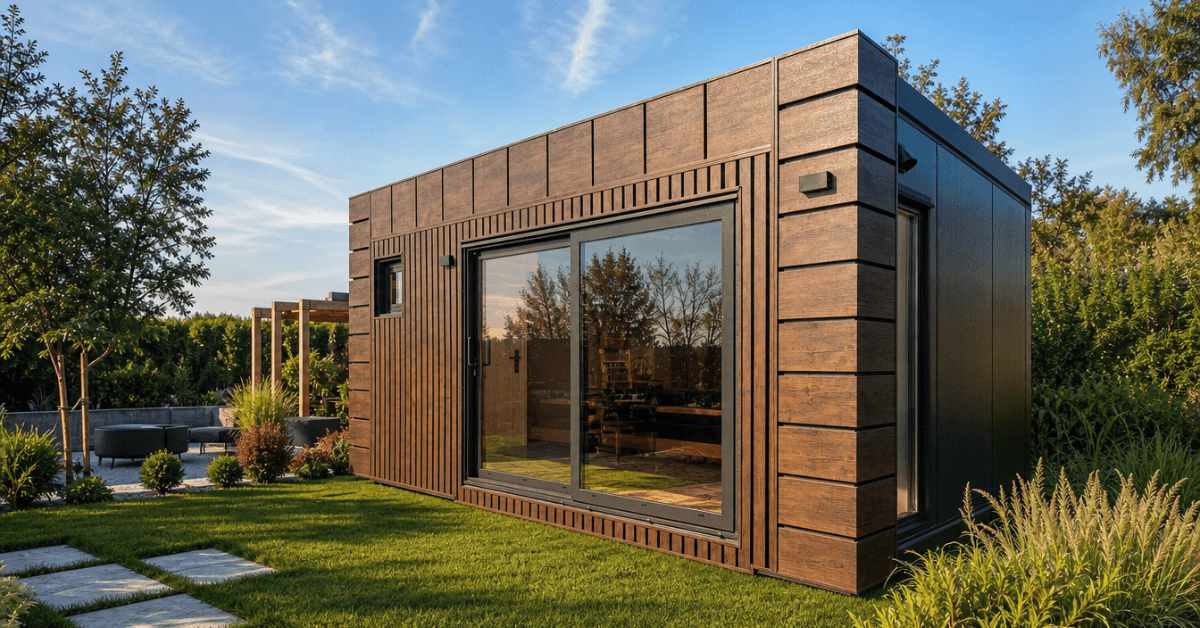
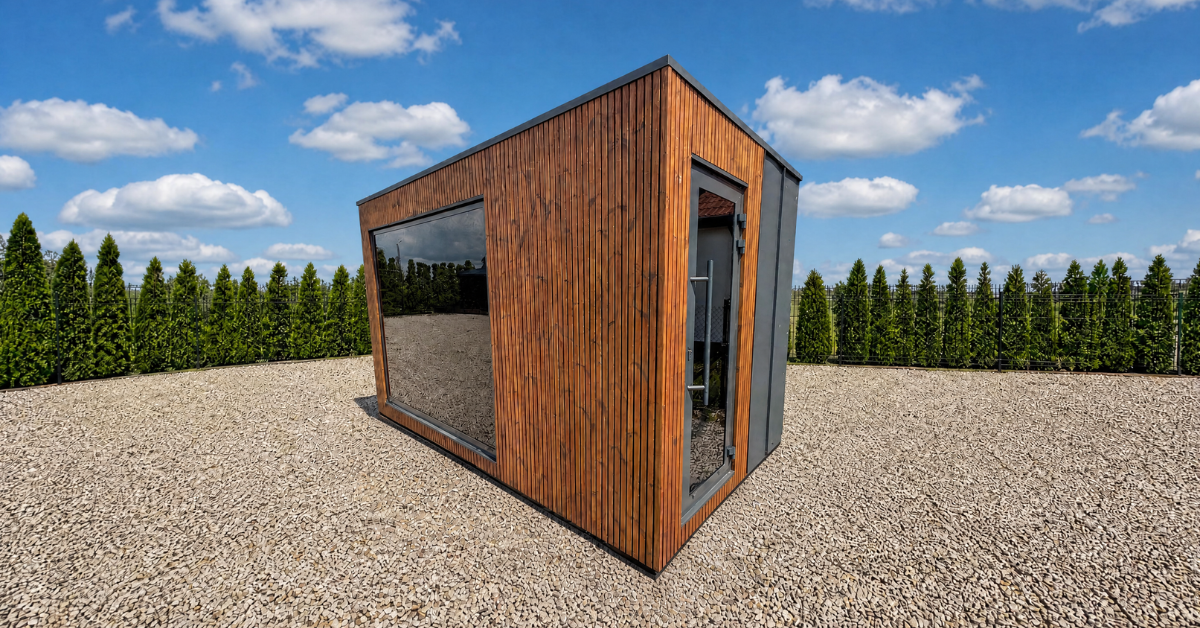
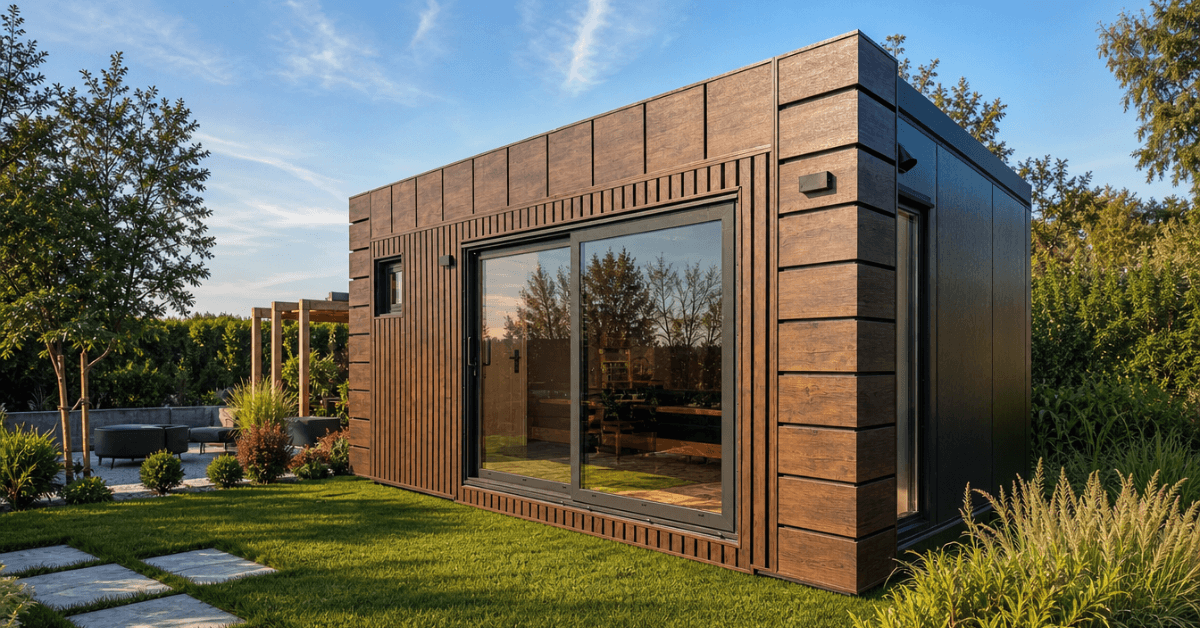
Adding a garden annexe to your property is the smartest way to keep loved ones close while maintaining everyone’s privacy. Whether you need a comfortable home for aging parents or a private guest suite, our modular solutions offer uncompromising quality. Every annexe building is crafted with premium materials, ensuring a warm, energy-efficient, and fully self-contained home right in your garden. Skip the stress of a messy house extension and enjoy a beautifully finished living space that adds immediate value to your property.
Why Modular Beats Traditional Builds
Traditional construction means months of mud, delays, and spiralling budgets. Our modular approach changes everything. Manufactured off-site in a controlled factory environment, your new home is built faster and to exacting standards. This drastically reduces on-site disruption and gives you total price certainty. When comparing options, you will find our one bedroom granny annexe cost is significantly more competitive than a traditional brick build, without sacrificing longevity, thermal performance, or stunning design.
Core Features and Customisation Options
Our one bedroom garden annexes are not basic summerhouses; they are permanent, building-control-compliant homes designed for decades of daily use. We offer extensive customisation so your new space perfectly matches your lifestyle, mobility requirements, and garden aesthetics.
Structural & Thermal Excellence
Energy Efficient: Highly insulated walls, floors, and roofs that exceed standard UK building regulations and thus keep energy bills low while keeping the space comfortably warm in the winter.
Premium Glazing: A-rated double or triple-glazed windows and wide bi-fold doors flood the living area with natural light while locking the heat inside.
Robust Frame: We utilize eco-friendly and durable steel frame as the base for the granny annexes, making them exceptionally durable and giving them just as much longevity as traditional houses.
Spacious Living Area: An open-plan kitchen and lounge designed to maximize usable space and provide easy, trip-free accessibility.
Fitted Kitchens: Choose from a curated range of contemporary or classic cabinetry, fully fitted with integrated appliances and highly durable worktops.
Luxury Bathrooms: Fully fitted shower rooms featuring anti-slip flooring, modern sanitaryware, and customizable options for accessible grab rails or walk-in wet rooms.
Smart Heating: Electric underfloor heating or climate-control air conditioning systems ensure the perfect temperature at the touch of a button.
Everything is tailored to your exact specifications. From the placement of plug sockets to the color of the window frames, our turnkey service means your annexe arrives ready for immediate living.
Most UK buyers overestimate what needs planning permission.
Here’s what most don’t know — and what we’ve learned from helping over a thousand clients place units across Europe and the UK.
Permitted Development Rights
Size & Siting Limits
Planning Permission
The Caravan Act
Ready to create the right space for your family?
Tell us about your garden, your family situation and what you need from the space. We’ll help you find the right model, navigate the planning position and get a clear picture of cost and timescale — without obligation.
Only 60-Second Quote → Get a Personalized Offer in 60 seconds
Do I need planning permission for a one bedroom garden annexe in the UK?
In most cases, yes. Because an annexe is used as primary, self-contained living accommodation, it usually requires planning permission or a Certificate of Lawful Development. However, our in-house team handles the entire planning application process and paperwork on your behalf.
What does a one bedroom granny annexe cost?
The final one bedroom granny annexe cost depends on your chosen finishes, groundwork, and site access constraints. However, our modular buildings offer a highly competitive, fixed-price solution that is significantly more cost-effective and predictable than traditional brick-and-mortar extensions.
How long does it take to build and install?
Because the structure is built off-site in our specialized UK factory, on-site installation is incredibly fast and clean. Most of our 1 bedroom annexes are fully installed, connected, and ready to move into within 1 to 3 weeks of arriving at your property.
Are these annexes suitable for year-round living?
Absolutely. Our annexes are built to stringent full UK residential building standards. With premium insulation layers, residential-grade double glazing, and modern heating systems, they are highly energy-efficient and comfortable 365 days a year.
Can the annexe be connected to my existing mains water and electricity?
Yes, we manage all utility connections. The annexe is connected directly to your main property’s existing water, electricity, and sewerage systems via professionally dug and certified underground trenches.
How long do your modular garden buildings last?
Our modular annexes are built to last a lifetime. Because we use treated structural timber, advanced weatherproofing membranes, and premium exterior cladding, the structural lifespan is 60+ years. They require no more maintenance than a traditional brick-and-mortar home.
Tell us what you’re planning, and we’ll help you choose the right modular solution for your site, budget, and timeline.
Manage consent
To provide the best experiences, we use technologies like cookies to store and/or access device information. Consenting to these technologies will allow us to process data such as browsing behaviour or unique IDs on this site. Not consenting or withdrawing consent may adversely affect certain features and functions.
Functional
Always active
The technical storage or access is strictly necessary for the legitimate purpose of enabling the use of a specific service explicitly requested by the user, or for the sole purpose of carrying out the transmission of a communication over an electronic communications network.
Preferences
The technical storage or access is necessary for the legitimate purpose of storing preferences that are not requested by the user.
Statistics
The technical storage or access that is used exclusively for statistical purposes.Przechowywanie techniczne lub dostęp, który jest używany wyłącznie do anonimowych celów statystycznych. Bez wezwania do sądu, dobrowolnego podporządkowania się dostawcy usług internetowych lub dodatkowych zapisów od strony trzeciej, informacje przechowywane lub pobierane wyłącznie w tym celu zwykle nie mogą być wykorzystywane do identyfikacji użytkownika.
Marketing
Technical storage or access is required to create user profiles to send advertising, or to track the user on a website or across several websites for similar marketing purposes.