| Available dimensions |
13,33m x 4,13m |
|---|---|
| Materials |
Steel profiles, 18cm PUR Insulation Panels |
| Windows |
Double Glazed |
| Lighting |
LED ceiling panel lights |
| Plumbing Installation |
Full Bathroom Instalation (partitioned room, water/sewage installation, toilet, washbasin with cabinet, shower cabin, boiler |
| Kitchen |
Full modern kitchen consistiong of base and wall cabinets, sink, induction hob, dishwasher, and oven |
| Climate control |
Ventilation and Heating |
| Full Area |
Up to 60 m² |
| Bedrooms |
2 bedrooms |
| Floor size |
55m² |
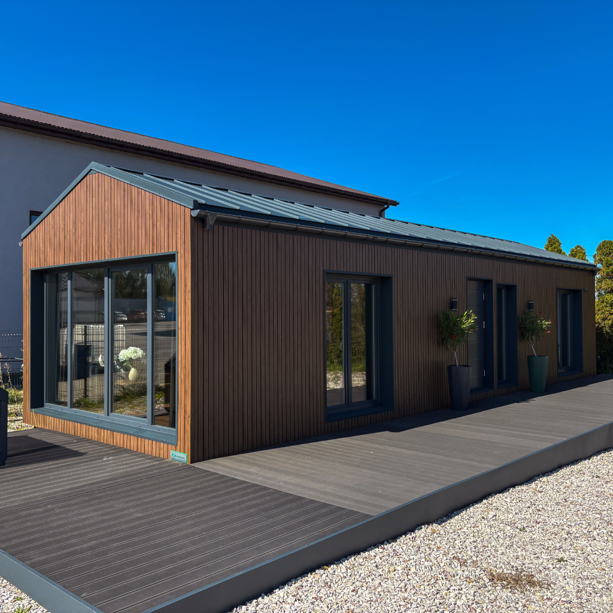
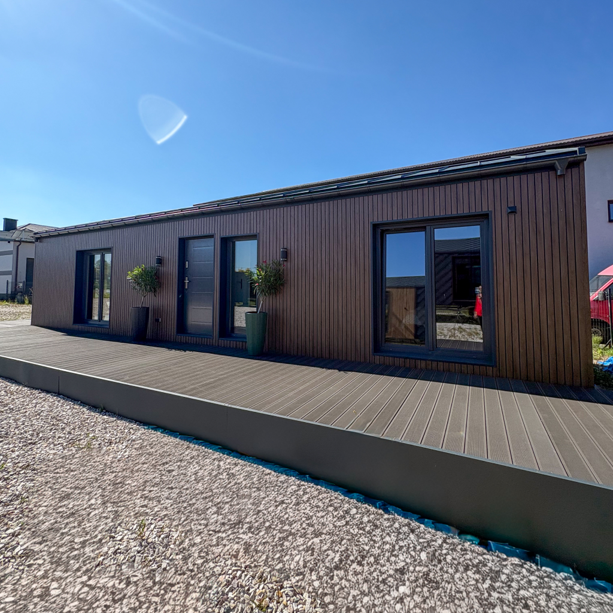
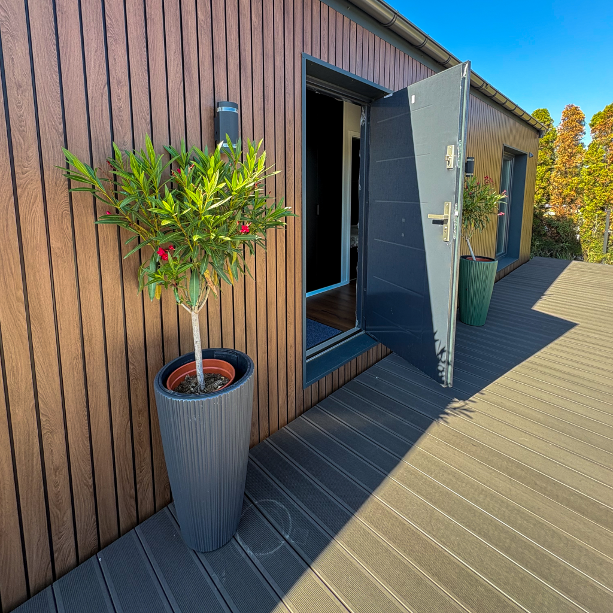
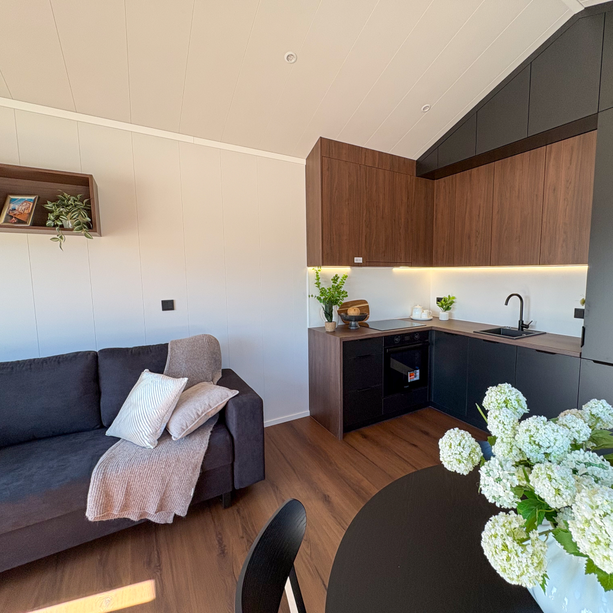
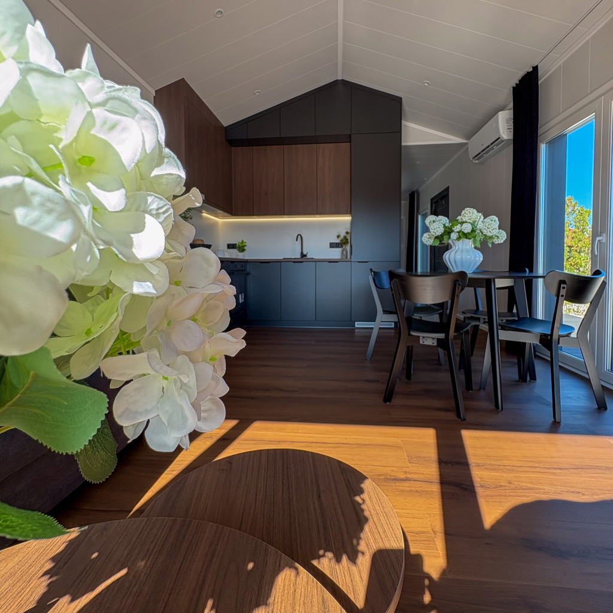
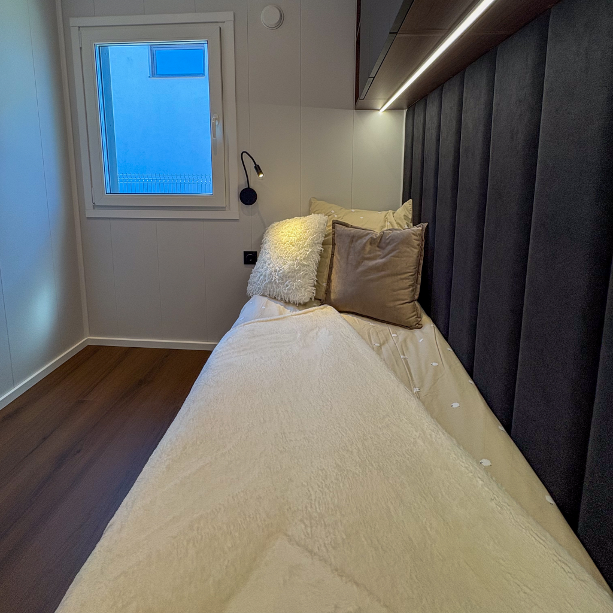
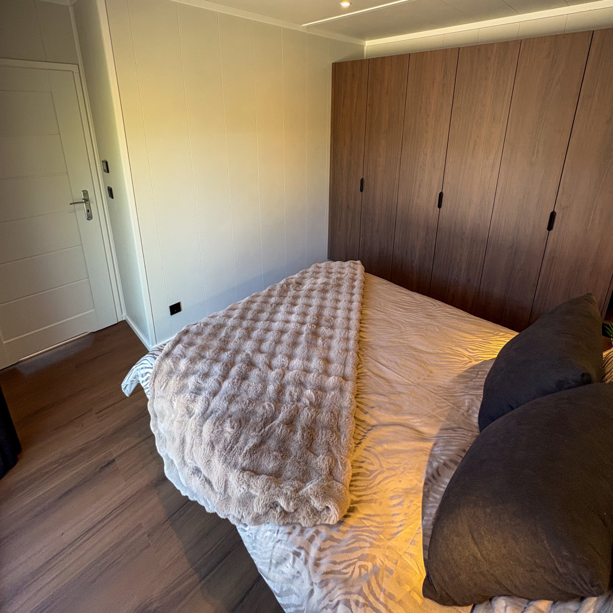
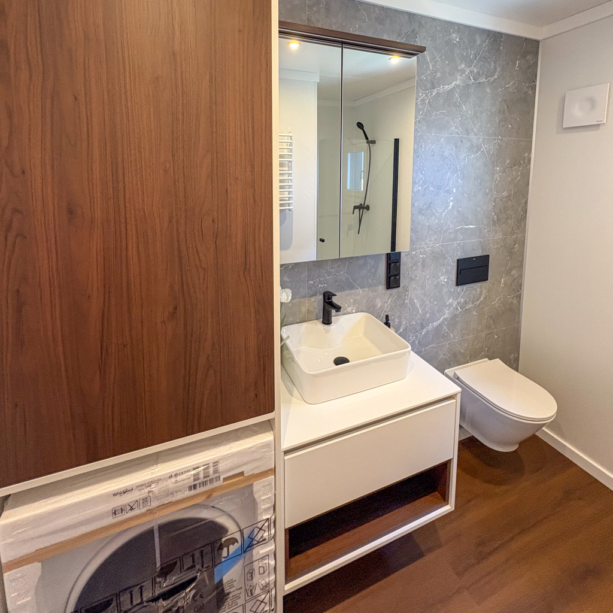
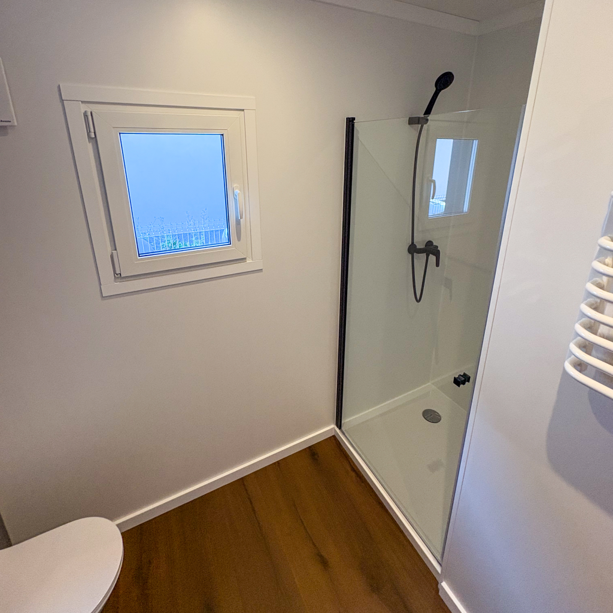
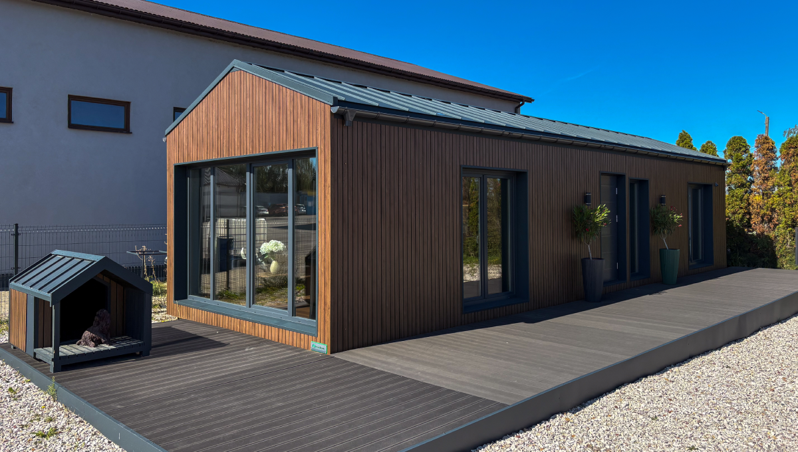
Elba – a residential modular house from our Comfort Line. Built for practicality and everyday living, this UK project shows how comfortable a modular build can be.
The Elba modular home provides a floor size of 55m² and a full area of up to 60 m². Measuring 13.33m by 4.13m, the layout comfortably accommodates two bedrooms. The core structure is built using steel profiles and 18cm PUR insulation panels, ensuring the house is sturdy and retains heat well. To maintain a comfortable indoor temperature, the home includes integrated heating, ventilation, and double glazed windows.
Inside, the home is fully equipped for immediate use. The kitchen includes modern base and wall cabinets, a sink, an induction hob, an oven, and a dishwasher. The partitioned bathroom features complete water and sewage installations, a toilet, a washbasin with a cabinet, a shower cabin, and a boiler. Bright, efficient LED ceiling panel lights are installed throughout the house.
Get in touch with our team to find your own perfect modular home!