|
Measurements |
800×800 cm |
|
Floor Size |
24 m2 |
|
Height |
250-260 cm |
|
Materials |
Steel panel frame, 12 cm thick PIR sandwich panels. External panels – dark chestnut color |
|
Windows |
Double-glazed aluminium windows 50×50 cm (RAL7016) |
|
Door |
Aluminium frame, 110×210 cm x1, 90×210 cm x2 (RAL7016) |
|
Energy Transmittance |
0.22 W/m²K |
|
AC |
Air conditioning unit with heating |
|
Ventilation |
Active ventilation system |
|
Plumbing installation |
Toilets, Urinals, Washbasins |
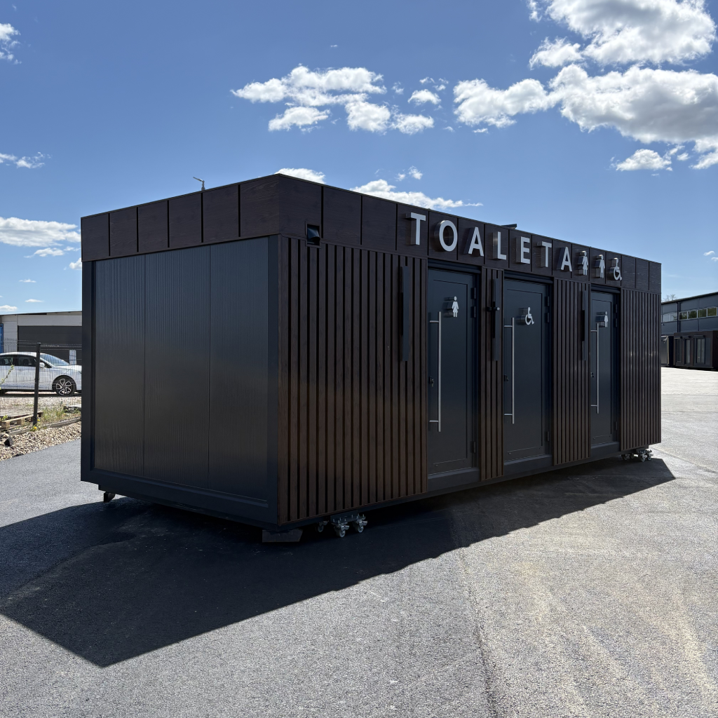
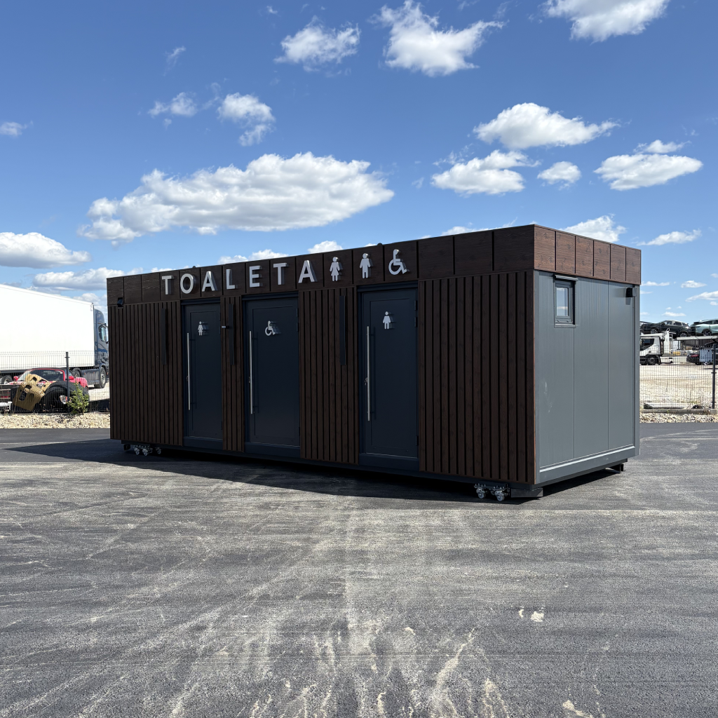
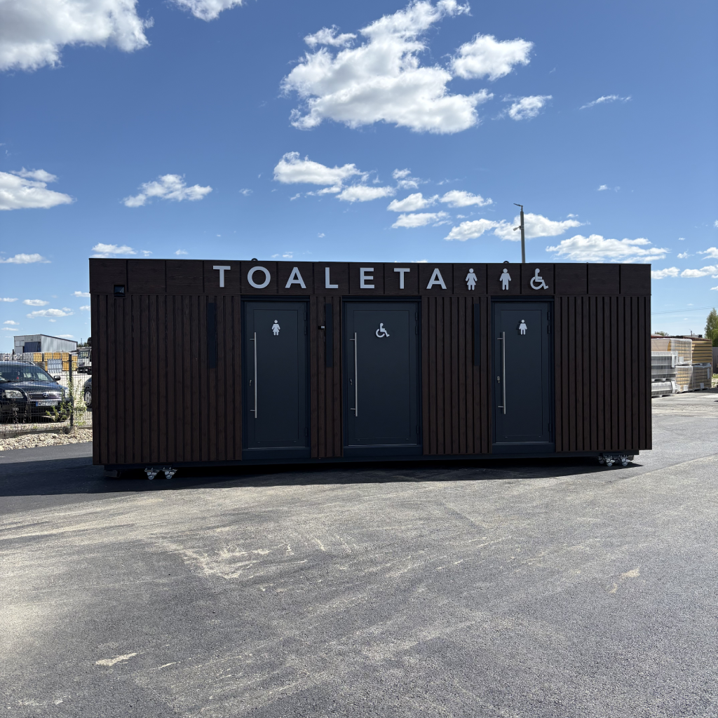
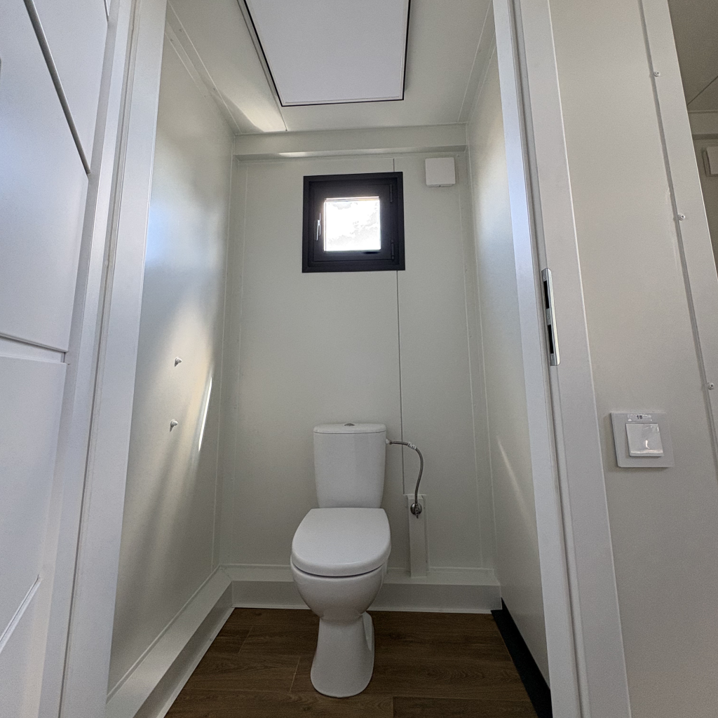
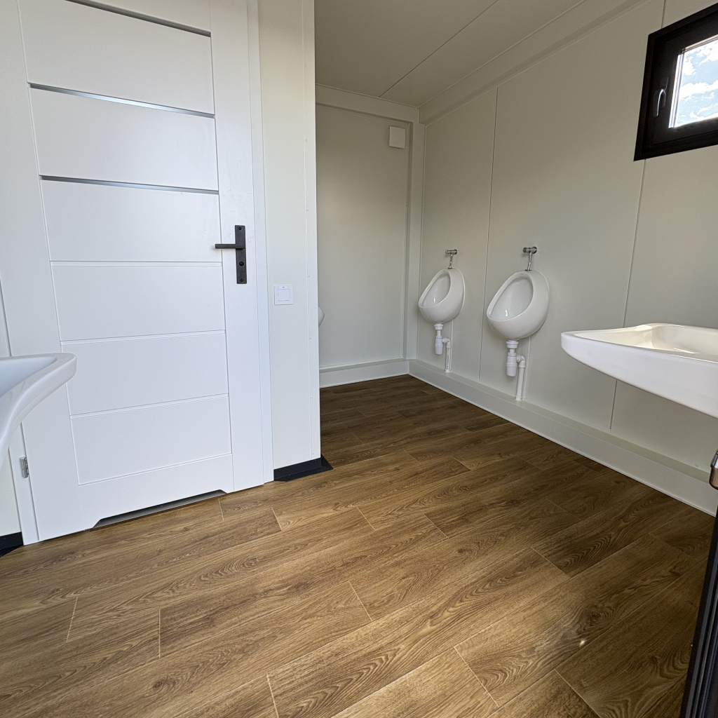
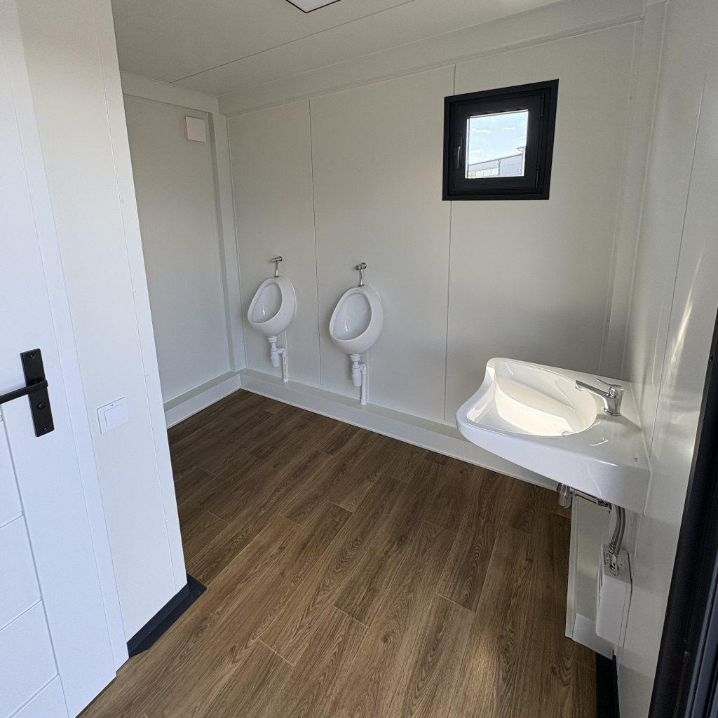
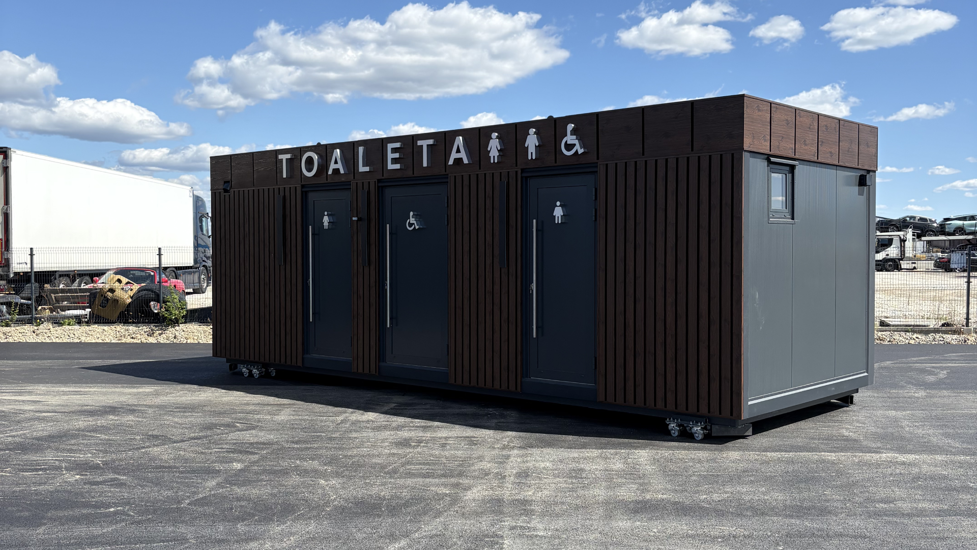
Here is a detailed look at our recent modular toilet unit project,. When planning outdoor facilities or expanding workplace washrooms, having a comfortable and durable building is important.
This structure offers a 24 m2 floor size with overall measurements of 800×800 cm. It is constructed using a strong steel panel frame and 12 cm thick PIR sandwich panels. With a low energy transmittance of 0.22 W/m²K, the building retains temperature well during colder months. It also includes an air conditioning unit with heating and an active ventilation system to keep the indoor air fresh.
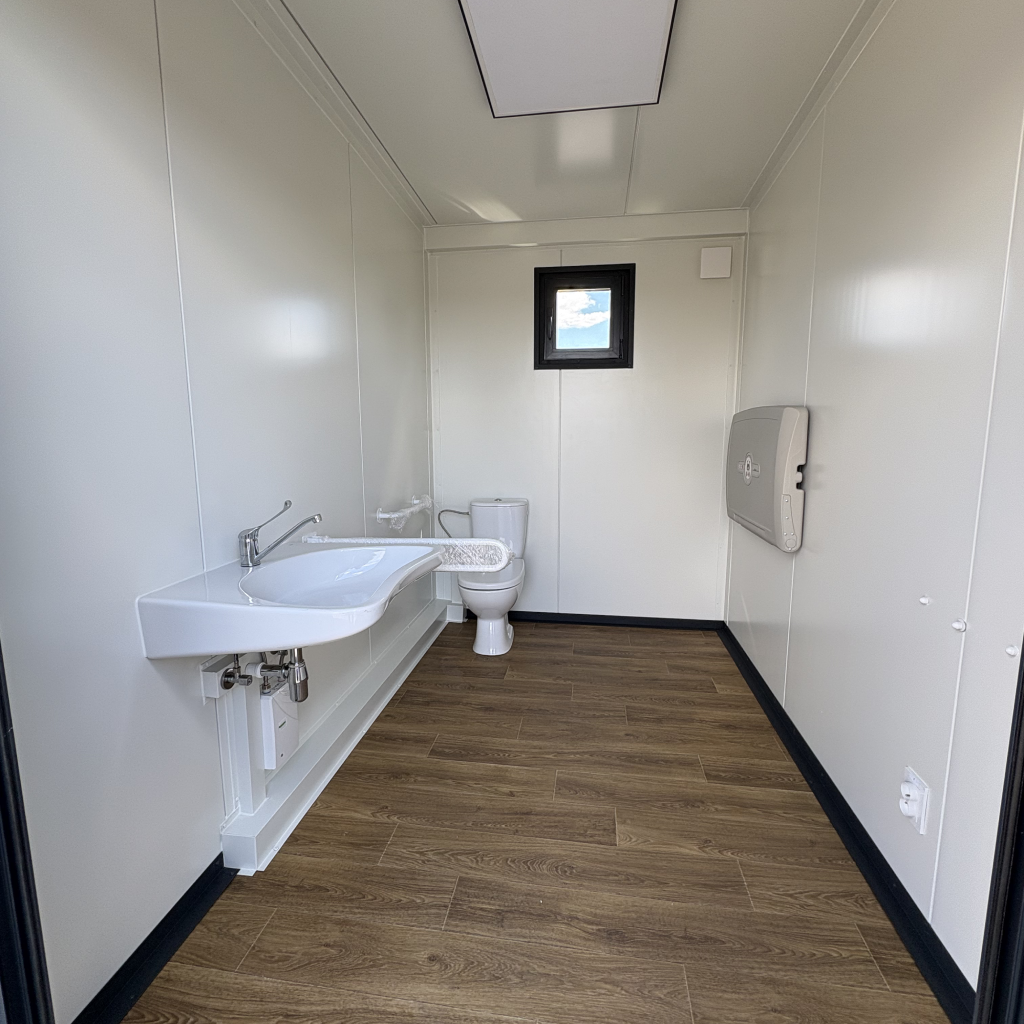
The exterior is finished in a dark chestnut color. It is fitted with double-glazed aluminium windows measuring 50×50 cm in RAL7016 and secure aluminium frame doors in two sizes: one at 110×210 cm and two at 90×210 cm, also in RAL7016. The interior offers a comfortable ceiling height of 250-260 cm. The plumbing installation comes fully fitted with toilets, urinals, and washbasins. The special needs bathroom is equiped with safety railings and has comfortable dimensions that fit all the safety regulations.