Planning a modular project? Fill out the form and we’ll help you choose the right solution for your needs.
Real Estate Development Solutions
Off-site modular construction is the most effective way for UK developers to mitigate on-site labour shortages and unpredictable weather delays. UK Modular Homes delivers precision-engineered modular buildings that reduce project timelines by up to 50% compared to traditional builds. Whether you are scaling residential estates or commercial parks, our off-site methodology ensures predictable costs and faster returns on investment.
How Do Modular Buildings Benefit UK Developers?
By transfering 80% of the building process into a controlled factory, we drastically improve both construction time and reliability. For UK real estate developers, this directly counters the current skilled labour crisis and strict Part L building regulations. While site preparation occurs simultaneously on your land, our facilities manufacture the structures to exact tolerances. This parallel processing means your developments reach the market months faster. Furthermore, factory-built structures generate significantly less waste, helping developers meet local sustainability quotas easily.
Maximising ROI with Predictable Development Timelines
Off-site manufacturing removes the financial unpredictability of traditional construction. When you commission a modular house or commercial unit, the materials and labour costs are fixed upfront, eliminating the risk of mid-project budget overruns. Because weather disruptions are removed from the assembly phase, handover dates are highly reliable. This allows developers to secure faster property valuations, transition from development finance to standard mortgages quicker, and ultimately release capital to fund subsequent UK projects without long delays.
Residencial Modular Construction
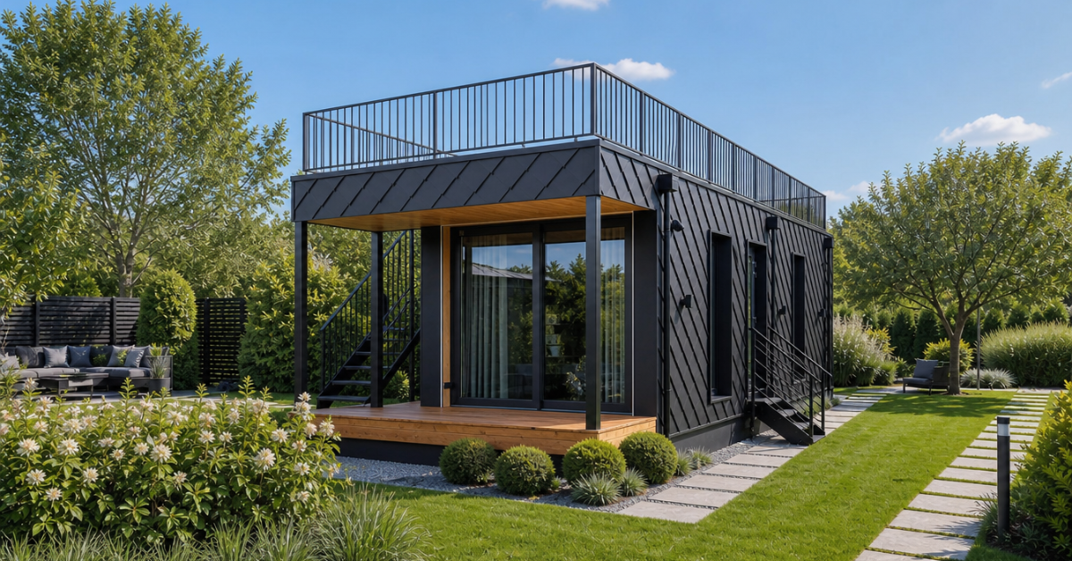
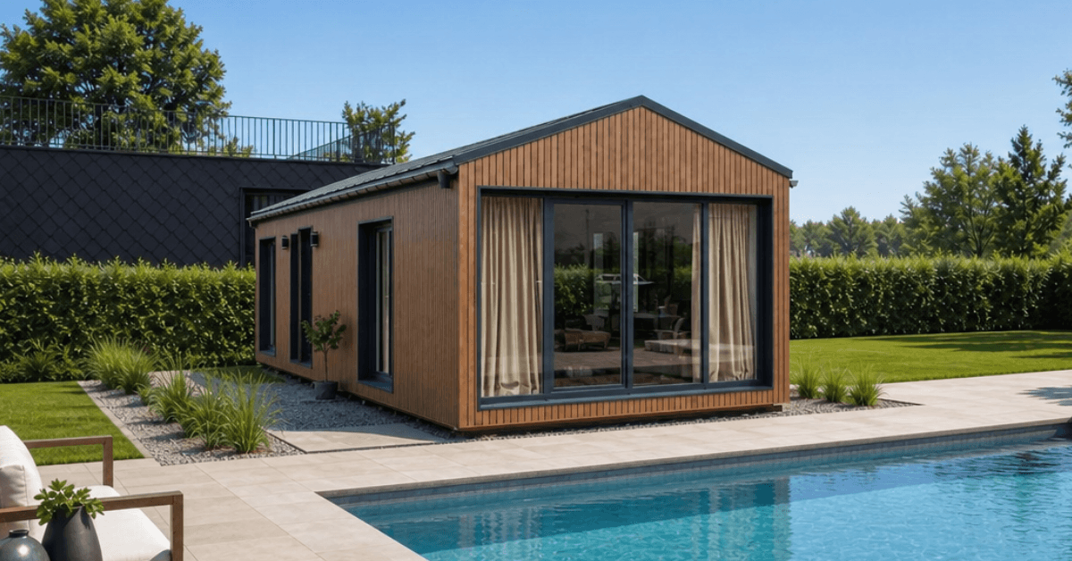
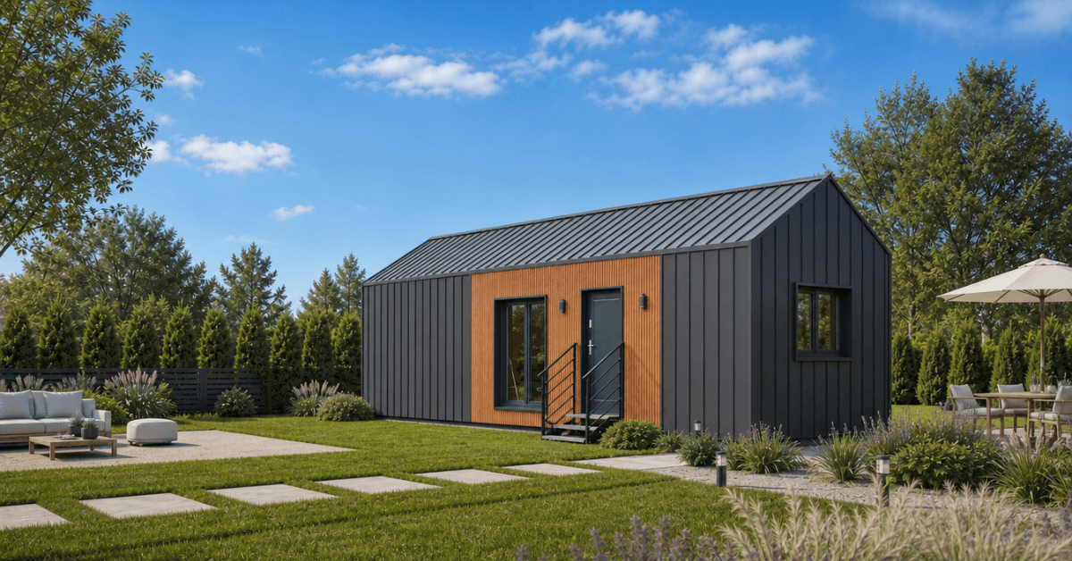
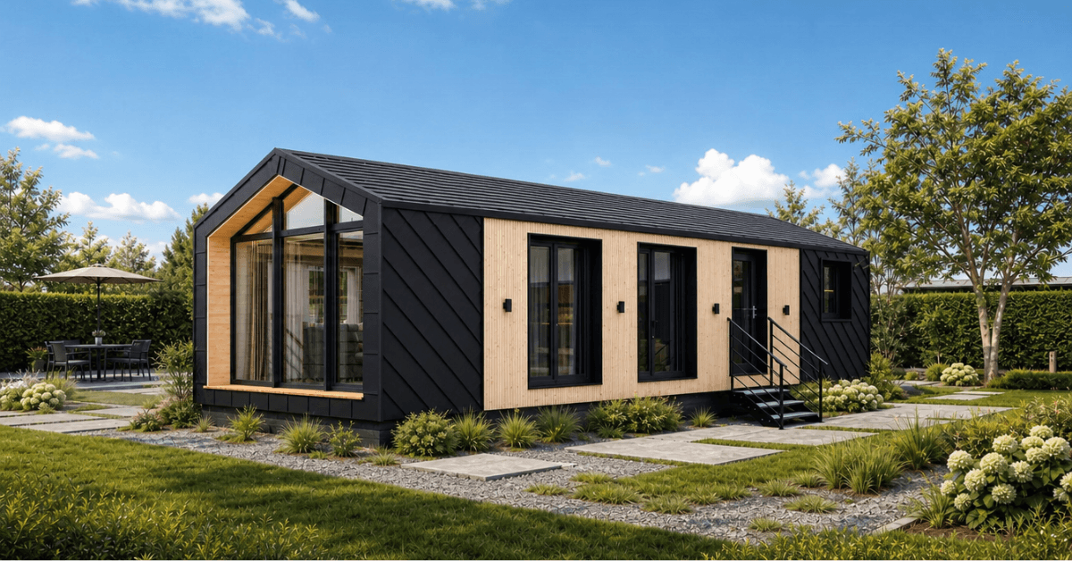
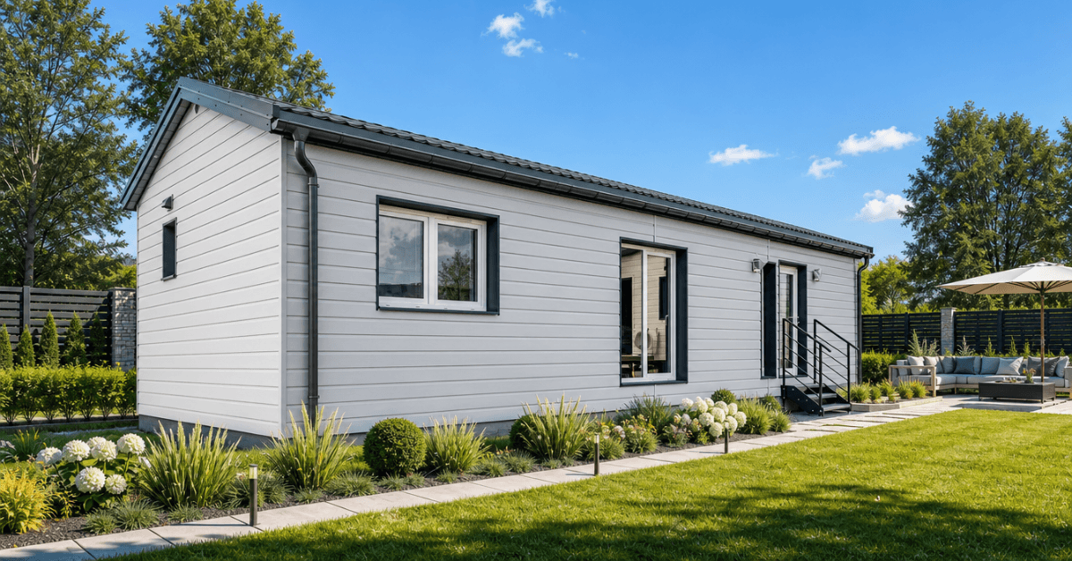
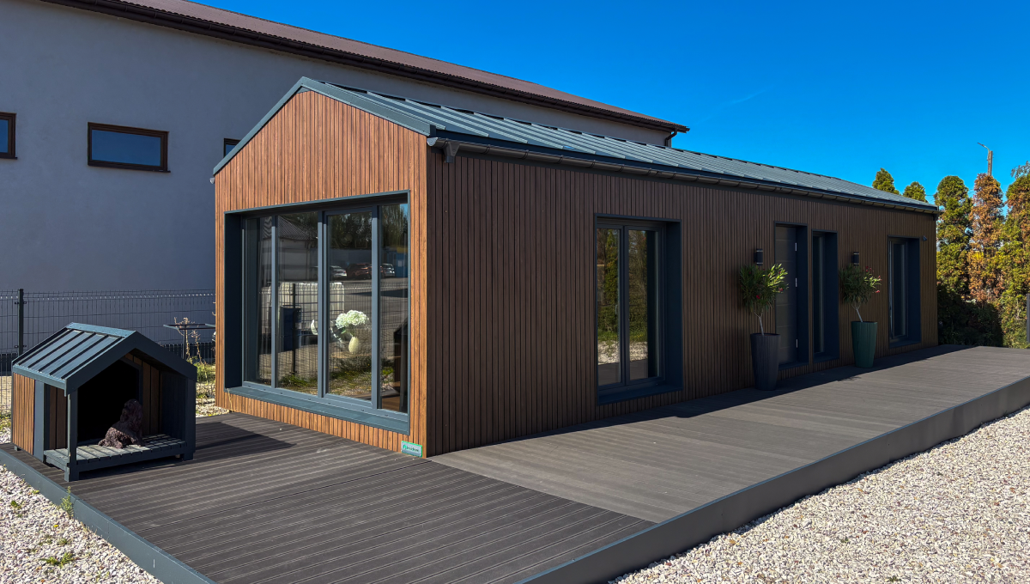
Our real estate development solutions for the housing sector range from single-plot infills to multi-unit residential estates. When it comes to quality and comfort a modern modular house rivals or even surpassess a traditional brick-and-block build but arrives on-site with plumbing, wiring, and interior finishes pre-installed. For developers, this means you can deliver high-density housing rapidly.
Modular Commercial Units
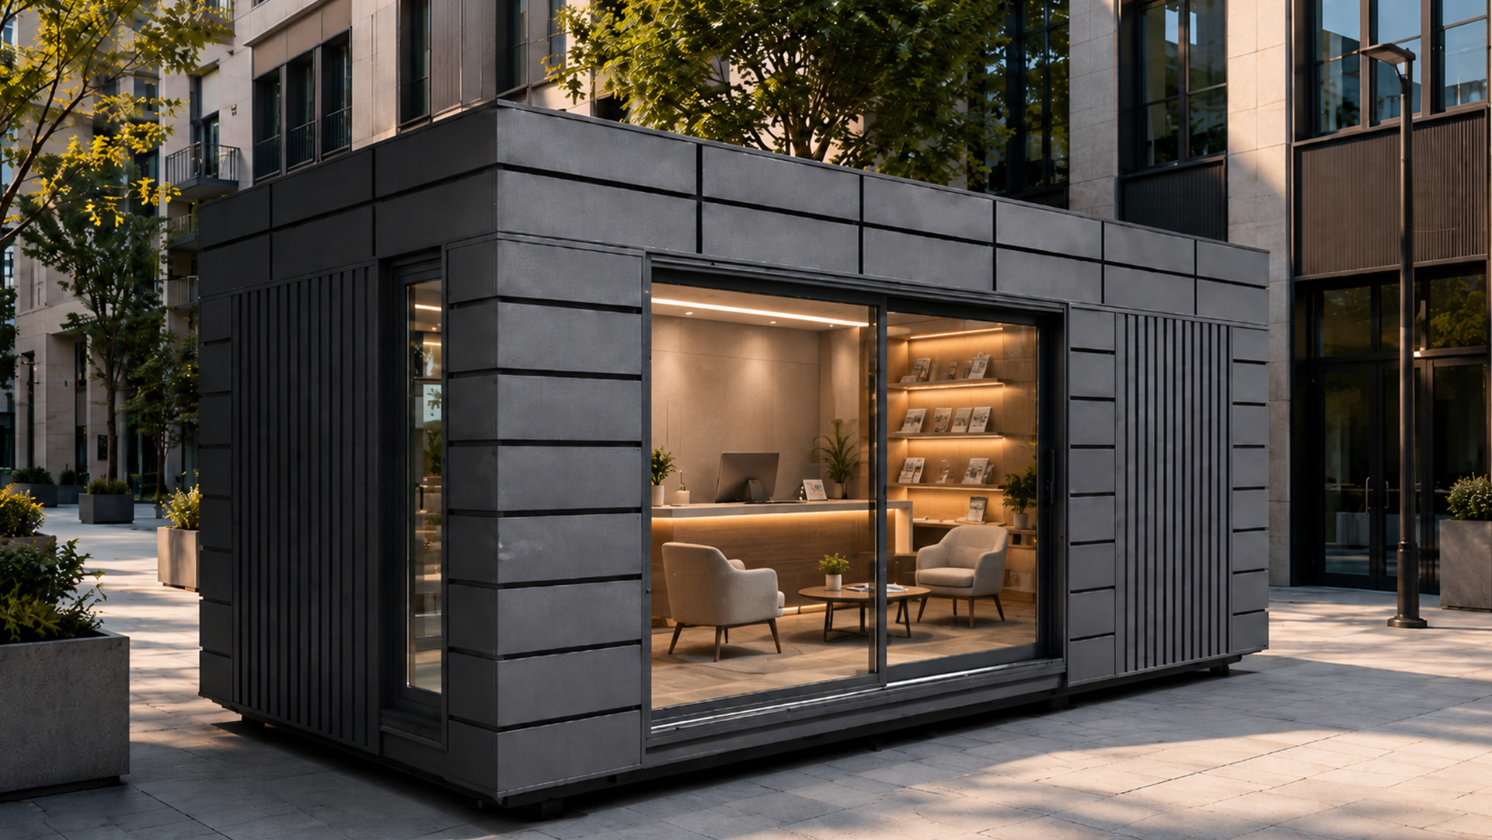
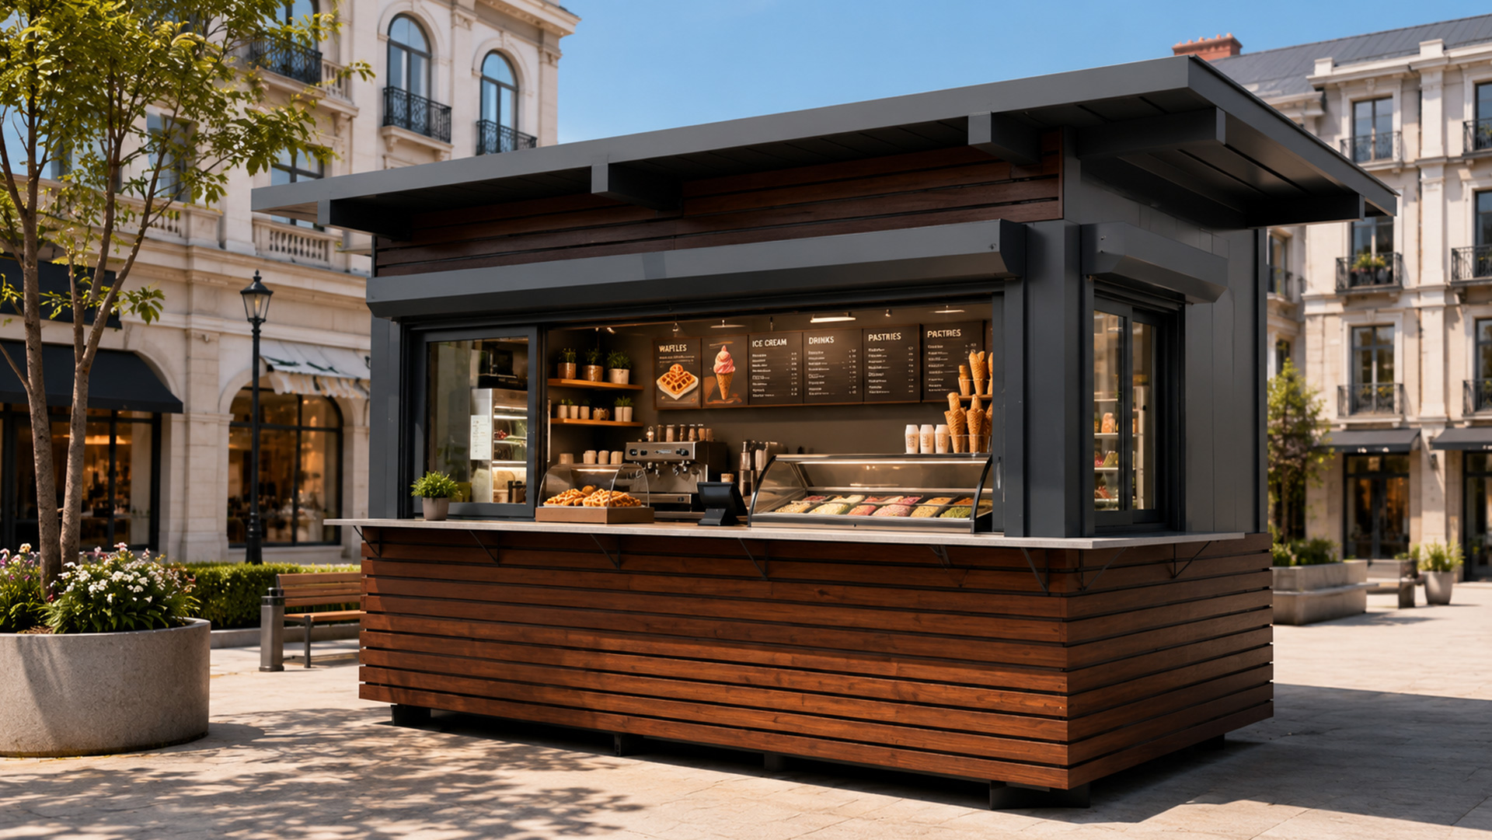
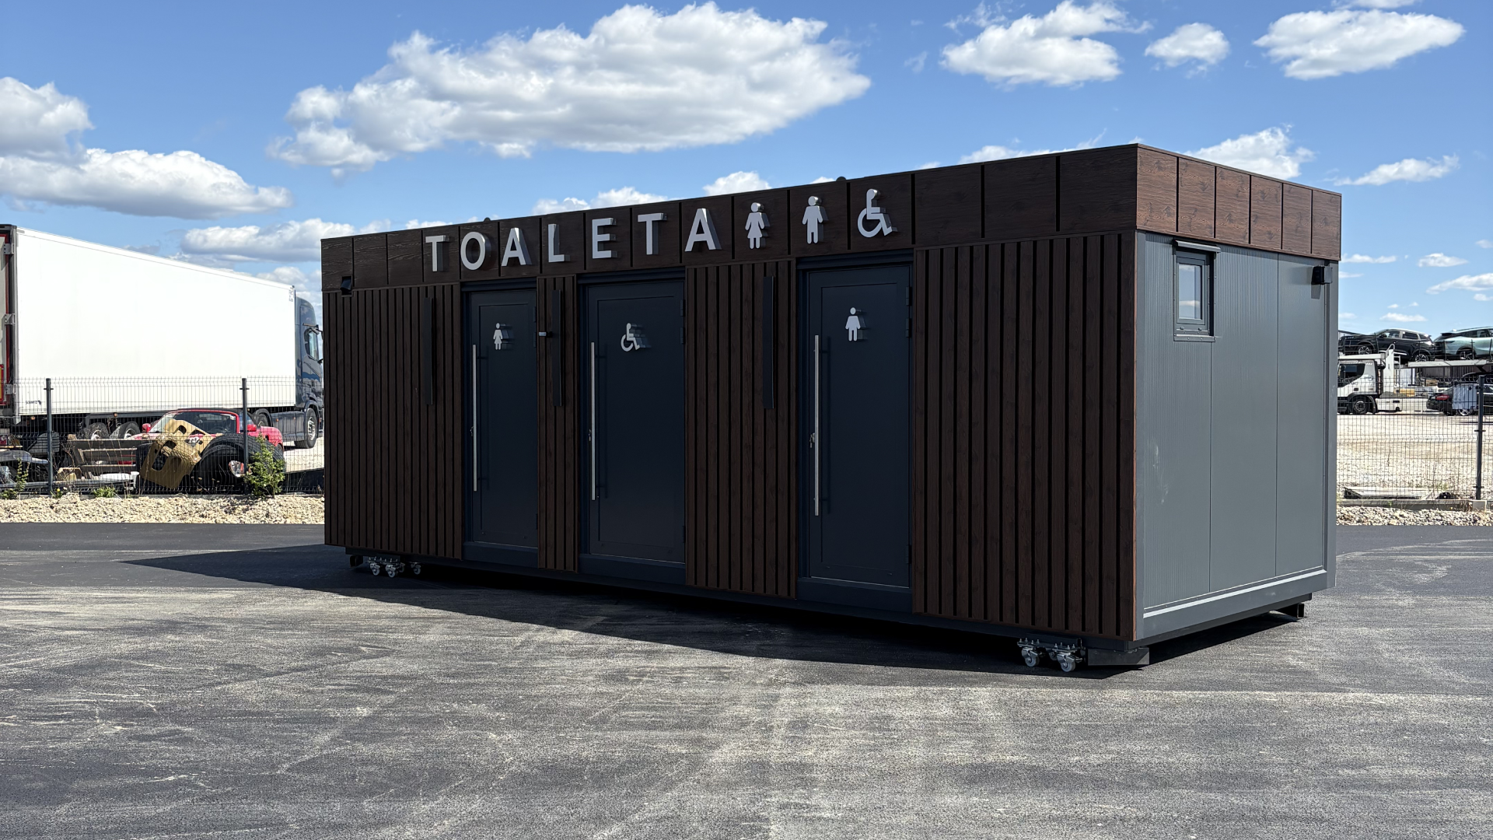
Beyond housing, modular construction technology can be used to produce a wide variety of commercial units that will be a great asset to any growing residencial zone. These structures can be stacked and configured to suit any type of business, like convenience store, beauty salon, gastronomy and retail units. Because they are precision-built, commercial modular buildings offer superior acoustic performance and thermal insulation. This rapid deployment model allows commercial developers to begin providing extra value and comfort to the tenants, while generating rental yields earlier.
Mix-use & Urban Developements
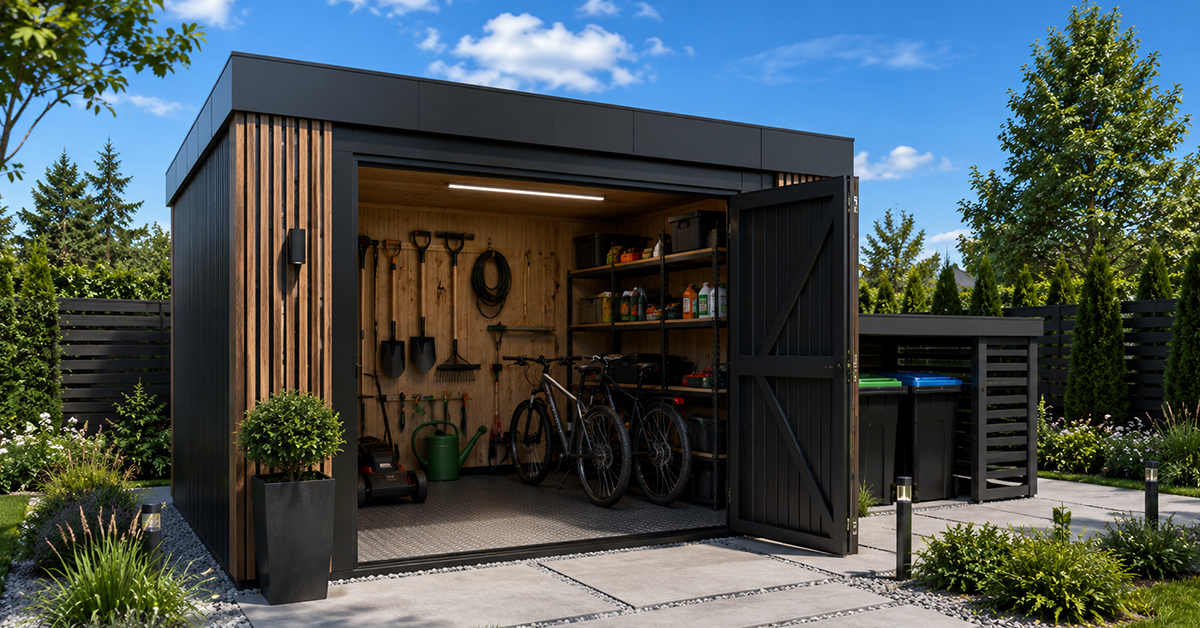
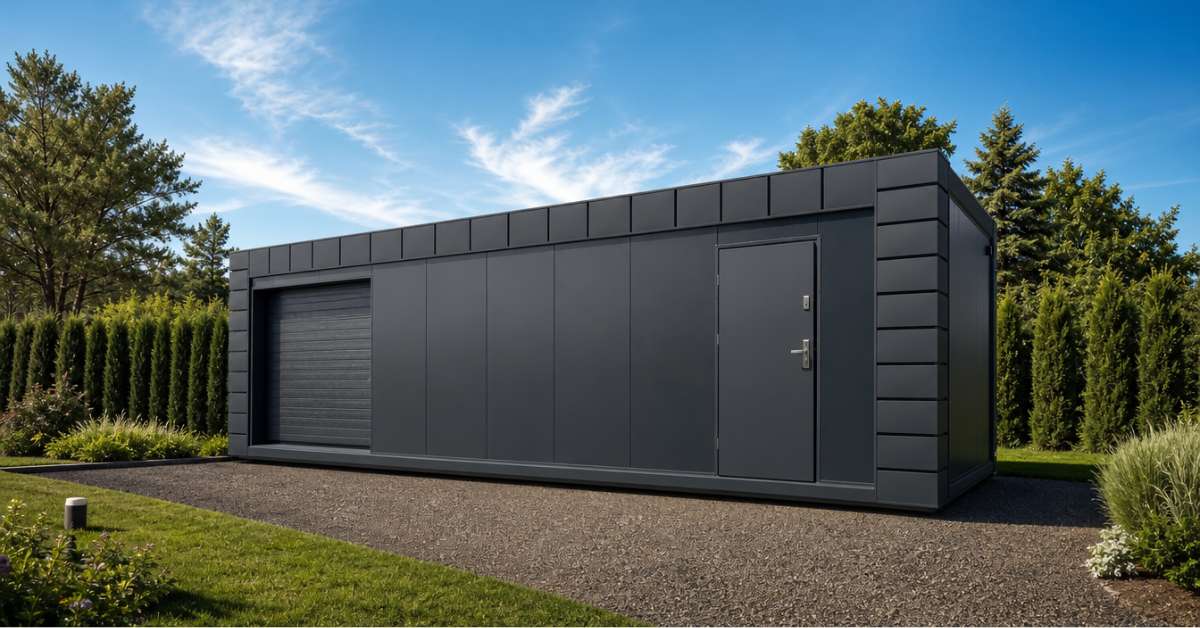
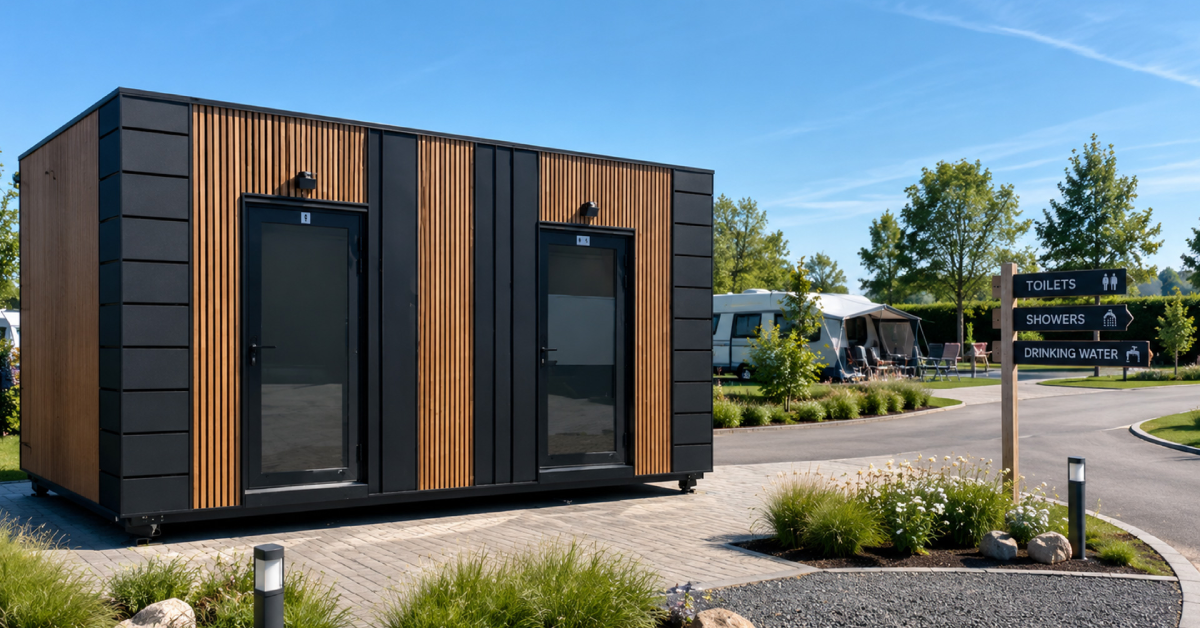
The applications for modular technology are endless, from garages and self storage that provide extra value for the tenants to utility buildings that look aesthetically pleasing and do not disrupt the laypout of the territory. the Developers can standardise the layout of individual buildings, allowing for highly efficient, repetitive factory production. This approach drastically reduces the cost per square metre on large-scale builds. Furthermore, if a UK development site has restricted access or sits in a dense urban area, delivering completed modules via crane minimises local disruption, noise complaints, and road closures, simplifying complex logistics.
Most UK buyers overestimate what needs planning permission.
Here’s what most don’t know – and what we’ve learned from helping over a thousand clients place units across Europe and the UK.
Permitted Development Rights
Size & Siting Limits
Planning Permission
The Caravan Act
The 2026 UK Planning Guide for Modular Homes
Only 60-Second Quote → Get a Personalized Offer in 60 seconds
By choosing our expert team, you get a turnkey solution that balances premium aesthetics with rugged durability.
Do modular buildings meet UK building regulations?
Yes. All UK Modular Homes developments strictly comply with or exceed current UK Building Regulations, including the latest Part L standards for energy efficiency, fire safety, and structural integrity.
How long does a modular house last?
A properly maintained modular house has the same structural lifespan as a traditional site-built home, typically exceeding 60 years. They are fully mortgageable and recognised by UK structural warranty providers such as NHBC and BOPAS.
Do I need planning permission for modular buildings in the UK?
Yes. Modular buildings used as permanent dwellings or commercial spaces require standard planning permission from your local authority, following the exact same guidelines and processes as traditional brick builds.
Can a modular office be customised to specific tenant needs?
Absolutely. While the structural steel frame is standardised for manufacturing efficiency, the internal layouts, exterior cladding, and technical specifications of a modular office are fully customisable to meet specific commercial real estate requirements.
How does off-site construction affect my development finance?
Because timelines are significantly shorter and costs are fixed upfront, modular construction often lowers the total interest accrued on development loans. We work with lenders who understand and support the off-site, staged payment structure.
Is it possible to build multi-storey modular developments?
Yes. Our structural frames are engineered to be stacked safely. We routinely design and deliver multi-storey residential blocks, hotels, and multi-level commercial developments across the UK.
Tell us what you’re planning, and we’ll help you choose the right modular solution for your site, budget, and timeline.
Manage consent
To provide the best experiences, we use technologies like cookies to store and/or access device information. Consenting to these technologies will allow us to process data such as browsing behaviour or unique IDs on this site. Not consenting or withdrawing consent may adversely affect certain features and functions.
Functional
Always active
The technical storage or access is strictly necessary for the legitimate purpose of enabling the use of a specific service explicitly requested by the user, or for the sole purpose of carrying out the transmission of a communication over an electronic communications network.
Preferences
The technical storage or access is necessary for the legitimate purpose of storing preferences that are not requested by the user.
Statistics
The technical storage or access that is used exclusively for statistical purposes.Przechowywanie techniczne lub dostęp, który jest używany wyłącznie do anonimowych celów statystycznych. Bez wezwania do sądu, dobrowolnego podporządkowania się dostawcy usług internetowych lub dodatkowych zapisów od strony trzeciej, informacje przechowywane lub pobierane wyłącznie w tym celu zwykle nie mogą być wykorzystywane do identyfikacji użytkownika.
Marketing
Technical storage or access is required to create user profiles to send advertising, or to track the user on a website or across several websites for similar marketing purposes.