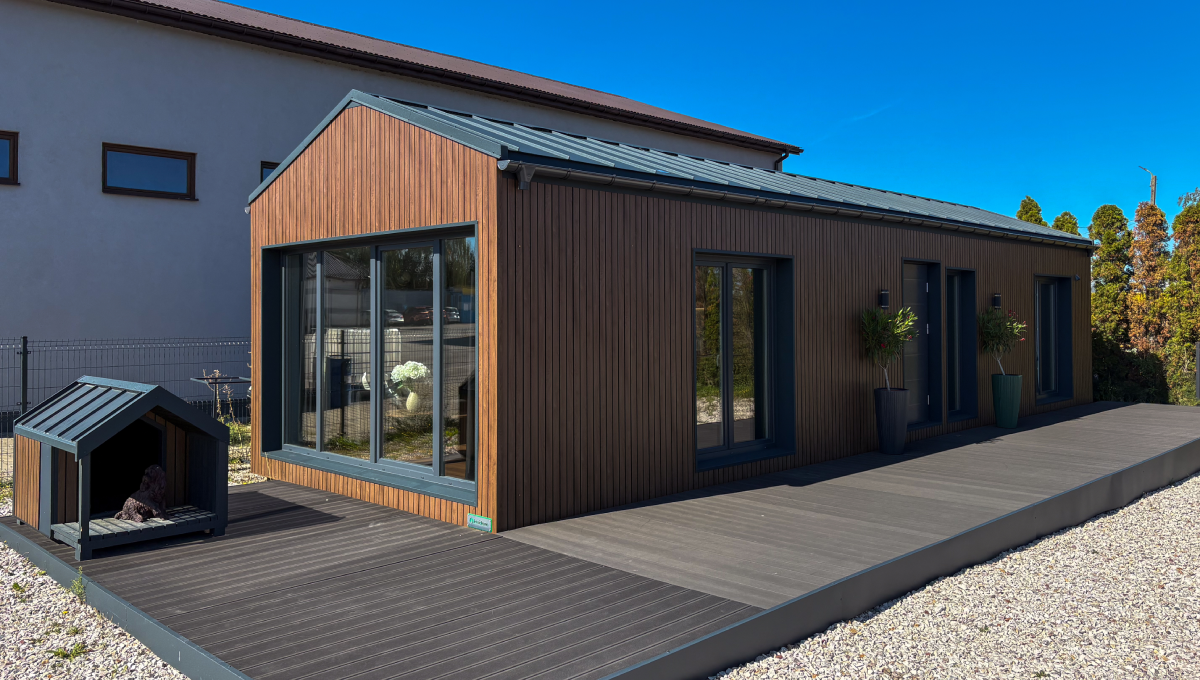
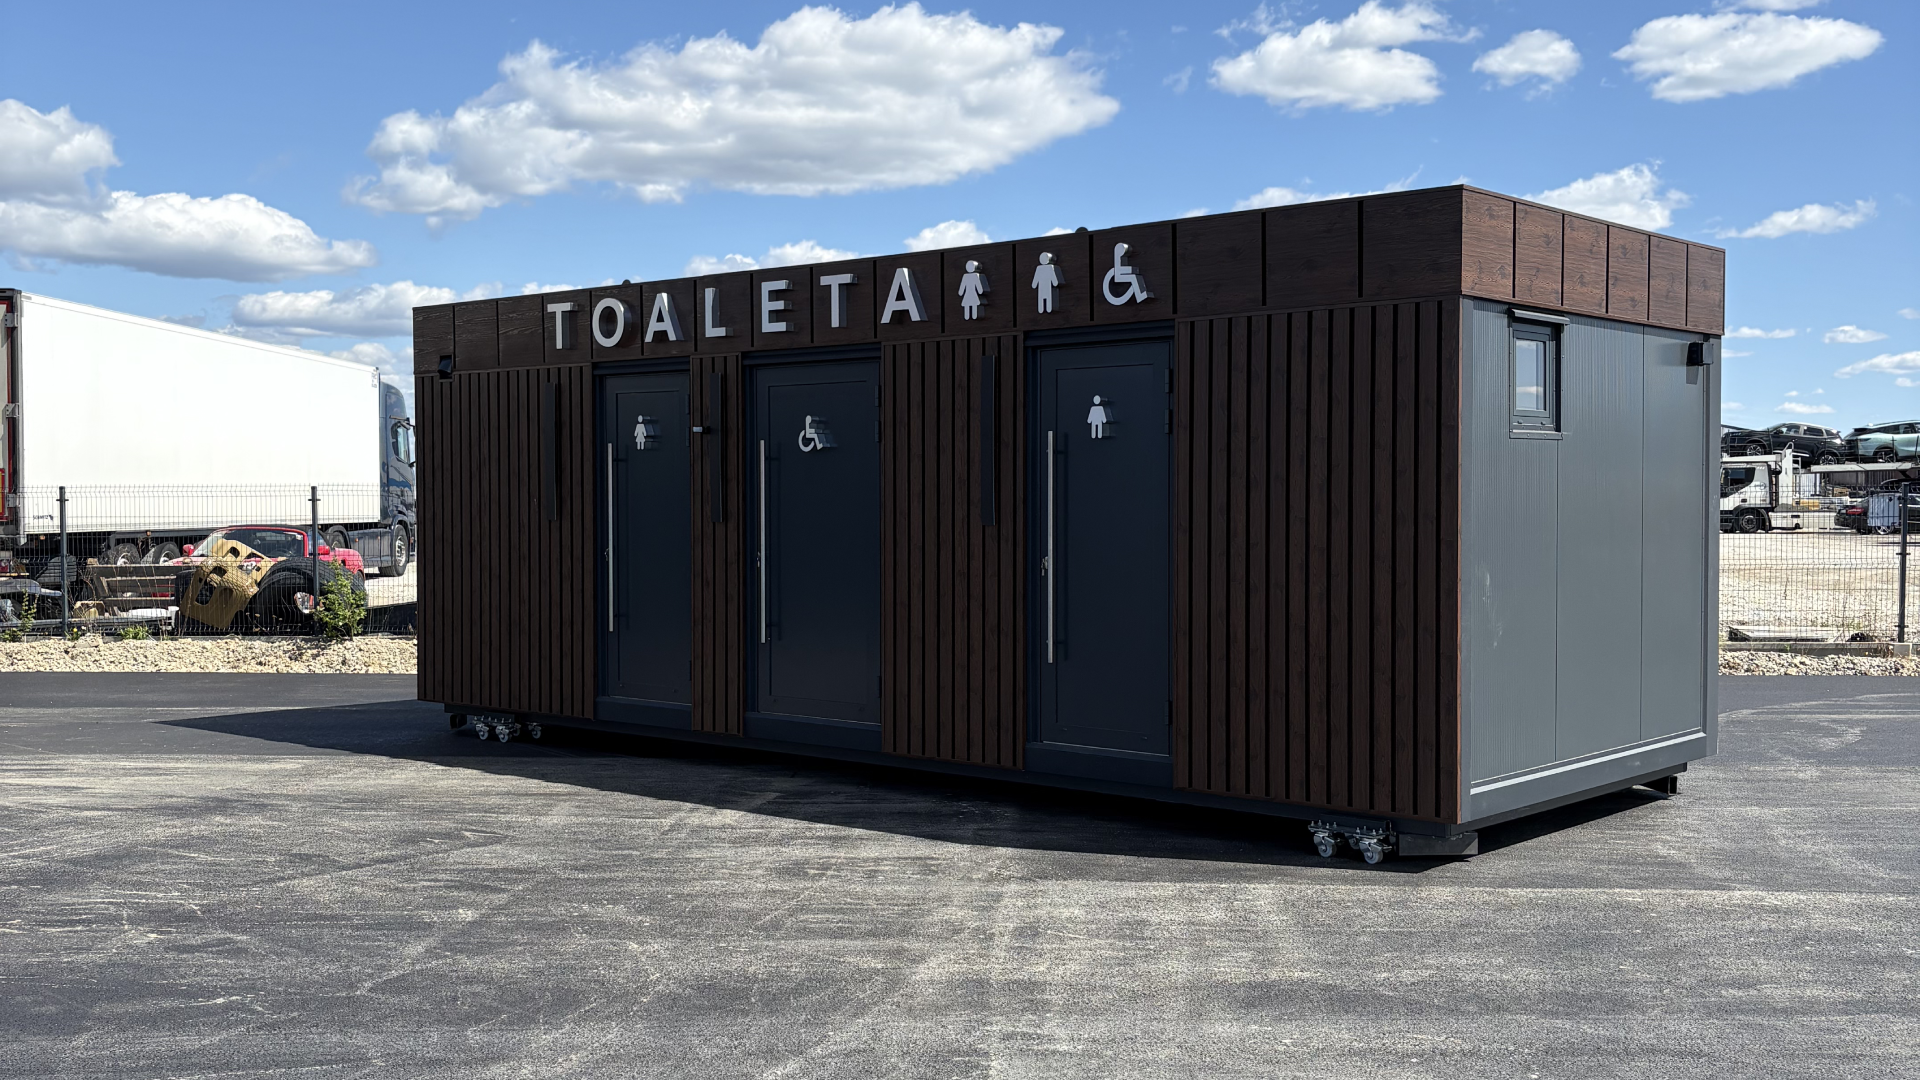
Getting your new modular home delivered and set up anywhere in the UK is a fast, highly structured process. We provide comprehensive technical guidance to ensure your site is perfectly prepared before our specialist transport arrives. From foundation planning to utility setup and the final craning day, discover exactly how our installation process works so you can start enjoying your new living or workspace without unnecessary delays.
How Does Modular Building Delivery Work?
The key to successful modular building delivery is meticulous advance planning. Unlike traditional construction, the majority of the build happens off-site in a controlled factory environment. When your home arrives, it is virtually complete. Transporting these structures requires specialist heavy haulage vehicles designed to safely move large loads across the UK road network. We coordinate closely with you to review route accessibility, ensuring there are no low bridges, narrow lanes, or tight corners that could impede access to your property. Proper logistics planning guarantees your delivery arrives safely and on schedule.
Transport Methods: Flatbeds and HIAB Delivery
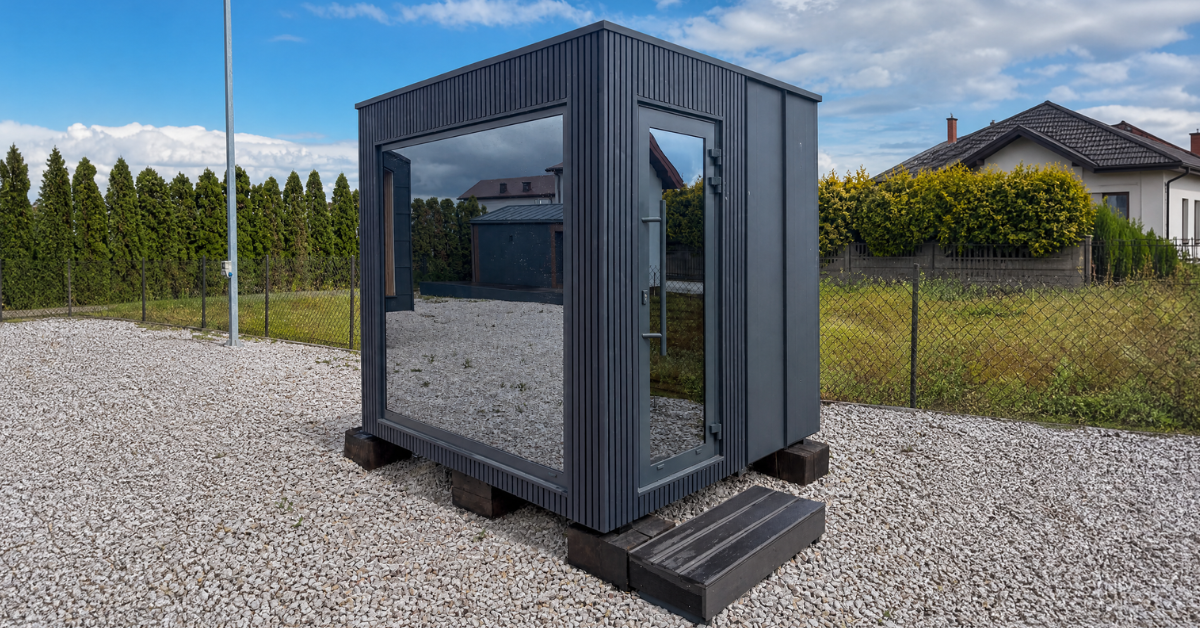
We adapt our transport methods to suit your specific site constraints and the size of your building. While a standard flatbed truck is ideal for larger modules, a HIAB delivery—which uses a truck equipped with a built-in crane—is often the best solution for tighter spaces or standard container delivery. HIAB vehicles offer incredible flexibility, allowing the driver to lift and accurately position smaller units directly onto your prepared foundations without the need to hire a separate mobile crane. This approach drastically reduces site disruption and lowers your overall installation costs.
The 5 Steps to Installing Your
Modular Home
A successful installation requires clear coordination between our team and your local contractors. Here is the exact step-by-step process of preparing for and receiving your modular building:
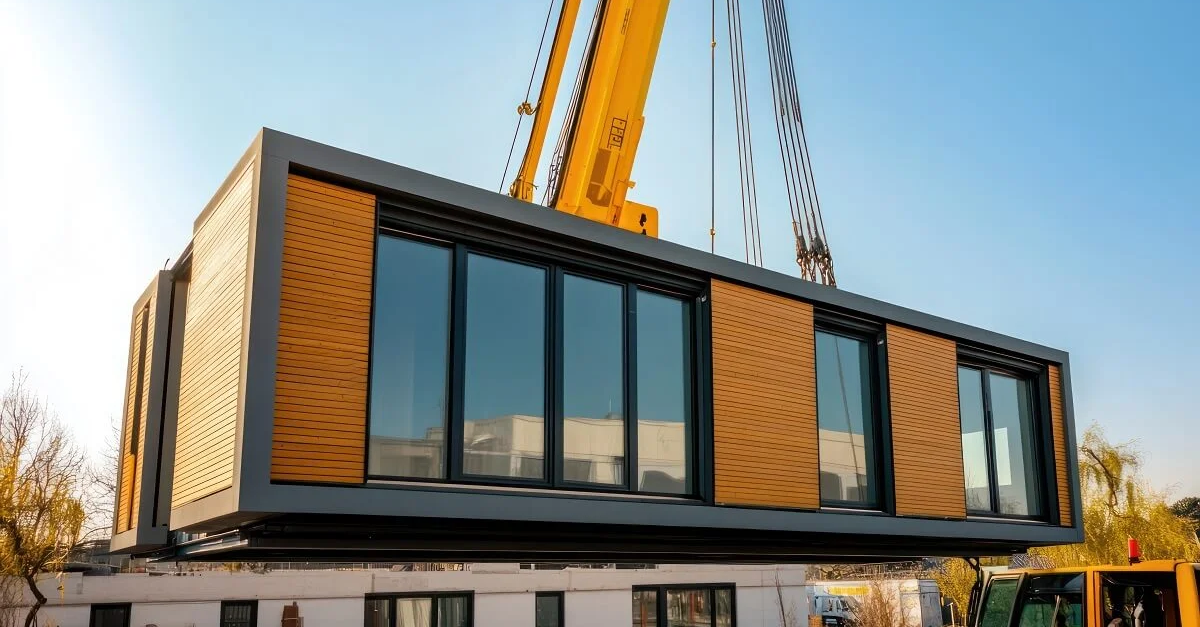
1. Crane Requirements & Sourcing The customer is responsible for arranging a suitable crane for unloading and positioning the module on-site. To make this straightforward, we provide detailed lifting specifications directly to your chosen crane operator. This information includes the required lifting capacity, boom length, lifting radius, specified lifting points, and the exact installation sequence.
2. Site Preparation Phase To ensure a smooth installation, the customer is responsible for preparing the site before delivery. This includes obtaining any required planning permissions and ensuring suitable access for delivery vehicles and cranes. You must also ensure that all foundational and utility groundwork is completed.
3. Laying the Foundations Foundation requirements vary depending on the size of the building and your specific site conditions. We provide detailed foundation drawings and technical guidance for every project. Depending on your project, we typically recommend installing either a reinforced concrete foundation slab or engineered concrete pad foundations.
4. Pre-Planning Utility Connections Before production begins in the factory, we confirm the preferred locations for all essential utilities. This includes your electrical supply, water connections, waste water drainage, heating systems, ventilation, and internet services. Planning these connections in advance allows the final on-site installation to be completed efficiently.
5. Final Delivery & Installation On the agreed delivery date, your modular building is transported to the site using specialist haulage. A crane then positions the building onto the prepared foundations, where our installation team ensures everything is correctly aligned and safely secured. Most single-module installations are completed within just one day, while larger multi-module projects may require additional time.
Do you provide the crane for the house installation?
No, the customer is responsible for hiring a local crane. However, we provide your chosen crane operator with a comprehensive set of lifting specifications—including the required boom length, lifting radius, and capacity—to ensure they bring the correct equipment to the site.
What type of foundation does a modular home need?
The best foundation depends on your specific ground conditions and the size of the module. We typically recommend either a reinforced concrete foundation slab or engineered concrete pad foundations. We provide the technical drawings for your local groundworkers to follow.
How long does the on-site installation take?
Most single-module homes are fully installed and secured on their foundations within a single day. Larger, multi-module buildings will require additional time on-site to correctly align and weather-seal the joining points.
Who is responsible for site preparation and planning permission?
The customer is entirely responsible for preparing the site prior to delivery. This includes obtaining local planning permissions, preparing foundations, running utilities to the plot, and ensuring clear access for heavy delivery vehicles.
When do utility connections get installed?
We map out all utility connection points (electricity, water, drainage, and internet) before manufacturing begins. Once the house is delivered and craned onto the foundation, your local tradespeople simply connect your site’s utility lines to our pre-planned connection points.
Can you navigate narrow roads for delivery?
Yes, but this requires advance route planning. If site access is highly restricted, we will assess the route and may recommend splitting the build into smaller modules or utilizing a HIAB truck to navigate tight lanes more effectively.
Tell us what you’re planning, and we’ll help you choose the right modular solution for your site, budget, and timeline.
Manage consent
To provide the best experiences, we use technologies like cookies to store and/or access device information. Consenting to these technologies will allow us to process data such as browsing behaviour or unique IDs on this site. Not consenting or withdrawing consent may adversely affect certain features and functions.
Functional
Always active
The technical storage or access is strictly necessary for the legitimate purpose of enabling the use of a specific service explicitly requested by the user, or for the sole purpose of carrying out the transmission of a communication over an electronic communications network.
Preferences
The technical storage or access is necessary for the legitimate purpose of storing preferences that are not requested by the user.
Statistics
The technical storage or access that is used exclusively for statistical purposes.Przechowywanie techniczne lub dostęp, który jest używany wyłącznie do anonimowych celów statystycznych. Bez wezwania do sądu, dobrowolnego podporządkowania się dostawcy usług internetowych lub dodatkowych zapisów od strony trzeciej, informacje przechowywane lub pobierane wyłącznie w tym celu zwykle nie mogą być wykorzystywane do identyfikacji użytkownika.
Marketing
Technical storage or access is required to create user profiles to send advertising, or to track the user on a website or across several websites for similar marketing purposes.