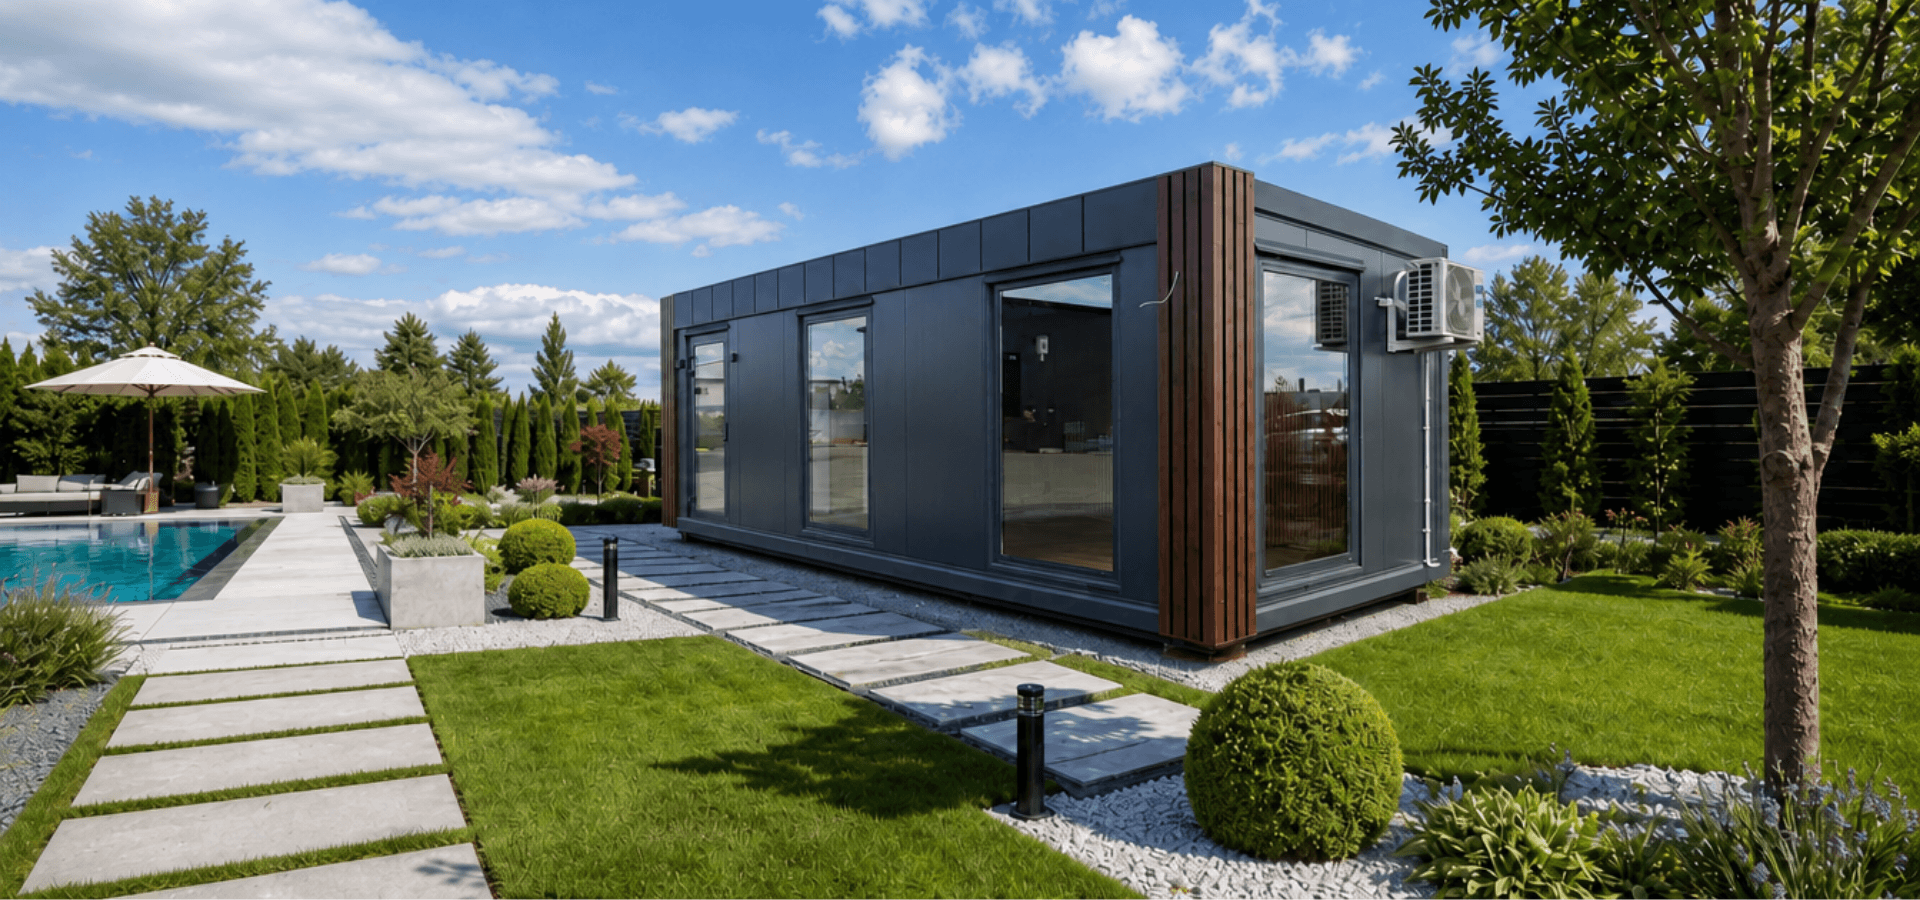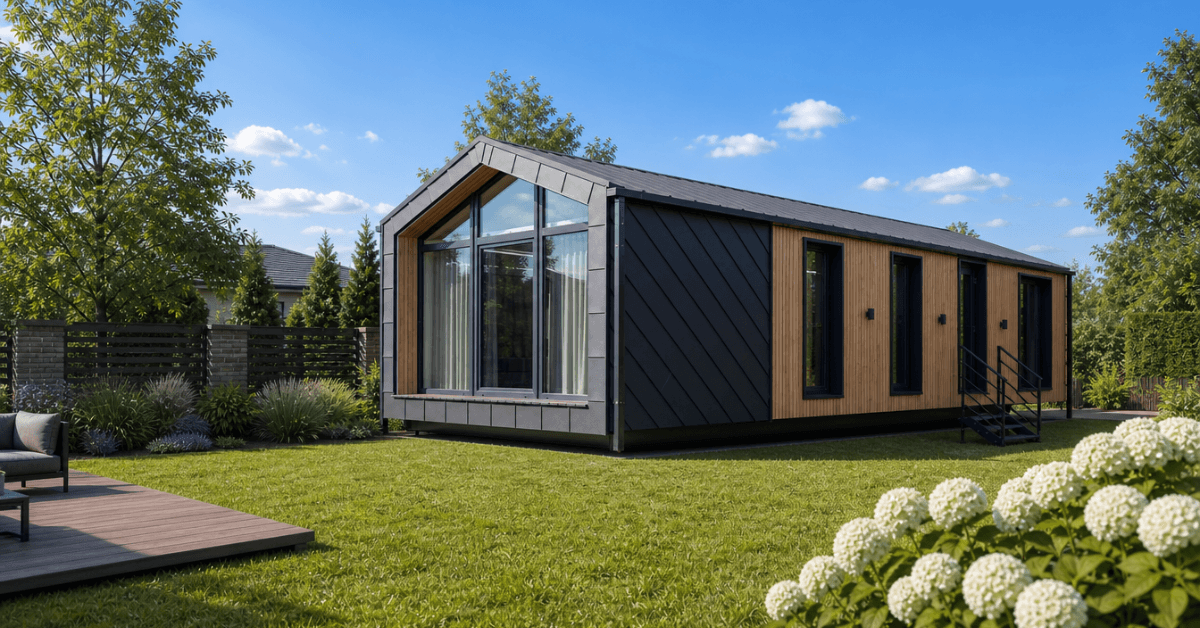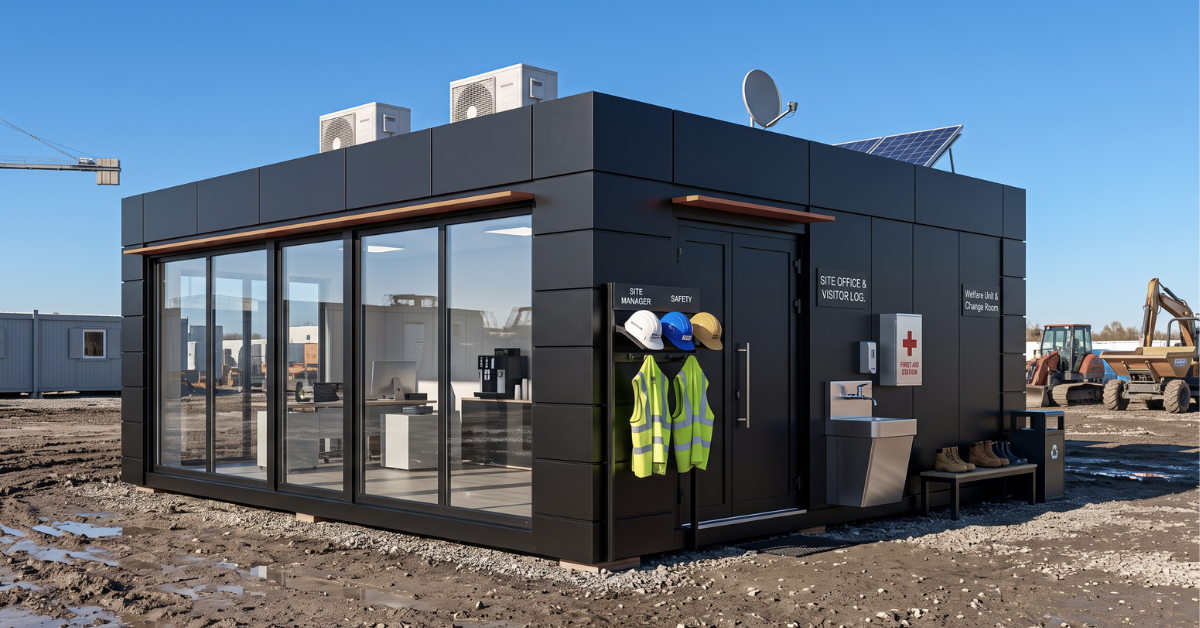
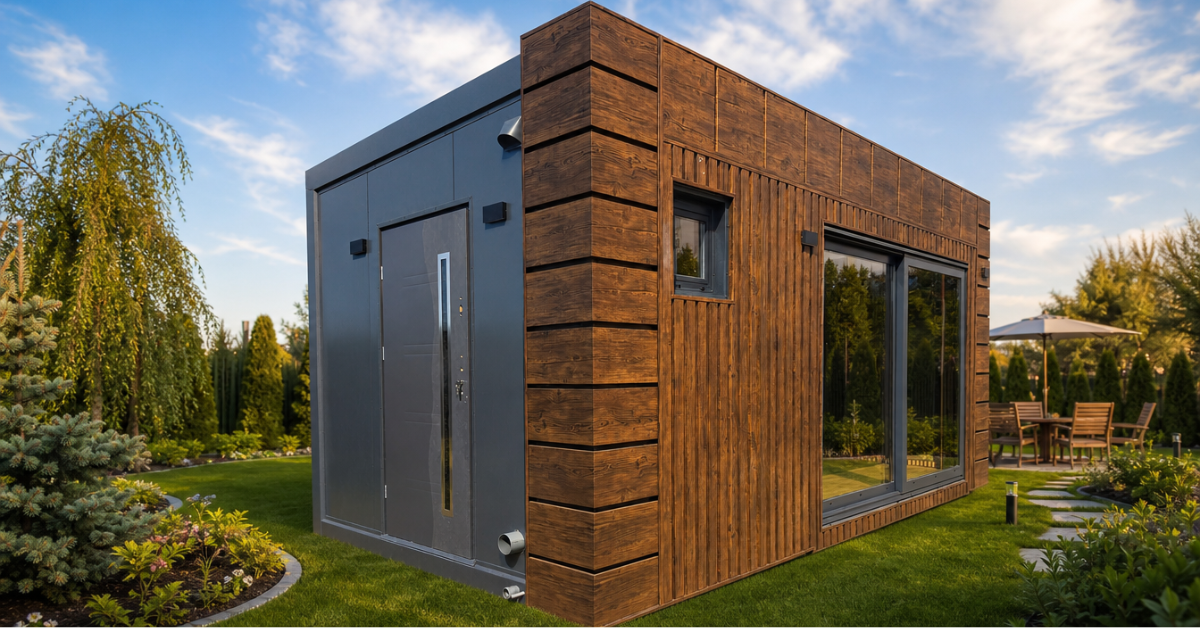
A garden room is a detached, single-storey outbuilding used for a purpose incidental to your home, such as a professional home office, home gym or relaxation space. In England, most garden rooms need no planning permission because they fall under permitted development rights. A modular garden pod can go up without a planning application if it stays within limits on height, size and position. Flats, listed buildings and any sleeping accommodation are the main exceptions, so check with your Local Planning Authority (LPA) first.
Is a garden room permitted development?
In most cases, yes. A garden room is treated as an outbuilding under permitted development (Class E in England), so you can install one without a planning application if it is single-storey, stays within the height limits, sits behind the front of the house and covers no more than half of your garden. These rights apply to houses, not flats.
Permitted development is a national grant of permission. It saves you the formal application, but the limits are strict, and a garden room that breaks one of them needs full permission.
What size garden studio can you build without planning permission?
Height is the limit that catches most people. A garden room must be single-storey with eaves no higher than 2.5 metres, and an overall height of 2.5 metres if any part sits within 2 metres of a boundary. Further away, the limit is 3 metres for a single-pitched or flat roof and 4 metres for a dual-pitched roof.
| Rule | Permitted development limit (England) |
|---|---|
| Storeys | Single-storey only |
| Eaves height | 2.5 m, wherever the building stands |
| Overall height, any part within 2 m of a boundary | 2.5 m |
| Overall height, further than 2 m from every boundary | 3 m (single-pitched or flat roof), 4 m (dual-pitched roof) |
| Ground coverage | All outbuildings and extensions together cover no more than 50% of the curtilage, excluding the original house |
| Position | Not forward of the principal elevation, usually the front wall facing the road |
| Extras | No verandas, balconies or raised platforms |
Two details are easy to miss. Councils measure height including any base or ground build-up, so a raised foundation uses up part of your allowance. And the 50% limit counts everything: existing sheds, a garage and earlier extensions all reduce what is left for a new garden studio.
When do you actually need planning permission?
You need planning permission if the property is a flat, apartment or maisonette, if the garden room would break a permitted development limit, if the house or its garden is listed, or if you plan to use it as a bedroom, guest annexe or self-contained home. Designated land adds further restrictions.
- Flats, apartments and maisonettes do not automatically have permitted development rights.
- Listed buildings: any outbuilding within the curtilage of a listed building needs planning permission.
- Designated land, meaning National Parks, the Broads, Areas of Outstanding Natural Beauty, World Heritage Sites and conservation areas. Outbuildings to the side of the house are not permitted here, and other limits are tighter.
- Use as a bedroom, guest annexe or self-contained living accommodation. Permitted development covers use incidental to the house only.
- Removed rights: a planning condition or an Article 4 direction can take permitted development rights away, which is worth checking on newer estates.
Working from a garden office is generally treated as incidental to the house. Running a business from it with staff or regular visitors may change that, so ask your LPA. If you want written confirmation that your design is lawful, you can apply for a Lawful Development Certificate.

Do garden rooms need Building Regulations?
Planning permission and Building Regulations are separate. A garden room with an internal floor area under 15 square metres and no sleeping accommodation does not normally need Building Regulations approval. Between 15 and 30 square metres it is normally exempt too, if it has no sleeping accommodation and is at least 1 metre from any boundary, or is built mainly of non-combustible materials.
Anything over 30 square metres, and any garden room with sleeping accommodation, needs Building Regulations approval whatever its size. Waste, water and drainage connections must also comply and need an application to building control. Treat both approvals as separate checks and confirm each with the relevant council team before you order.
How to build a garden room: the modular solution
You can build a garden room on site with traditional trades or order a factory-built prefab garden studio. Site building depends on the weather and runs for weeks. A modular building is made in a factory under controlled conditions, with quality checks at each production stage, then delivered and installed. Most single-module installations take about one day.
Modular Homes UK builds on steel frames with insulated sandwich panels (PIR/PIP), and some residential models use OSB panels with heat and wind insulation. A turnkey modular garden studio can be customised in layout, options and finish, subject to the model, and interiors can include air conditioning with heating and LED lighting. If you want a professional home office, a gym or a studio, the consultation is where we match a model to your use.
The permitted development limits above apply to the building you choose, so check the overall height of a model, including its base, against the limit for your position before you order. You prepare the site, access and foundations and arrange the crane, and we supply lifting specifications and foundation drawings. A manufactured garden room still has to meet the planning and Building Regulations rules in your area.
Frequently asked questions
Can I put a garden room in my front garden?
No, not under permitted development. An outbuilding cannot stand forward of the principal elevation, which is usually the front wall of the house facing the road. A garden room in the front garden needs a planning application, so most people place it at the back or, outside designated land, beside the house.
Can I use the garden room as a residence?
Not without planning permission. Permitted development covers use incidental to the house, not bedrooms, guest annexes or self-contained living. Sleeping accommodation also brings Building Regulations into play whatever the floor area, so a garden room used as a bedroom needs both approvals before you build.
Do the same rules apply in Wales, Scotland and Northern Ireland?
No. The limits in this guide are England's. Wales, Scotland and Northern Ireland set their own permitted development rules, and some figures differ, for example the height allowed for flat-roofed buildings in Wales. Check with your local council before you order.
Talk to Modular Homes UK about your garden room
Book a 30 to 45 minute consultation by phone or video. We cover your use, budget, site and timeline, and look at access, ground conditions, utilities and planning needs. Planning permission is always for your LPA to confirm, so contact them before you commit to a model.uring your project meets these legal standards from day one will ultimately save you significant time, stress, and money.