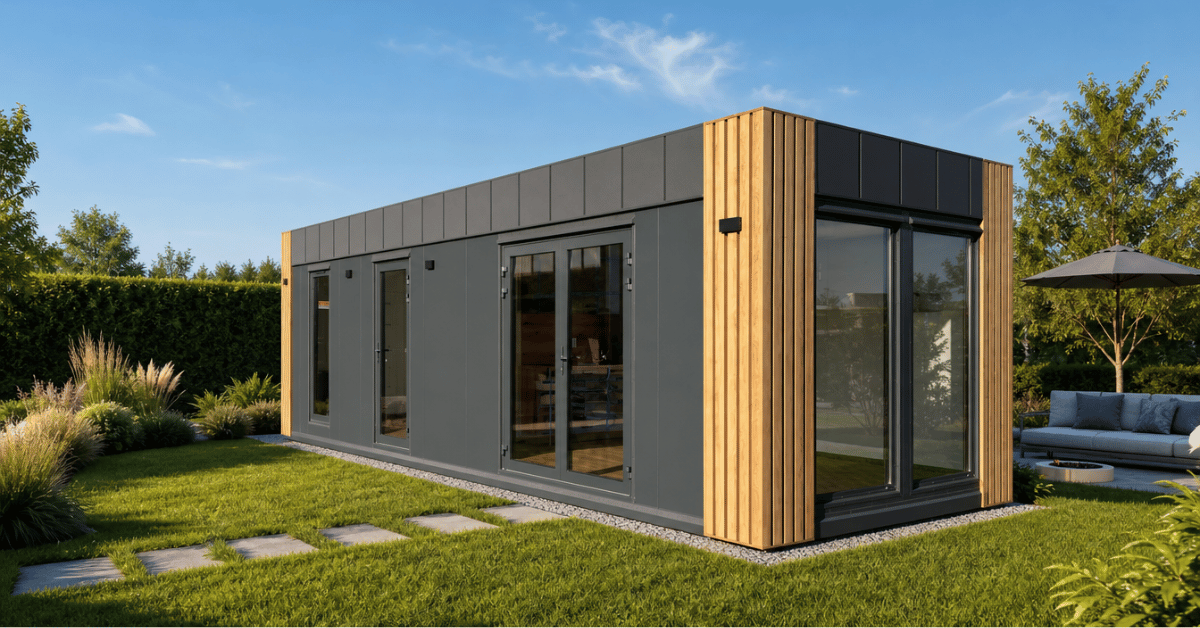
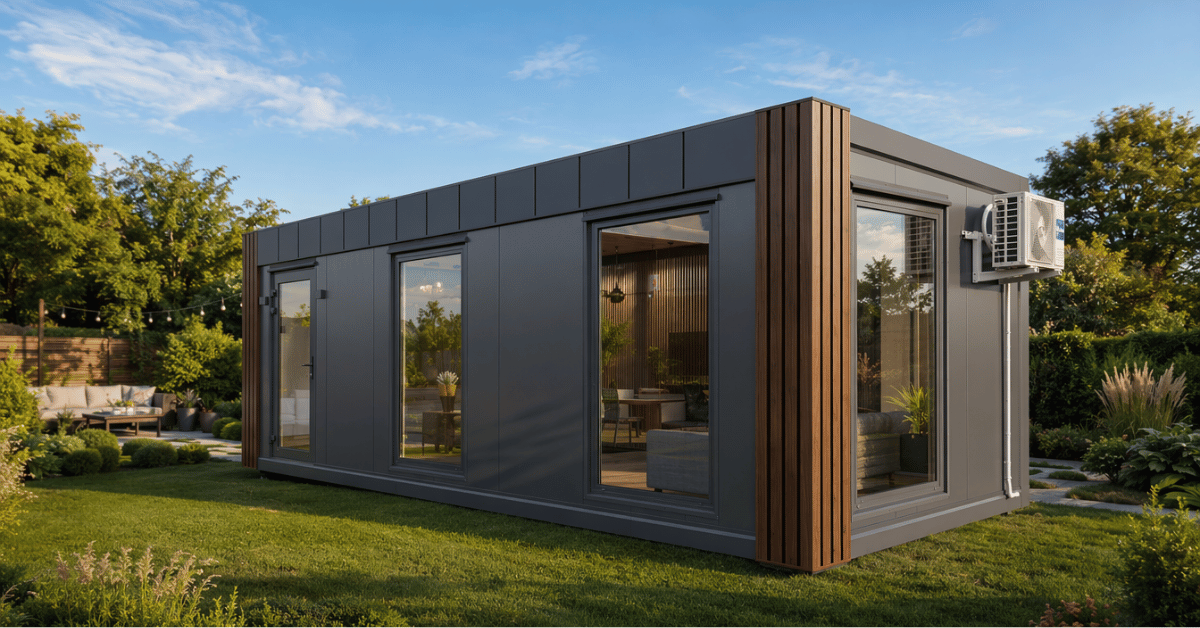
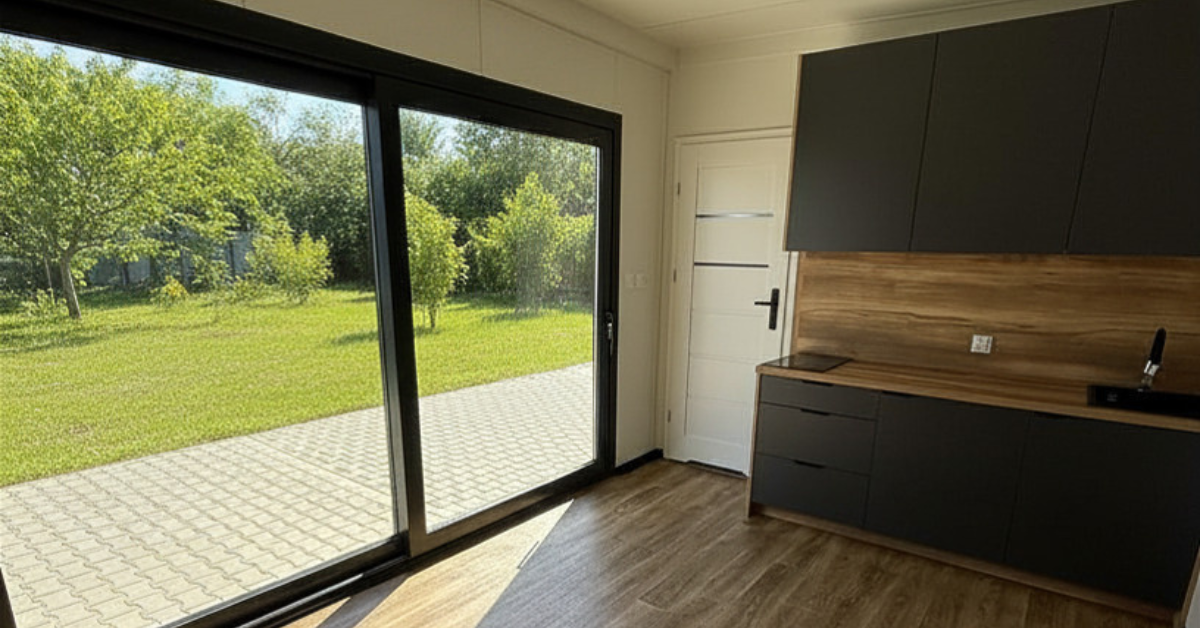
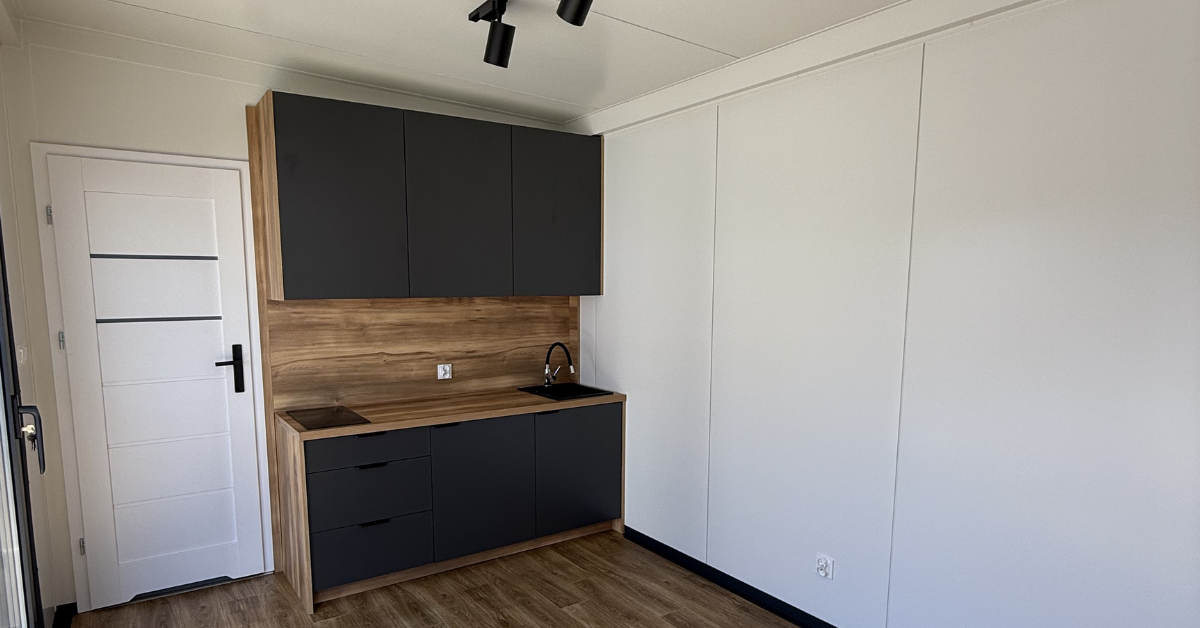
Granny Annexe Modular House

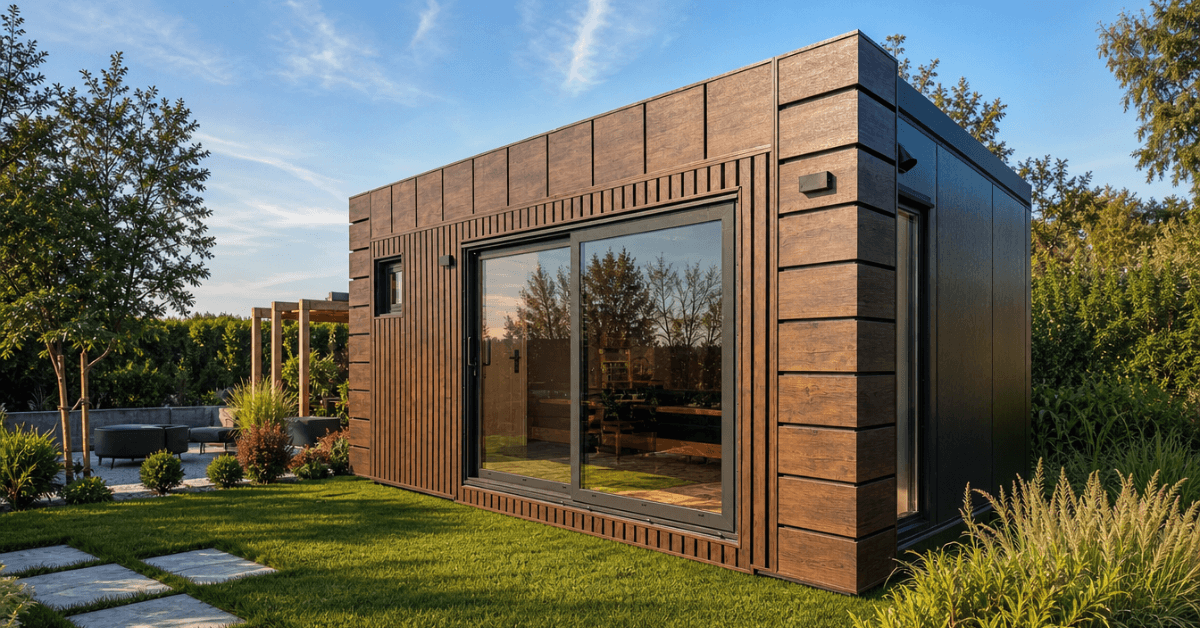
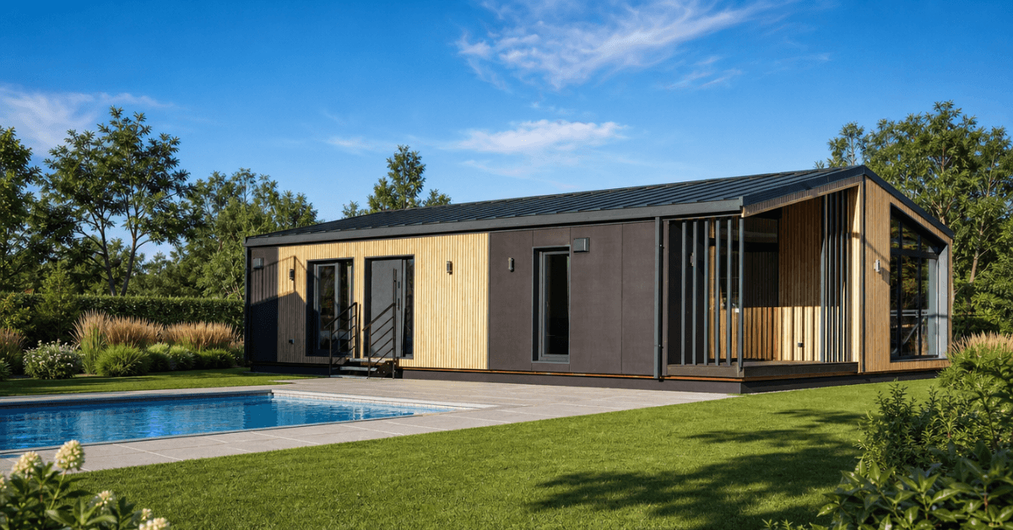
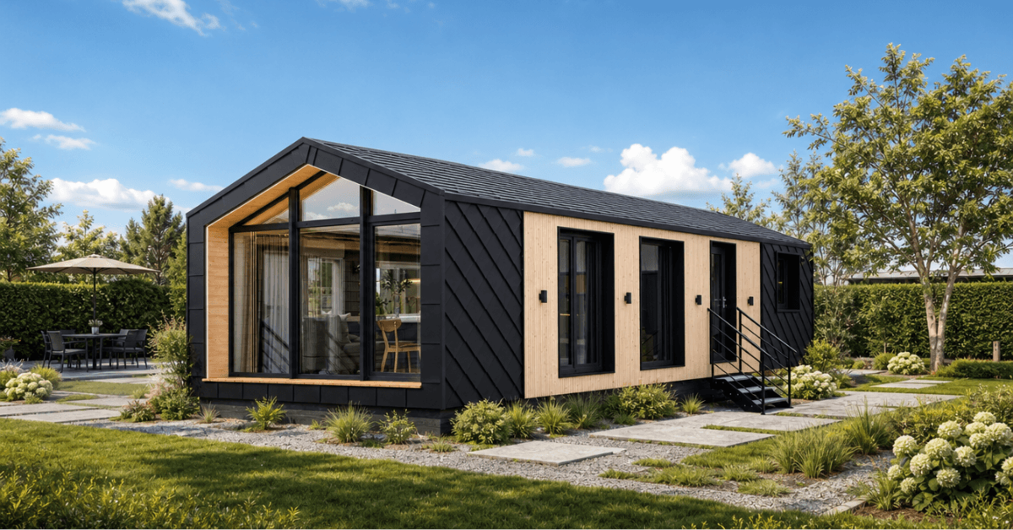
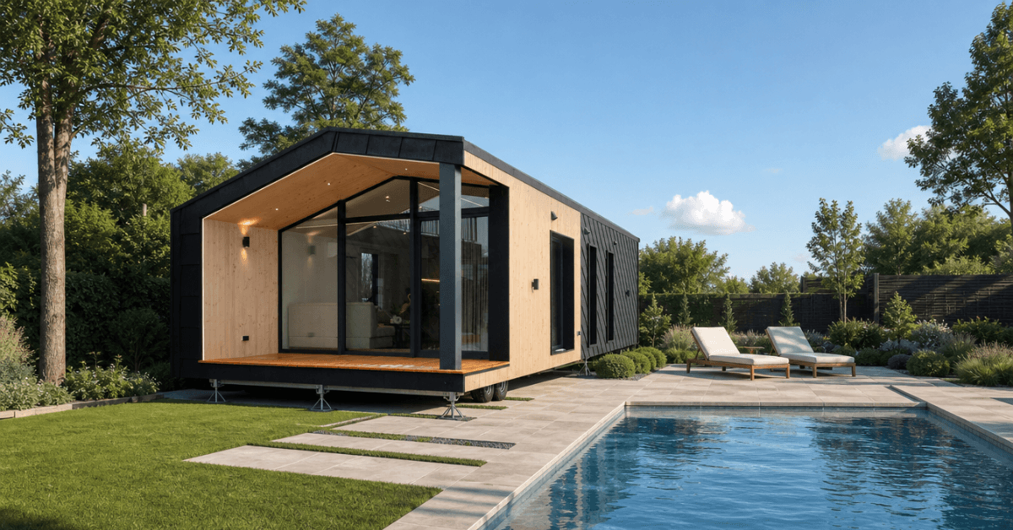
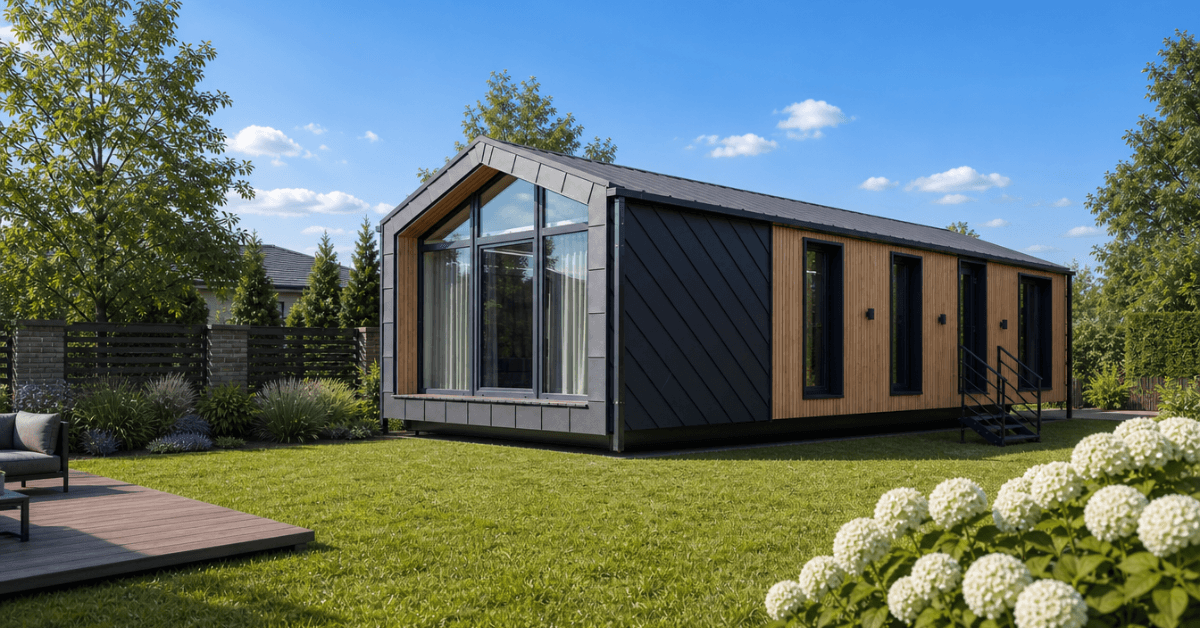
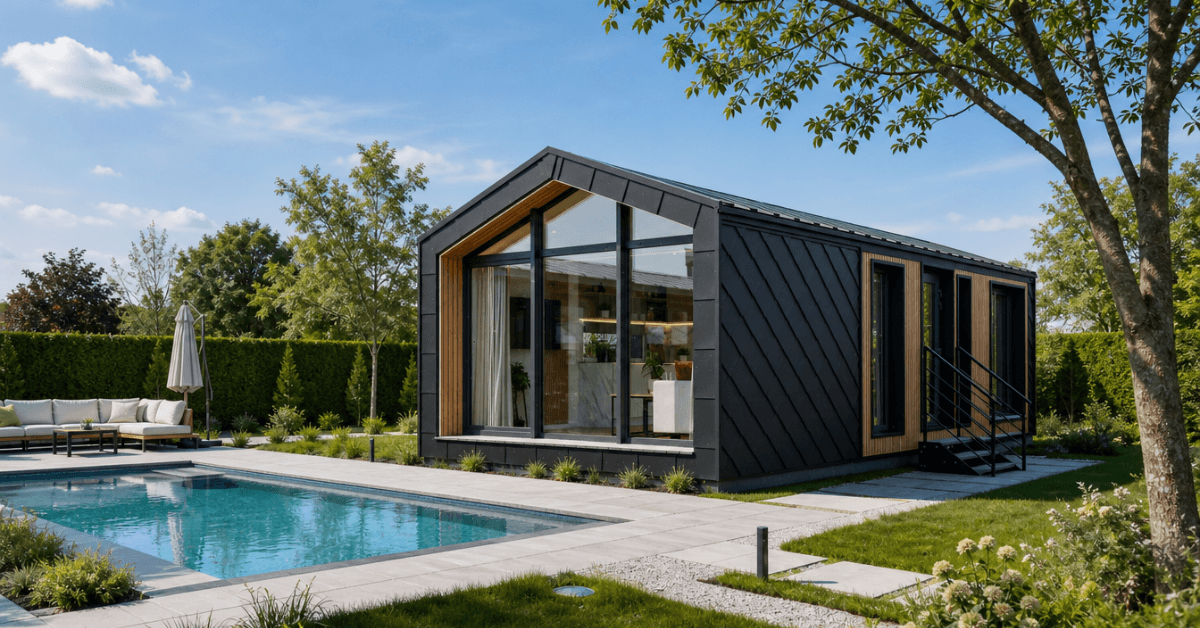
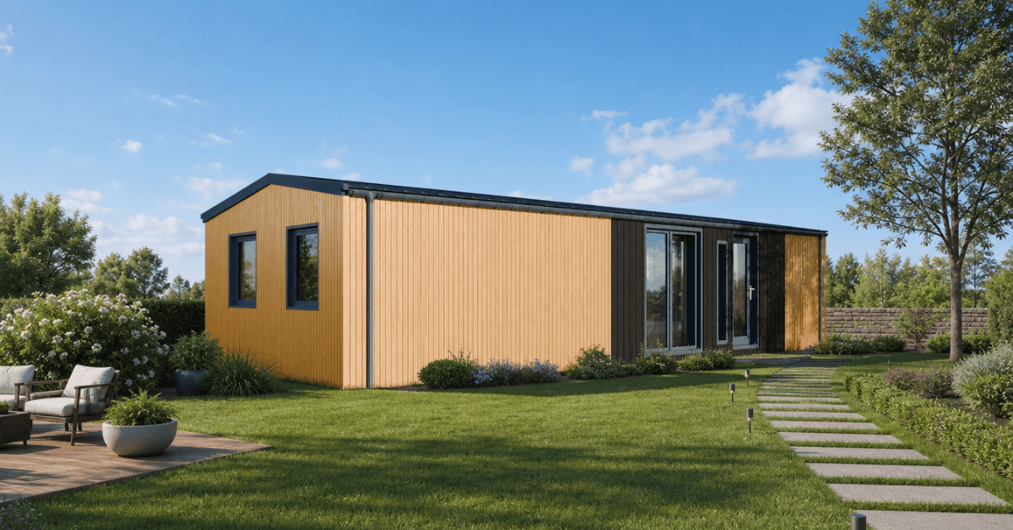
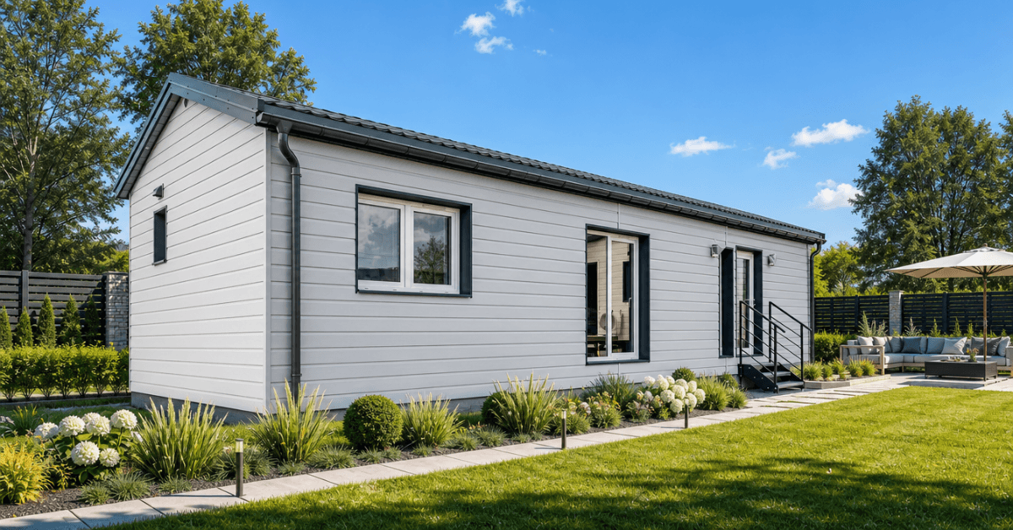
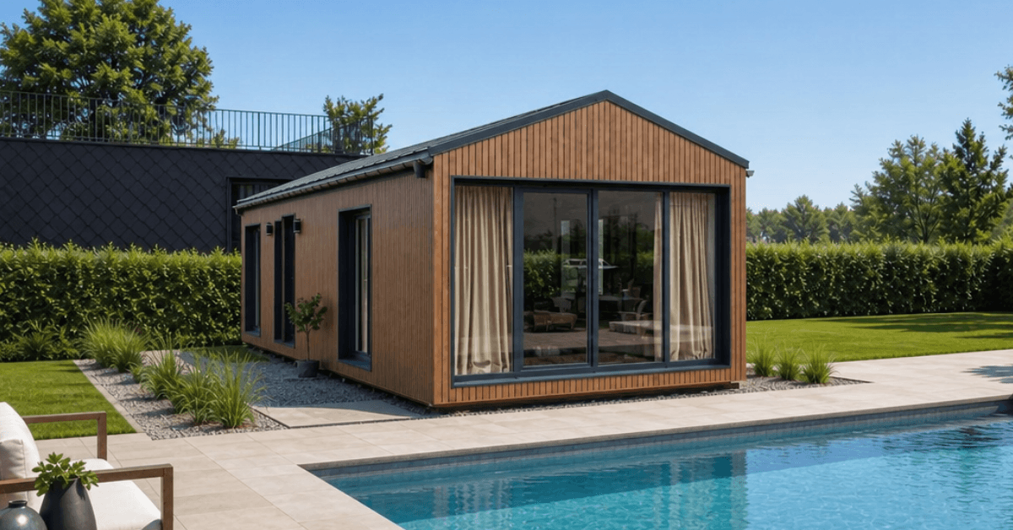
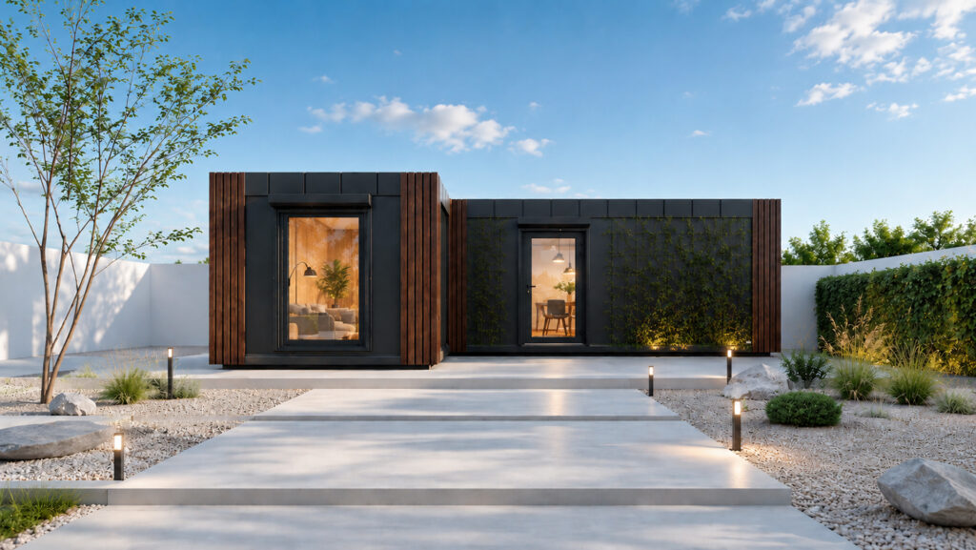
Looking for a smarter way to keep loved ones close while maintaining independence? Welcome to the future of British multi-generational living. Our bespoke modular homes offer the perfect solution right in your garden. Whether you need a premium granny annexe or modern granny pods, we design high-quality spaces that truly feel like home. Skip the stressful extensions and give your relatives the freedom they deserve. Enjoy absolute comfort and true peace of mind forever!

Granny Annexe Modular House

Looking for a smarter way to keep loved ones close while maintaining independence? Welcome to the future of British multi-generational living. Our bespoke modular homes offer the perfect solution right in your garden. Whether you need a premium granny annexe or modern granny pods, we design high-quality spaces that truly feel like home. Skip the stressful extensions and give your relatives the freedom they deserve. Enjoy absolute comfort and true peace of mind forever!

Description

Premium Modular Homes: The Perfect Granny Annexe for Your Garden

Families across the UK are discovering a smarter way to stay connected. If you want to keep your loved ones close while offering them complete independence, a bespoke granny annexe is the ideal solution. Forget the endless delays, spiralling costs, and messy disruption of traditional brick extensions. Our modern granny pods provide a self-contained, stylish living space right on your doorstep, designed entirely around your family’s needs.

Modern Comfort Built to Last

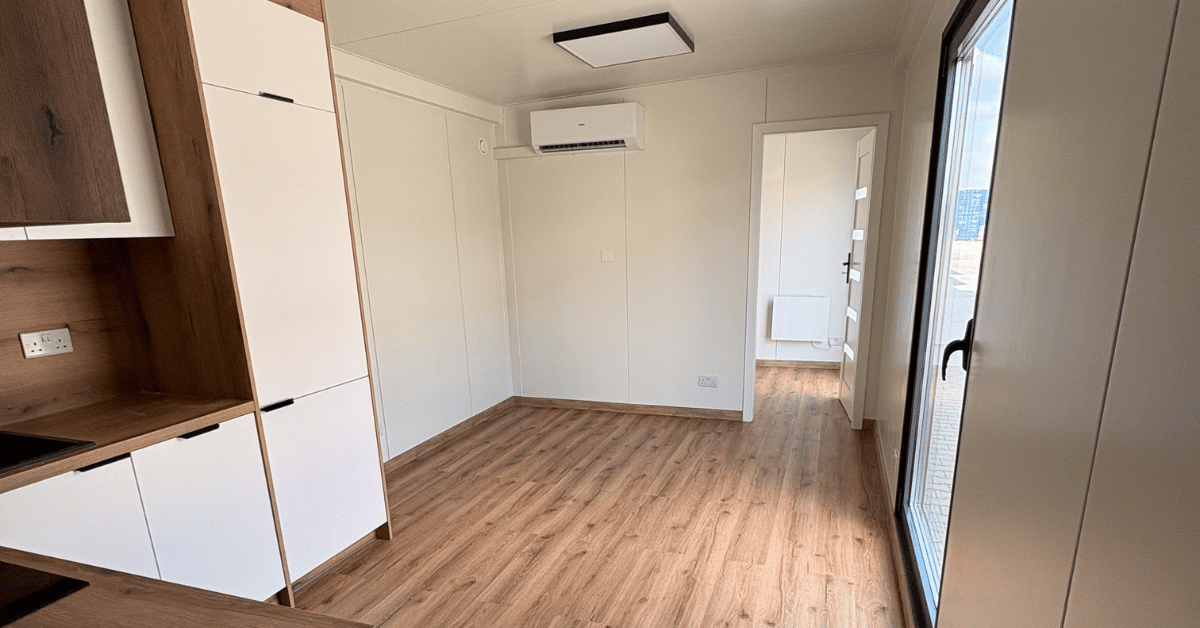
Our modular homes offer a highly practical and efficient housing solution without ever compromising on luxury or comfort.

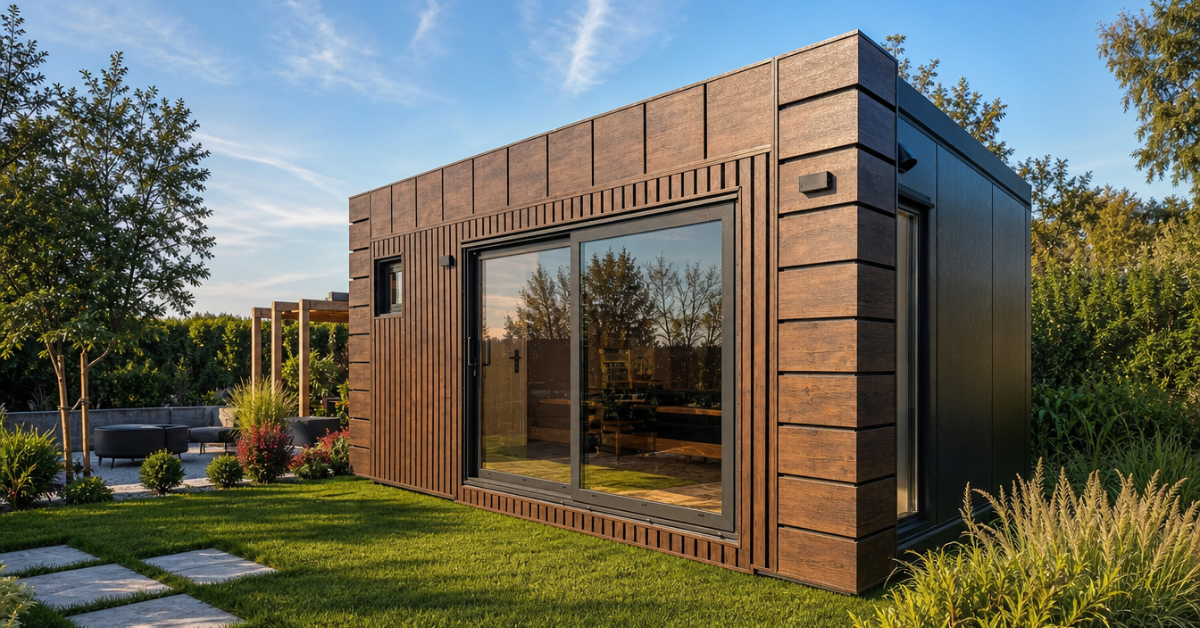
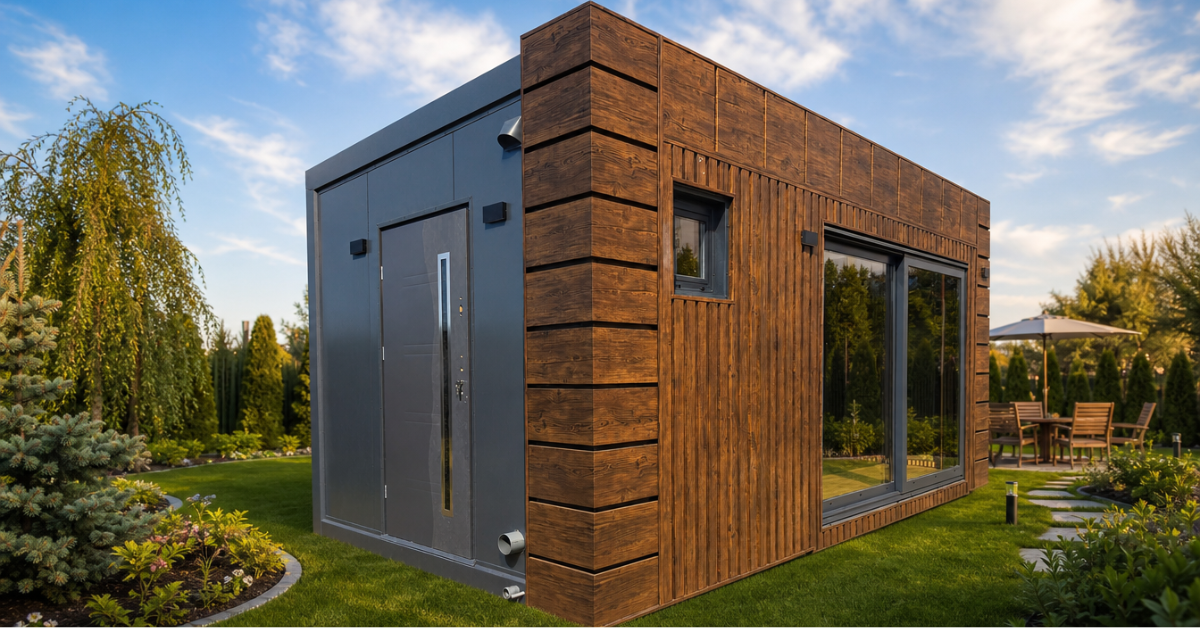
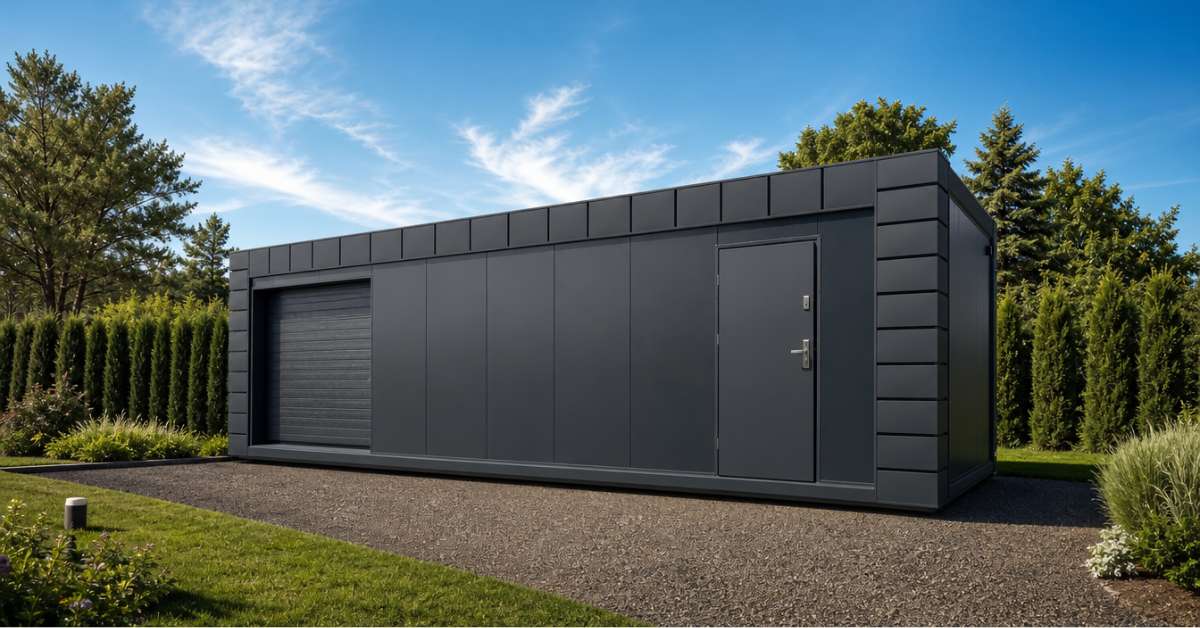
  • Robust & Weatherproof: Built with durable steel frames and highly insulated sandwich panels, our units provide excellent temperature regulation and soundproofing. You get a quiet, cozy interior all year round, perfectly suited to the British climate.

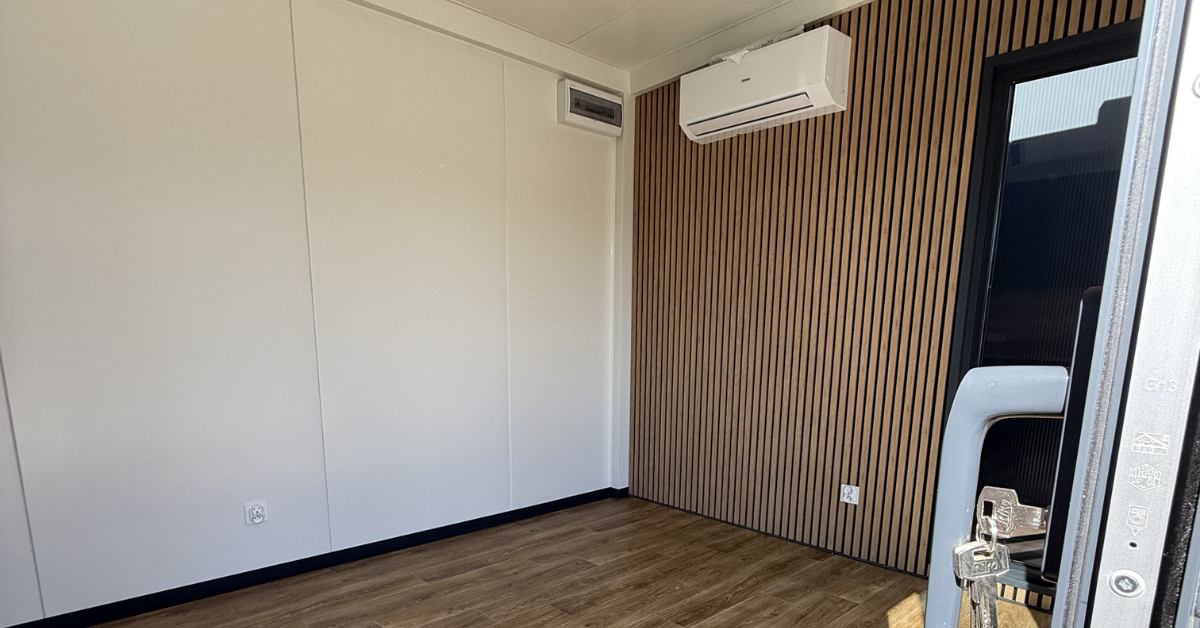
  • Spacious Design: Standard dimensions range from a compact 6.0m × 3.0m up to a generous 12.0m × 3.0m. Combined with a comfortable interior height of 230–240 cm, these structures feel bright, airy, and entirely like a traditional home.

  • Built-in Reliability: Every unit features concealed electrical wiring, sturdy aluminium-framed windows, and secure, lockable doors for absolute peace of mind.

Fully Customisable to Your Lifestyle

Your family is unique, and your living space should reflect that. Our modular design allows you to easily expand or reconfigure your layout.

You can fully customise your interior with a range of premium upgrades:

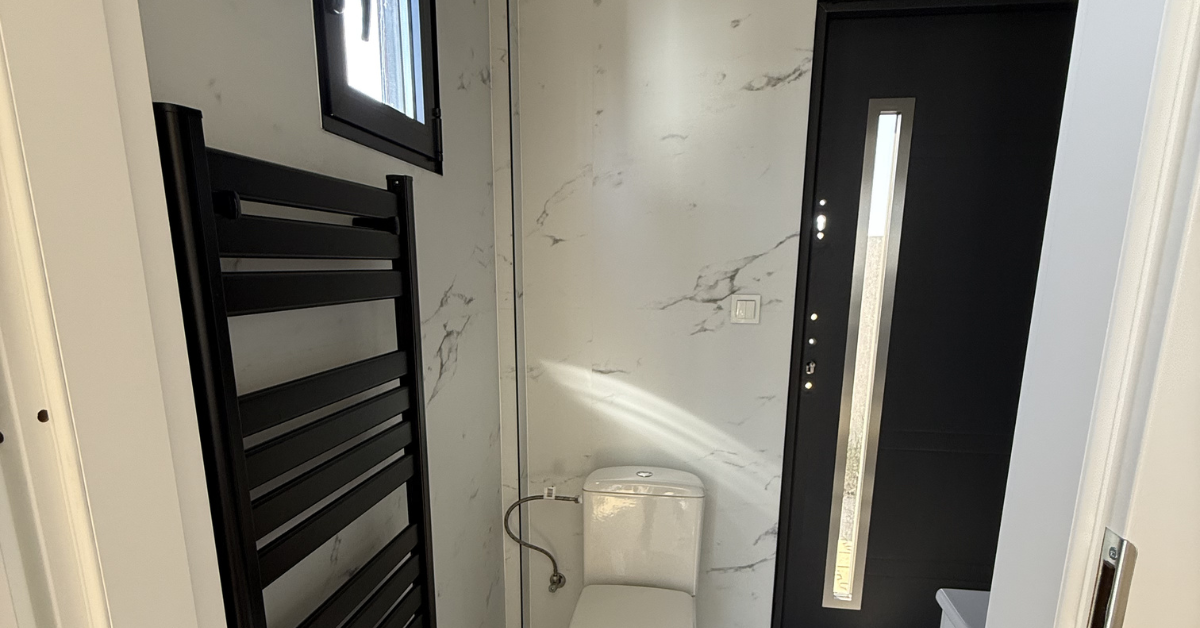
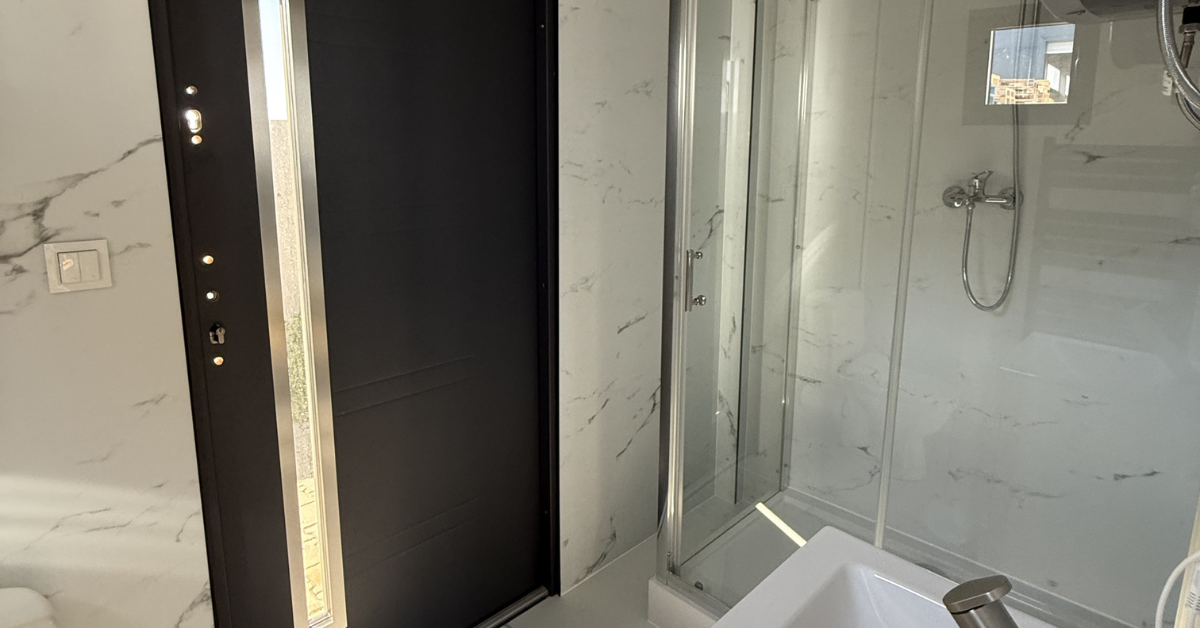
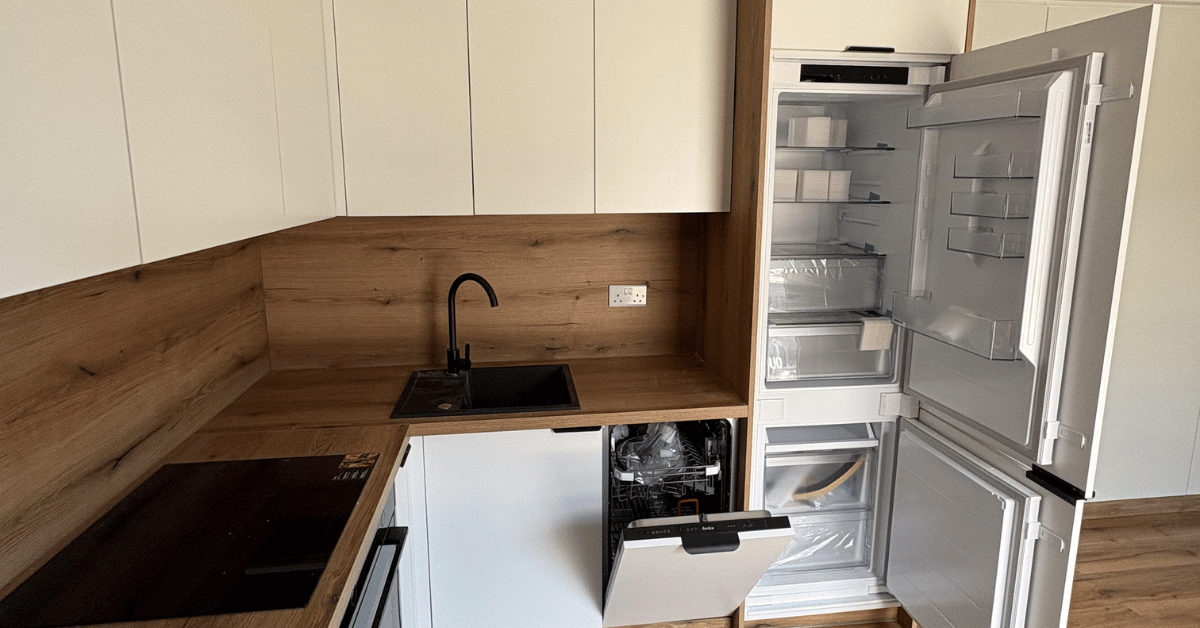
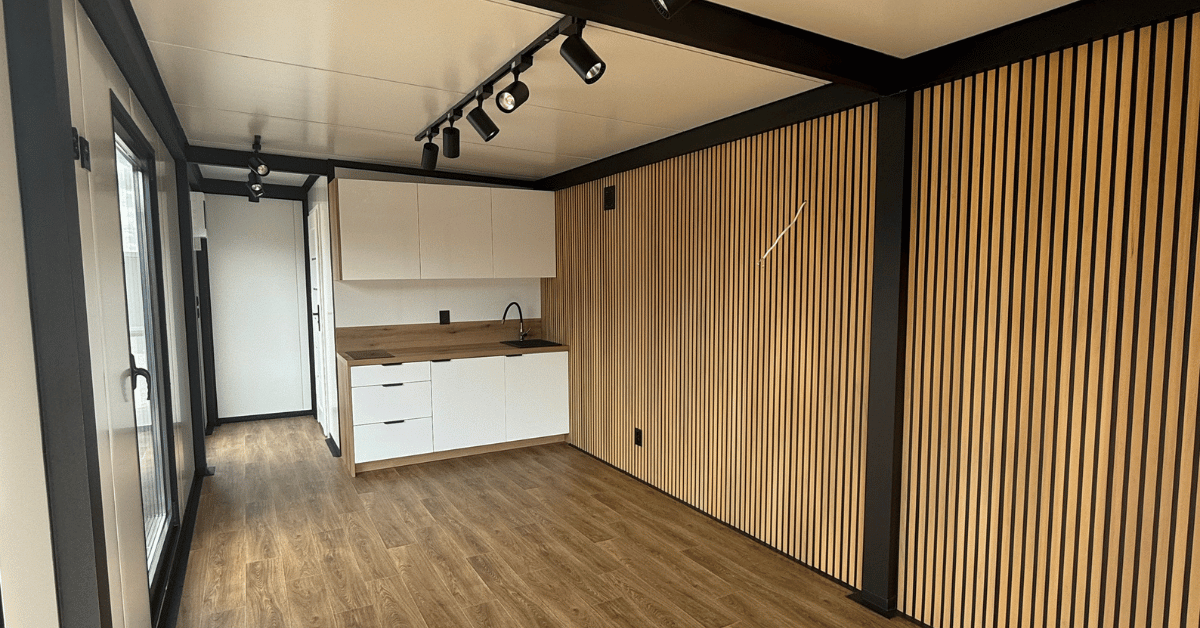
  • Kitchens & Bathrooms: Add a fully equipped bathroom with an accessible shower, alongside a modern, compact kitchen fitted with the latest appliances.

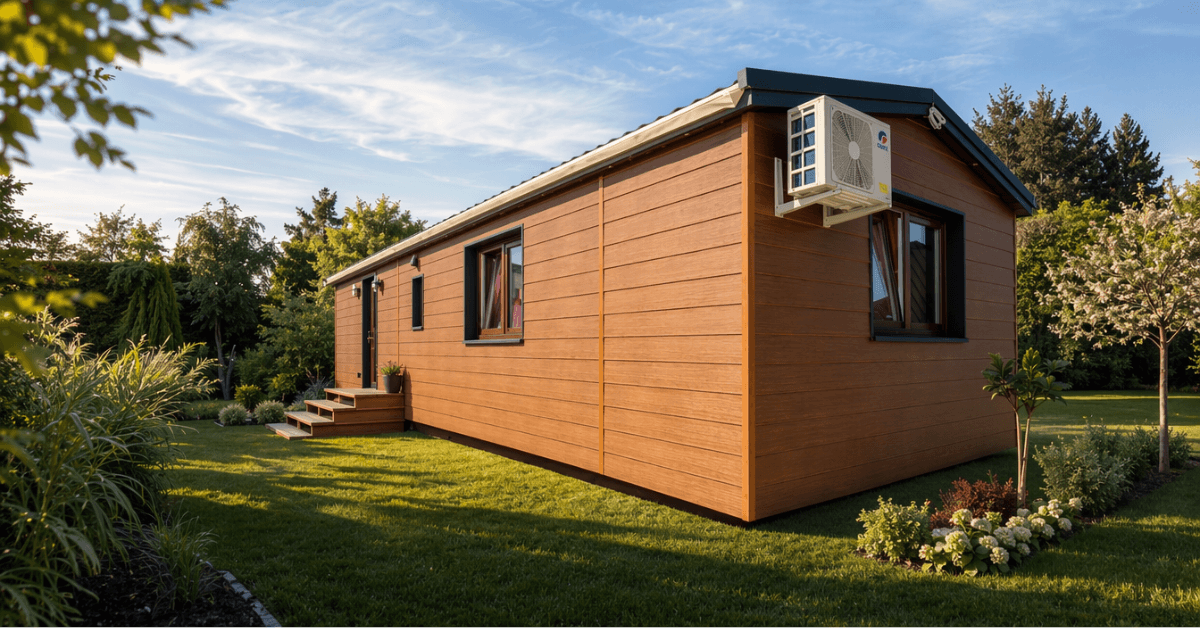
  • Climate Control: Integrate smart air conditioning units with heating functions to guarantee comfort in any season.

  • Security & Efficiency: Enhance the living experience with roller shutters, alarm systems, energy-saving lighting, and water-conserving plumbing fixtures to keep running costs beautifully low.

Want even more room? Our clever modular system means units can be seamlessly connected or stacked to create larger, multi-room living spaces.

Fast, Stress-Free Installation

One of the greatest advantages of our prefabricated homes is the incredibly rapid setup. Because everything is manufactured to exacting standards in a controlled factory environment, your new home arrives on-site ready for assembly.

Installation is lightning-fast – often completed in just a few days – and requires minimal groundwork. This makes it the perfect choice for gardens or sites where conventional construction would be too challenging or time-consuming. You get a beautiful, long-term living arrangement delivered and assembled with zero stress.
Additional information

Available dimensions

600×300, 800×300, 1000×300, 1200×300

Materials

Steel profiles, PIP & PIR sandwitch Panels

Windows

Double Glazed

Lighting

LED ceiling panel lights

Plumbing Installation

Full Bathroom Instalation (partitioned room, water/sewage installation, toilet, washbasin with cabinet, shower cabin, 50l boiler

Kitchen

Full modern kitchen consistiong of base and wall cabinets 180cm, sink, induction hob with two cooking zones

Climate control

3.5kW Air conditioning with heating function

Available Sizes

18m², 24m², 30m², 36m²

Bedrooms

1 bedroom

Floor size

21–40 m²

Modular Homes Category

Residential

Reviews

There are no reviews yet.

Be the first to review “Granny Annexe Modular House”

Your email address will not be published. Required fields are marked *

Customer Reviews

Rated 5 out of 5

The order was processed very quickly, and the container itself was built to a high standard, with great attention to every detail, no matter how small. Delivery and assembly went smoothly and without the slightest problem. I wholeheartedly recommend this company to anyone looking for a professional and reliable contractor!

Rated 5 out of 5

I am very pleased with my purchase of an office container.The container is superbly made and meets all my expectations. Delivery was on time and the customer service was excellent. It was the perfect solution for my need for extra office space. I would recommend this company to anyone looking for an effective office solution.

Process – How It Works?

From first call to keys in hand

01

Initial Consultation

A 30–45 minute call to understand your needs, budget, location, intended use, and timeline.

02

Model Selection & Site Assessment

We help you choose the right model and review site access, ground conditions, utilities, and planning needs.

03

Contract & Deposit

Once approved, we sign the contract, secure your production slot, and finalise the building specification.

04

Project Finalisation & Manufacturing

Your building enters production, with quality checks at every stage to meet the agreed specification.

05

Delivery & Site Preparation

We arrange delivery, while the client prepares site access, foundations, and crane support for installation.

06

Handover & Aftercare

After installation, we hand over the project with documentation and remain available for ongoing support.

FAQ

Frequently ask questions

We offer modular solutions for both private and business clients, including residential homes, granny annexes, holiday lodges, retail and commercial containers, modular offices, site cabins and bespoke buildings designed around specific project requirements.

Yes. Modular buildings can be used as long-term, permanent spaces as well as temporary or relocatable solutions. The right specification depends on the intended use, location and technical requirements of the project.

Project timescales depend on the type of building, level of customisation and site readiness. In many cases, modular construction allows clients to move forward significantly faster than with traditional building methods because much of the work is completed off-site before delivery.

Yes. Layouts, exterior finishes, internal materials, fittings and technical features can all be tailored to suit the project. We can work from a standard base model or develop a more bespoke solution depending on the client’s goals and budget.

That depends on the type of unit, how it will be used and where it will be installed. Some projects may follow a more straightforward route, while others require full planning approval, so each case should be reviewed individually before moving ahead.

Yes. Modern modular buildings can be designed with strong thermal performance, efficient insulation and lower running costs in mind. This makes them suitable for year-round living, everyday business use and long-term occupancy.

Many modular buildings can be designed with relocation in mind, which is especially useful for commercial, retail and site-based projects. This gives clients more flexibility if business needs change or if the building needs to be moved to another location later on.

They are well suited to private buyers, families, developers, hospitality operators, construction firms and businesses looking for a faster, more adaptable way to create space. Modular construction is particularly valuable where speed, flexibility, predictable delivery and efficient use of land are priorities.

Other

Products

Let's shape your project!

Planning a modular project? Fill out the form and we’ll help you choose the right solution for your needs.