Modular Homes Comfort Line Malibu

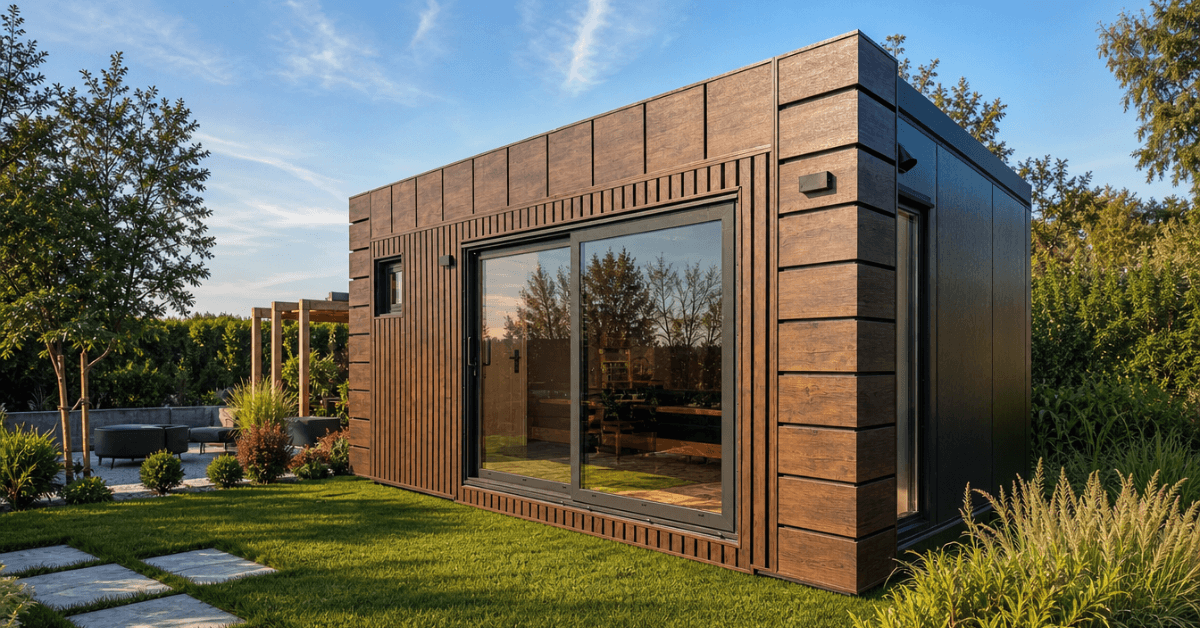
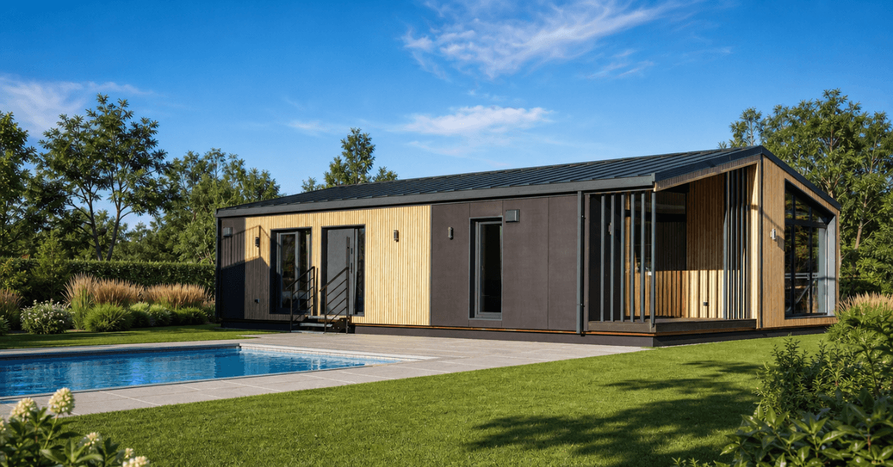
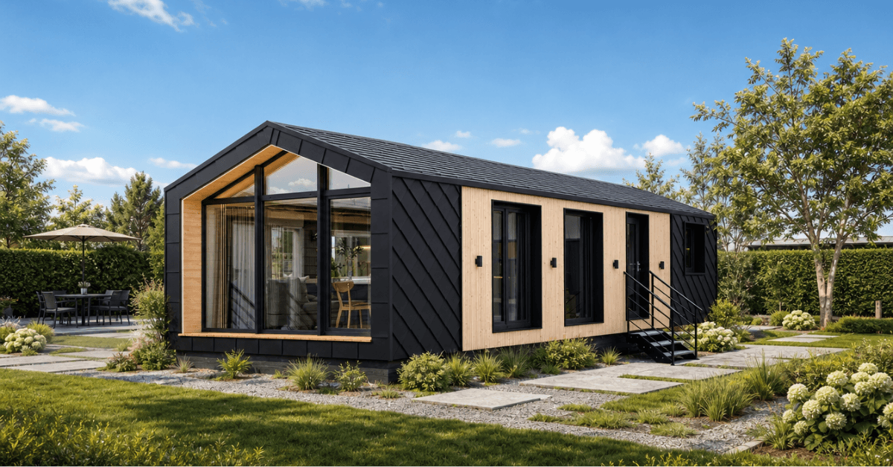
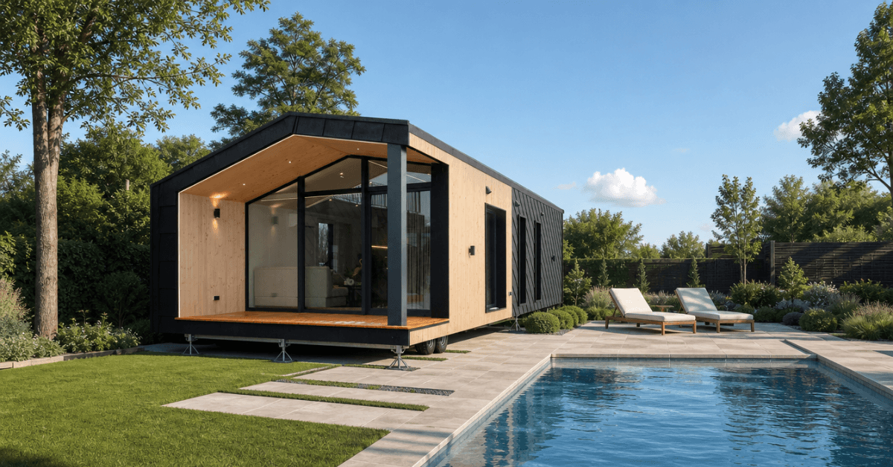
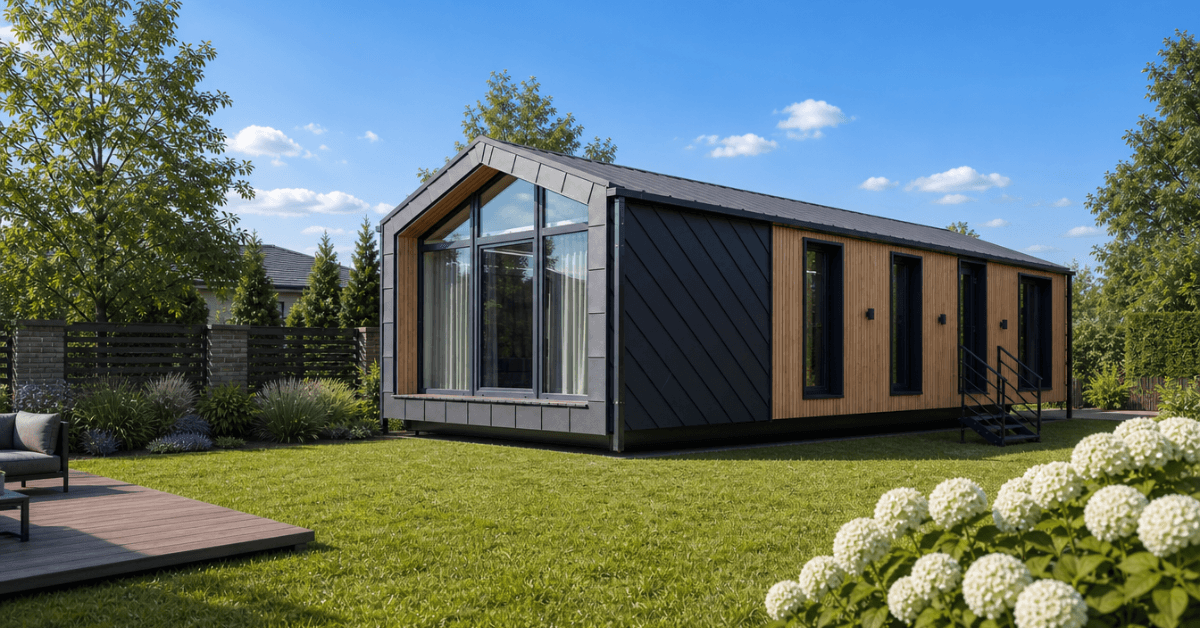
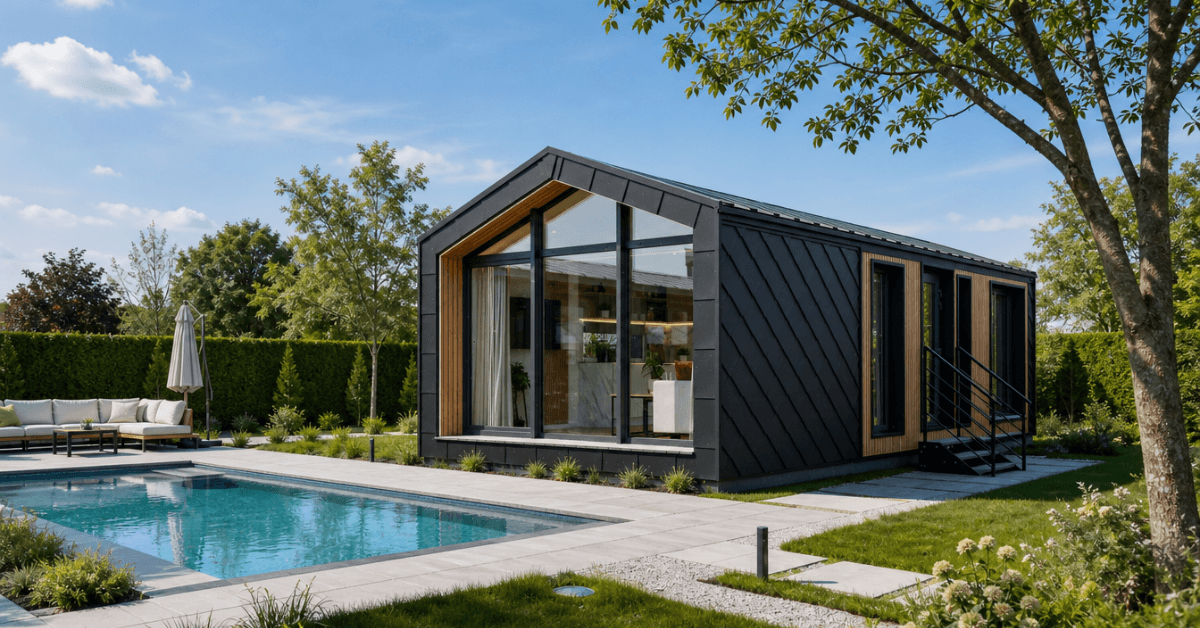
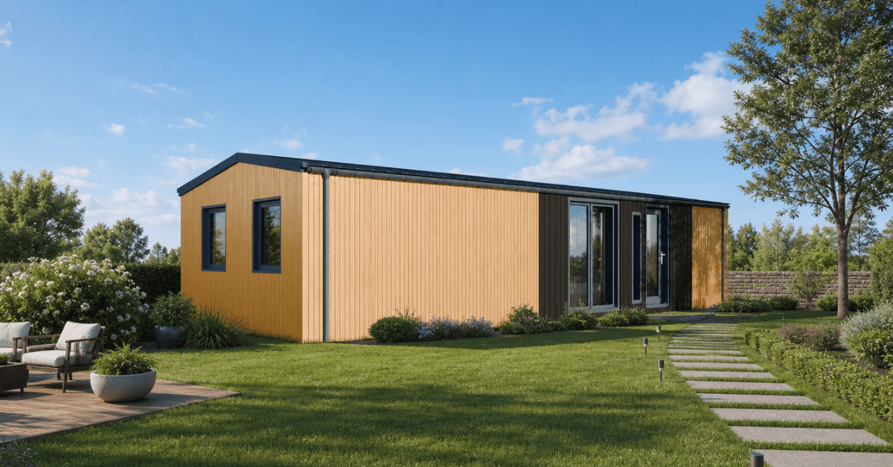
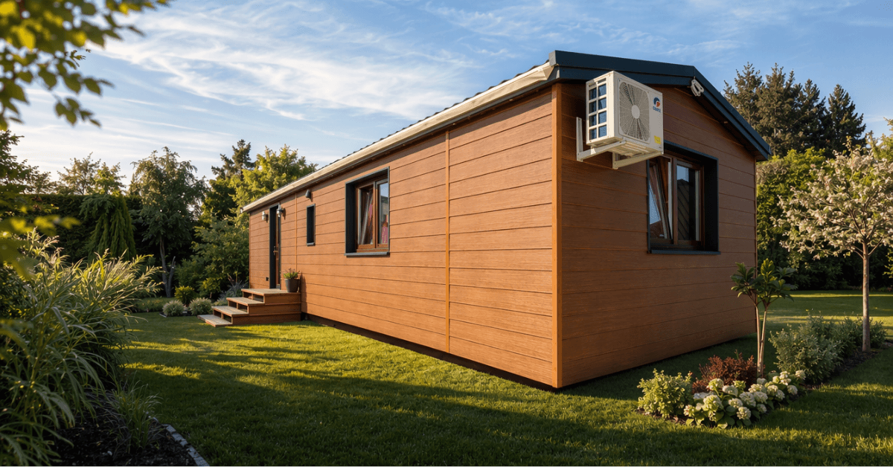
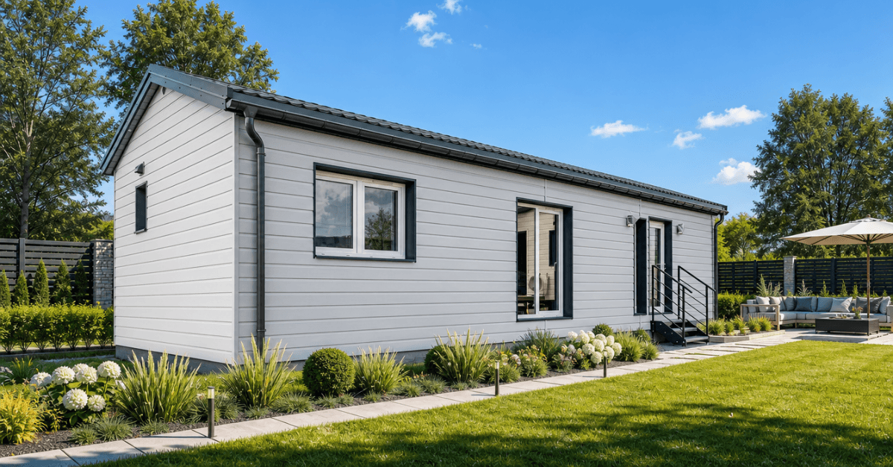
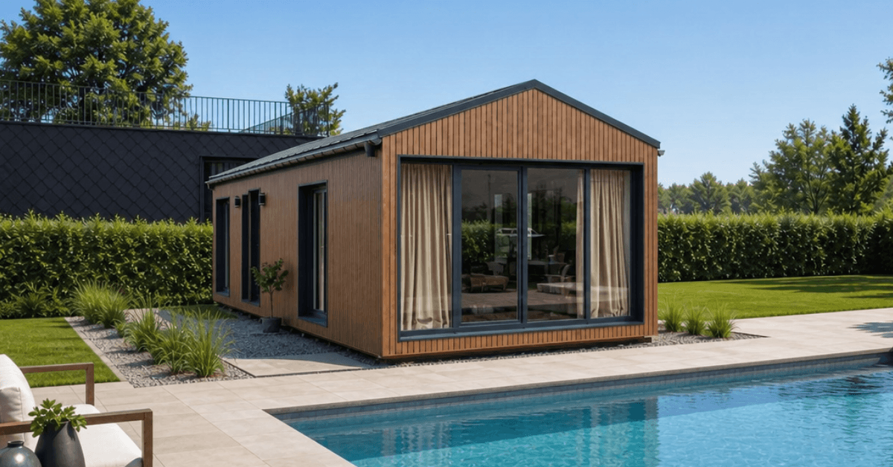
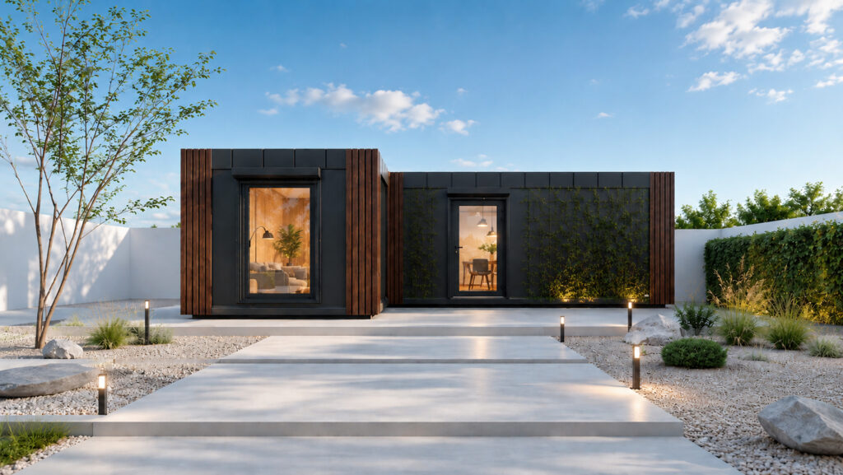
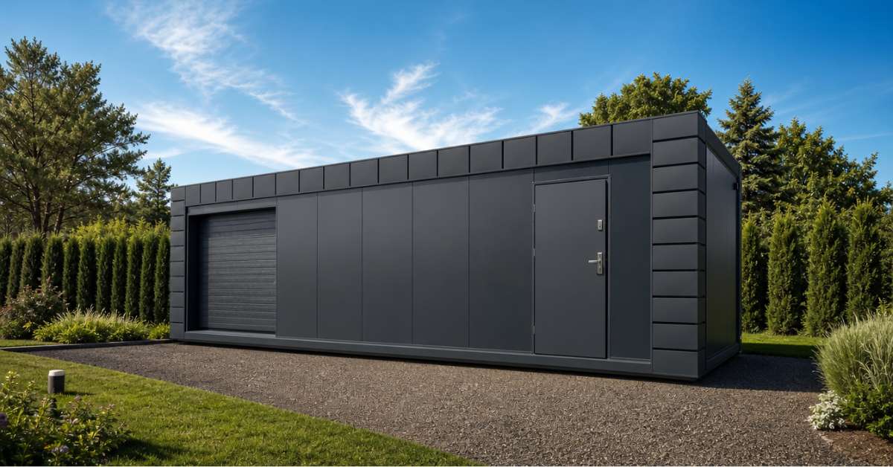
Meet the Malibu, the centerpiece of our comfort line, crafted for the UK. If you want a space that balances modern elegance with genuine warmth, this modular home delivers. The Malibu completely redefines what to expect from a modern modular house. Forget the compromises of standard prefab homes. Instead, enjoy premium finishes, expansive open-plan layouts, and brilliant energy efficiency. Welcome your family to a beautifully crafted sanctuary today.

Modular Homes Comfort Line Malibu

Meet the Malibu, the centerpiece of our comfort line, crafted for the UK. If you want a space that balances modern elegance with genuine warmth, this modular home delivers. The Malibu completely redefines what to expect from a modern modular house. Forget the compromises of standard prefab homes. Instead, enjoy premium finishes, expansive open-plan layouts, and brilliant energy efficiency. Welcome your family to a beautifully crafted sanctuary today.

Description

Discover the Malibu Modular Home: Effortless Comfort and Custom Design

Imagine walking into a space that feels instantly like yours, without the endless stress and delays of a traditional build. The Malibu, the premier model in our comfort line, offers exactly that. This beautifully crafted modular home provides all the luxury and permanence of a standard property, but with unmatched flexibility. Whether you are looking for a primary residence or a smart property investment, the Malibu stands out by offering uncompromising quality designed specifically for the UK environment.

Thoughtfully Designed for Modern Living

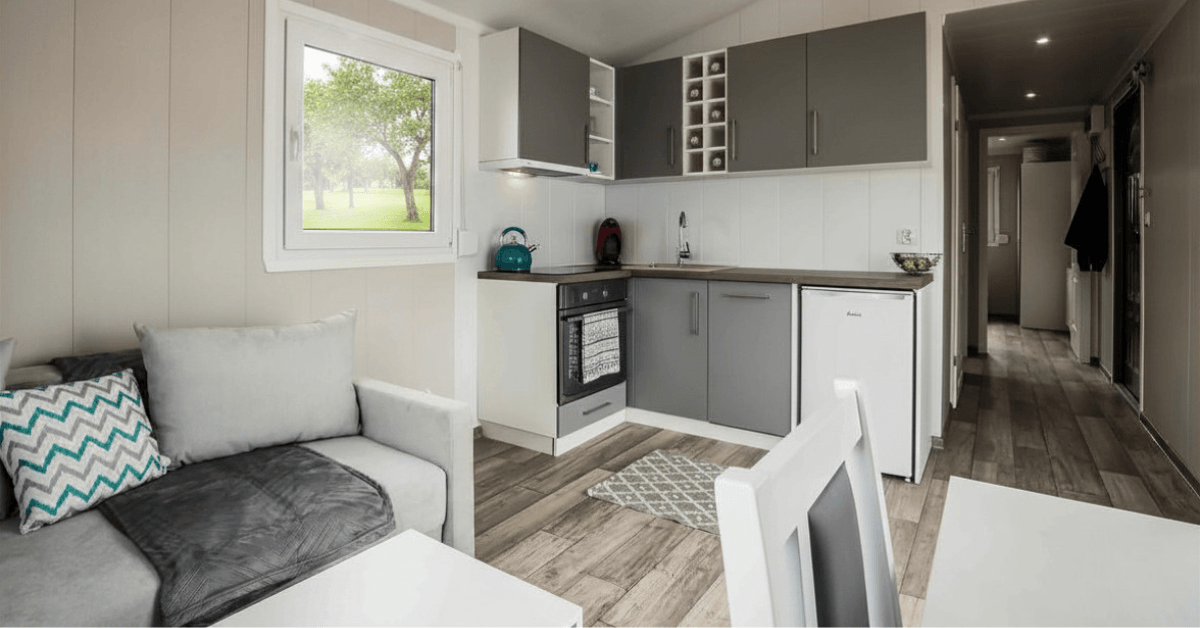
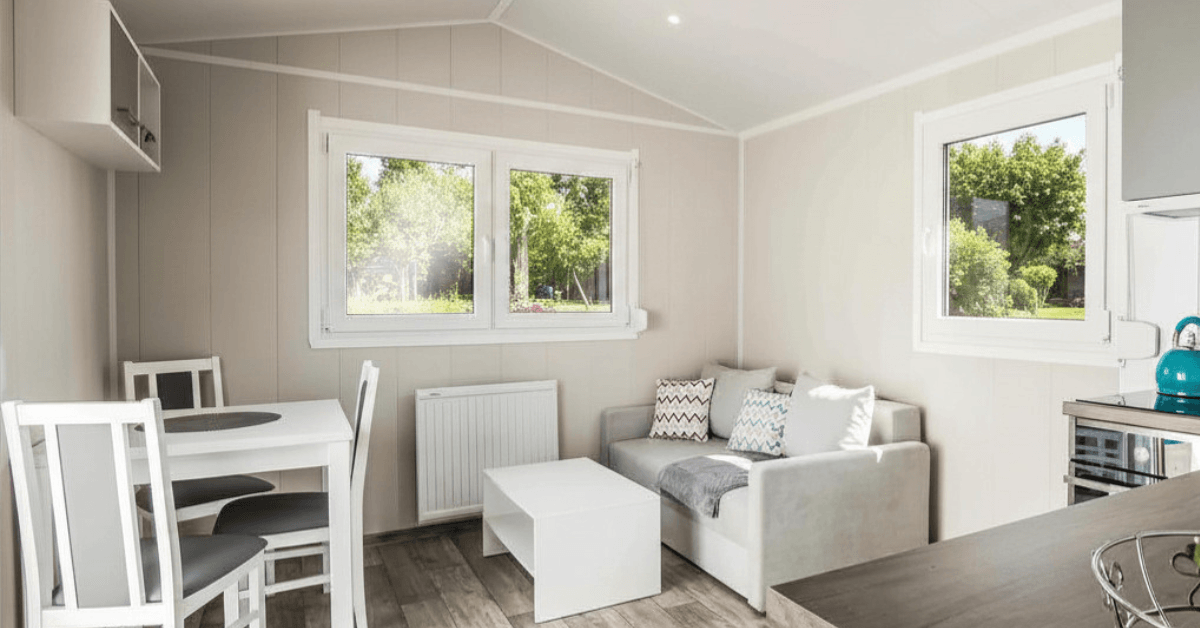
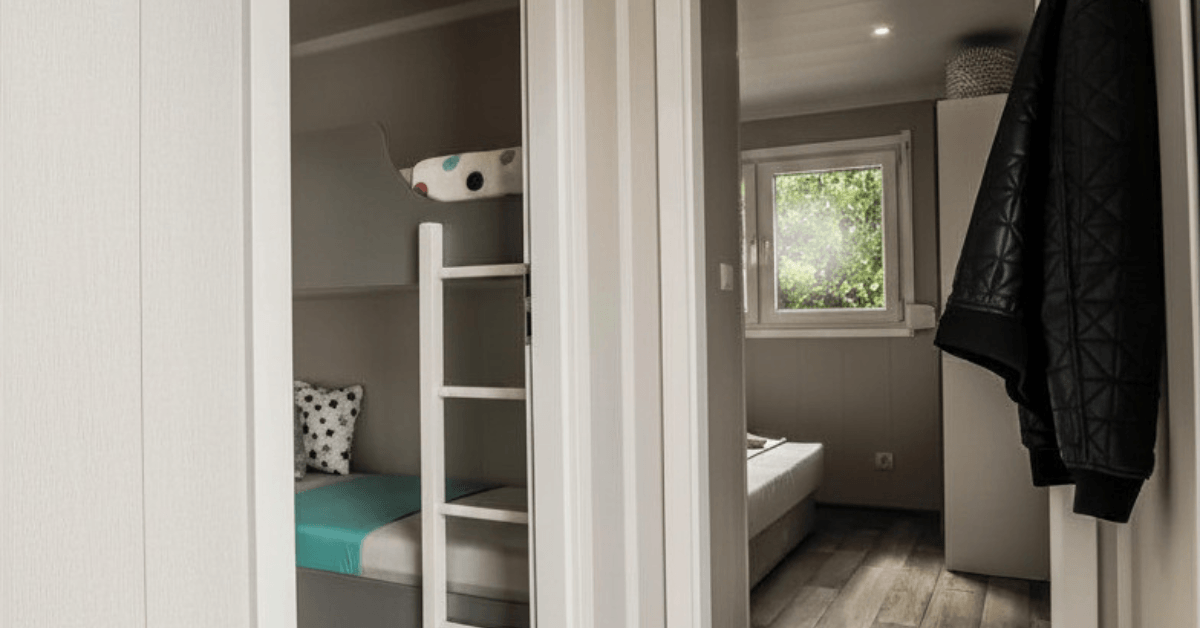
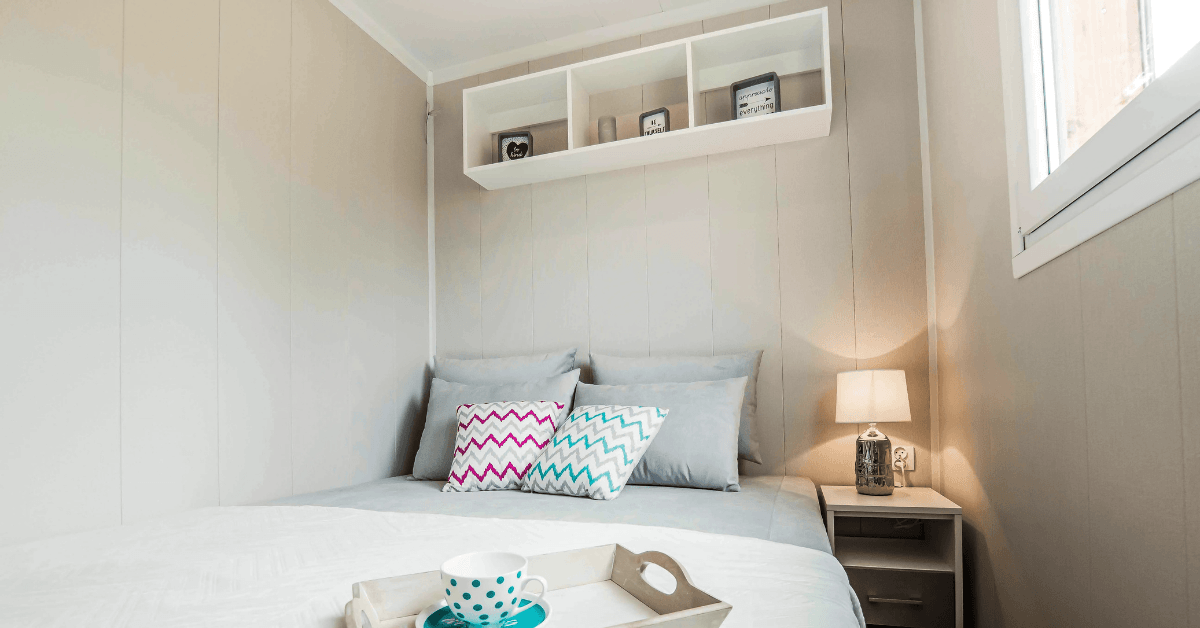
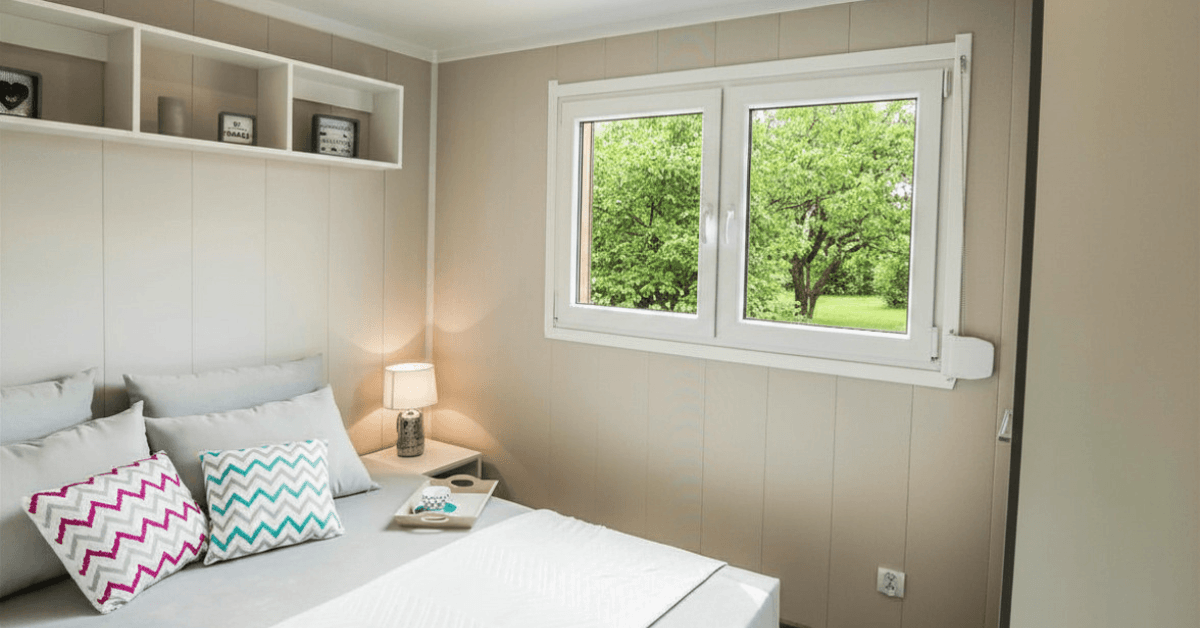
Inside, you will find a spacious layout perfectly tailored for everyday life. The Malibu features two generously sized bedrooms, providing an ideal private retreat for a family or visiting guests. We know that true comfort means avoiding the hassle of outfitting a new property from scratch. Because of this, your new modular house arrives completely ready to enjoy.

The sleek, open-plan kitchen comes fully equipped with high-quality, pre-installed appliances, taking the stress entirely out of moving in. Similarly, the stylishly finished bathroom is complete with all the modern amenities you expect from a premium build. To guarantee absolute comfort year-round, a powerful AC unit with integrated heating is included as standard, keeping you cozy through British winters and perfectly cool during summer heatwaves.

Unmatched Customisability and Seamless Installation

What truly sets the Malibu apart is its incredible customisability. Your living space should reflect your unique taste, and we allow you to tailor finishes, layouts, and details to match your exact vision.

Despite this high level of personalisation, bringing your dream space to life is remarkably simple. We pride ourselves on the total ease of delivery and installation. Unlike older generations of prefab homes, the Malibu is expertly engineered for a seamless, rapid setup, significantly minimizing disruption to your land and daily schedule.

A Permanent Residence or a Luxury Getaway

Built to exacting standards, this model is structurally robust enough to serve as a lifelong permanent structure, delivering the exact same warmth, durability, and comfort as any regular house. However, its brilliant design also makes it incredibly versatile. The Malibu excels as an exceptional luxury glamping lodge or a stunning summer home.

Experience the future of comfortable living. The Malibu gives you the freedom to create a beautiful sanctuary entirely on your terms.
Additional information

Available dimensions

9,88m x 3,53m

Materials

Steel profiles, PIP & PIR sandwitch Panels

Windows

Double glazed

Lighting

LED ceiling panel lights

Plumbing Installation

Full Bathroom Instalation (partitioned room, water/sewage installation, toilet, washbasin with cabinet, shower cabin, 55l boiler

Kitchen

Full modern kitchen consistiong of base and wall cabinets, sink, induction hob, dishwasher, fridge and oven

Climate control

Ventilation and Heating

Bedrooms

2 bedrooms

Modular Homes Category

Residential

Floor size

21–40 m²

Reviews

There are no reviews yet.

Be the first to review “Modular Homes Comfort Line Malibu”

Your email address will not be published. Required fields are marked *

Customer Reviews

Rated 5 out of 5

The order was processed very quickly, and the container itself was built to a high standard, with great attention to every detail, no matter how small. Delivery and assembly went smoothly and without the slightest problem. I wholeheartedly recommend this company to anyone looking for a professional and reliable contractor!

Rated 5 out of 5

I am very pleased with my purchase of an office container.The container is superbly made and meets all my expectations. Delivery was on time and the customer service was excellent. It was the perfect solution for my need for extra office space. I would recommend this company to anyone looking for an effective office solution.

Process – How It Works?

From first call to keys in hand

01

Initial Consultation

A 30–45 minute call to understand your needs, budget, location, intended use, and timeline.

02

Model Selection & Site Assessment

We help you choose the right model and review site access, ground conditions, utilities, and planning needs.

03

Contract & Deposit

Once approved, we sign the contract, secure your production slot, and finalise the building specification.

04

Project Finalisation & Manufacturing

Your building enters production, with quality checks at every stage to meet the agreed specification.

05

Delivery & Site Preparation

We arrange delivery, while the client prepares site access, foundations, and crane support for installation.

06

Handover & Aftercare

After installation, we hand over the project with documentation and remain available for ongoing support.

FAQ

Frequently ask questions

We offer modular solutions for both private and business clients, including residential homes, granny annexes, holiday lodges, retail and commercial containers, modular offices, site cabins and bespoke buildings designed around specific project requirements.

Yes. Modular buildings can be used as long-term, permanent spaces as well as temporary or relocatable solutions. The right specification depends on the intended use, location and technical requirements of the project.

Project timescales depend on the type of building, level of customisation and site readiness. In many cases, modular construction allows clients to move forward significantly faster than with traditional building methods because much of the work is completed off-site before delivery.

Yes. Layouts, exterior finishes, internal materials, fittings and technical features can all be tailored to suit the project. We can work from a standard base model or develop a more bespoke solution depending on the client’s goals and budget.

That depends on the type of unit, how it will be used and where it will be installed. Some projects may follow a more straightforward route, while others require full planning approval, so each case should be reviewed individually before moving ahead.

Yes. Modern modular buildings can be designed with strong thermal performance, efficient insulation and lower running costs in mind. This makes them suitable for year-round living, everyday business use and long-term occupancy.

Many modular buildings can be designed with relocation in mind, which is especially useful for commercial, retail and site-based projects. This gives clients more flexibility if business needs change or if the building needs to be moved to another location later on.

They are well suited to private buyers, families, developers, hospitality operators, construction firms and businesses looking for a faster, more adaptable way to create space. Modular construction is particularly valuable where speed, flexibility, predictable delivery and efficient use of land are priorities.

Other

Products

Let's shape your project!

Planning a modular project? Fill out the form and we’ll help you choose the right solution for your needs.