Modular Home Comfort Line Zen

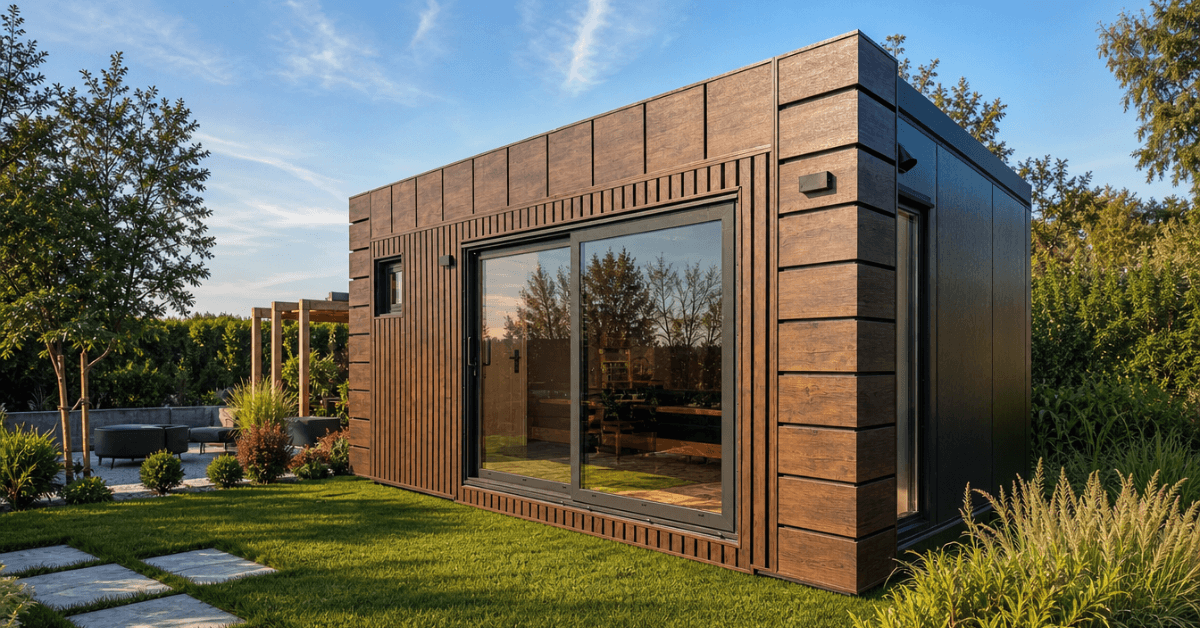
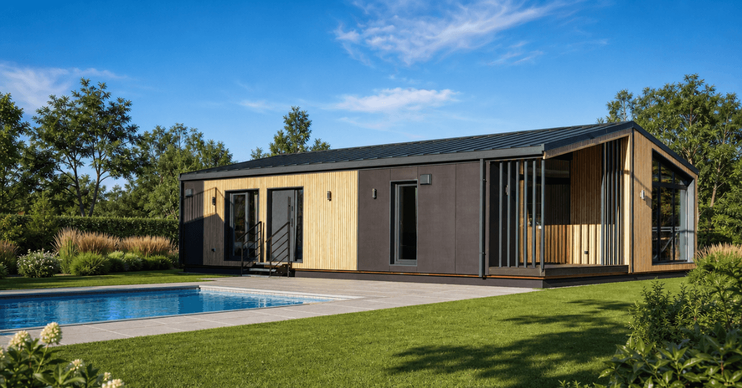
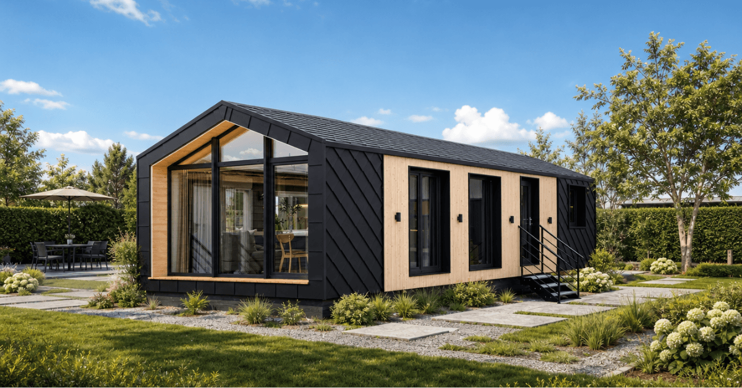
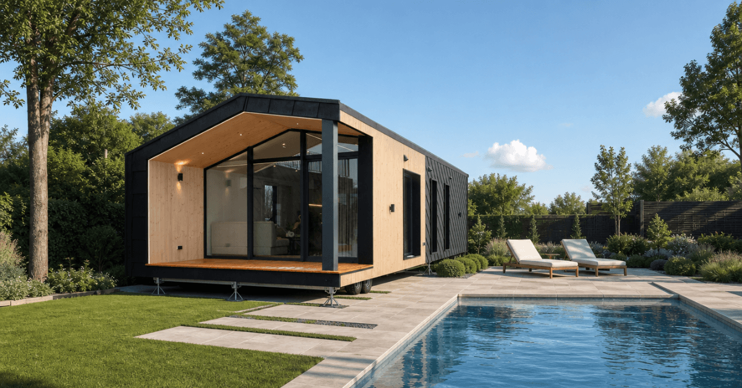
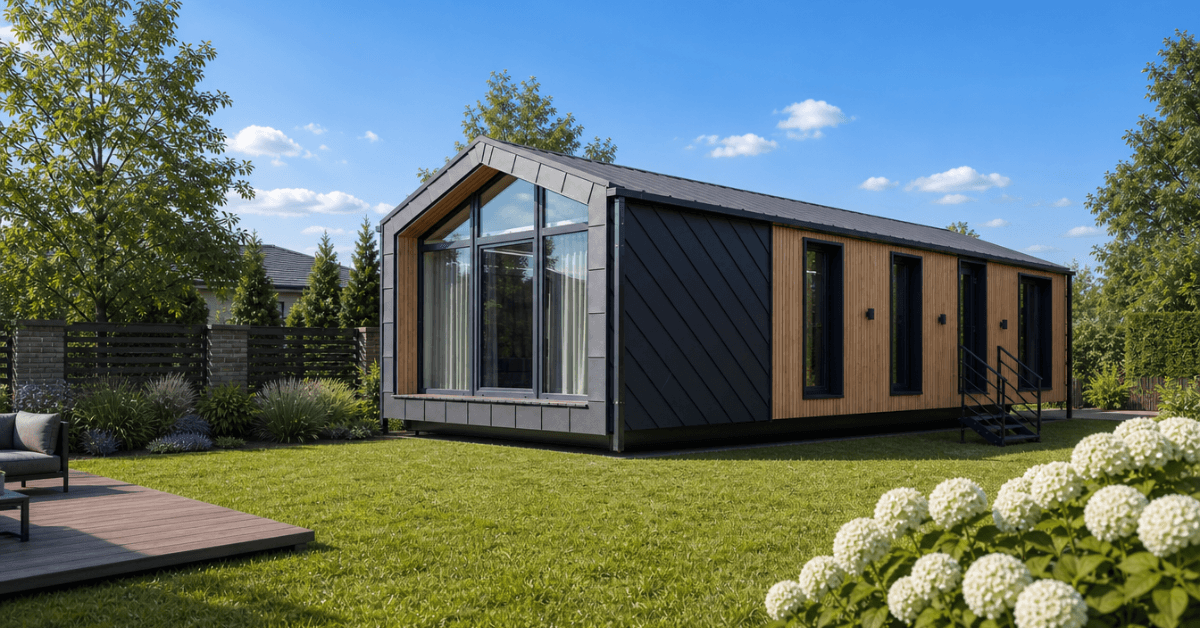
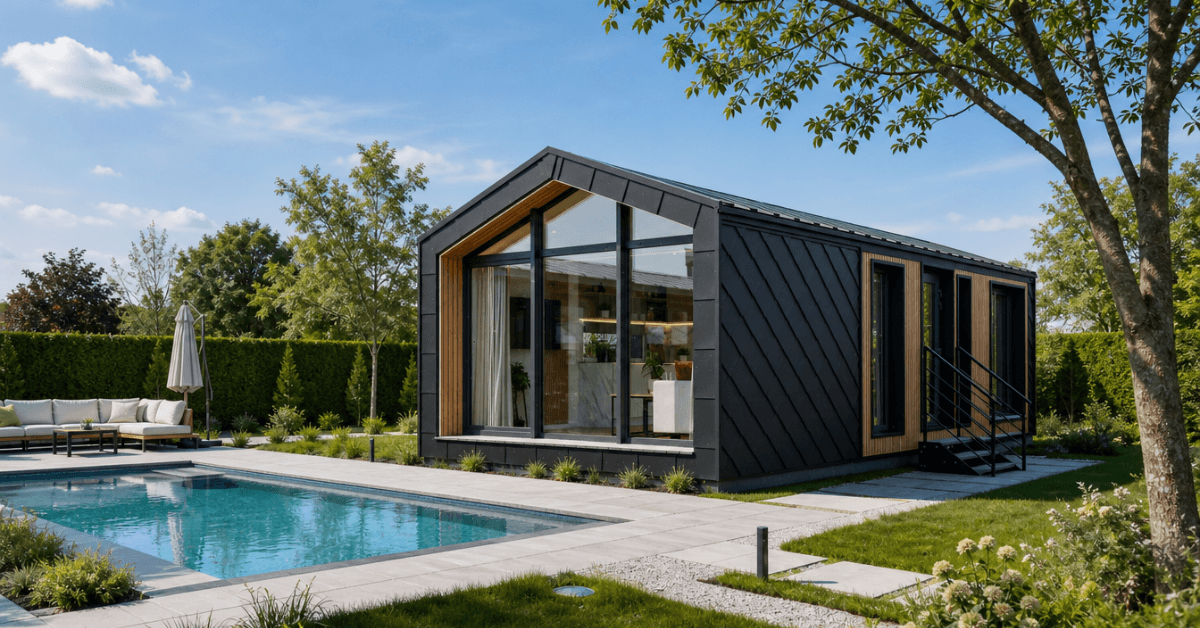
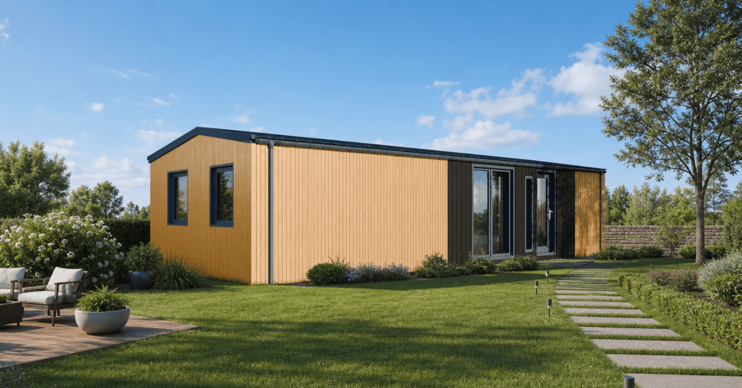
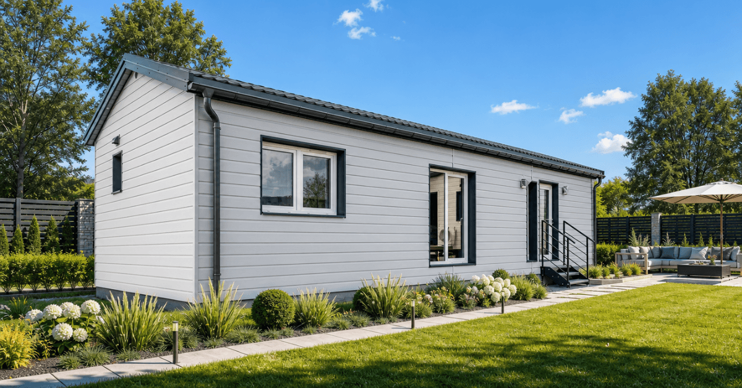
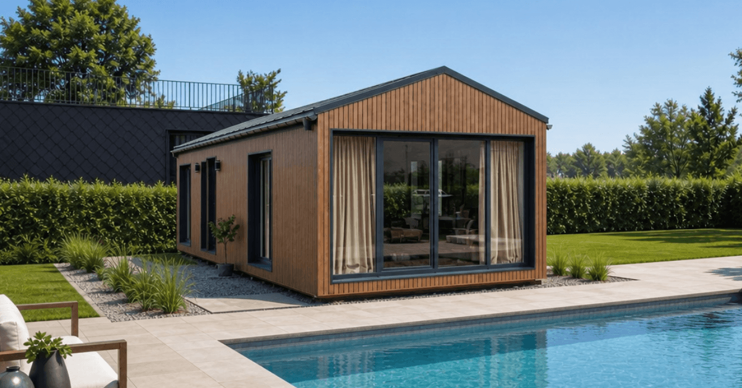
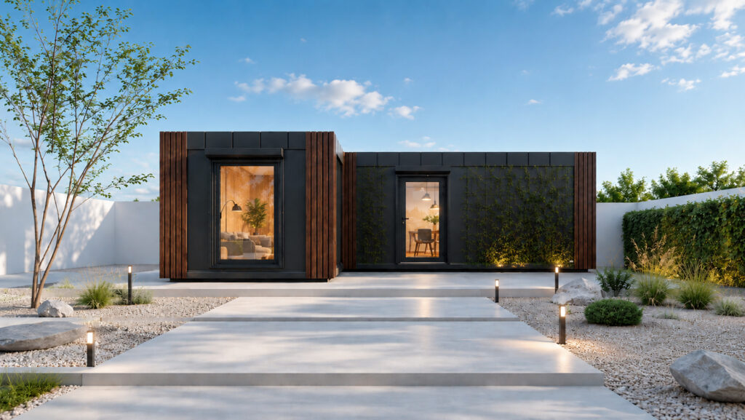
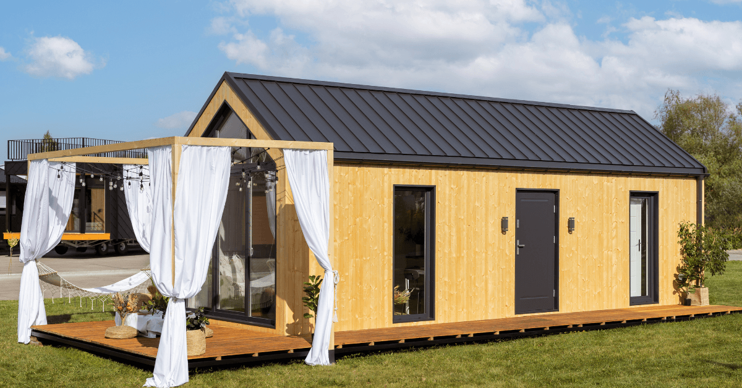
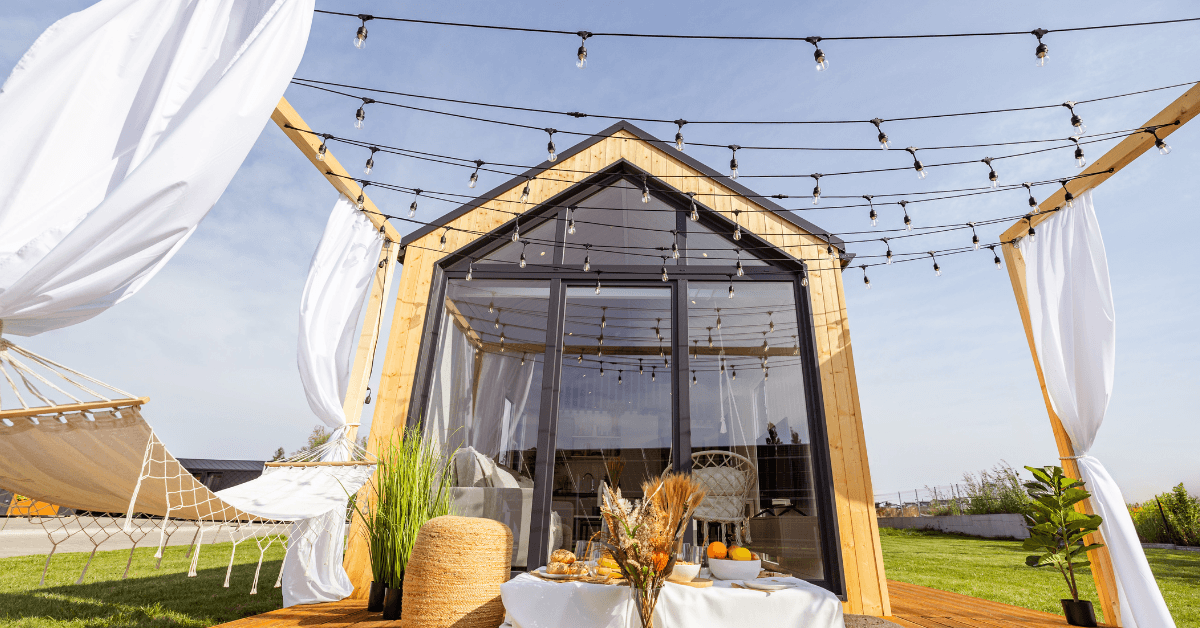
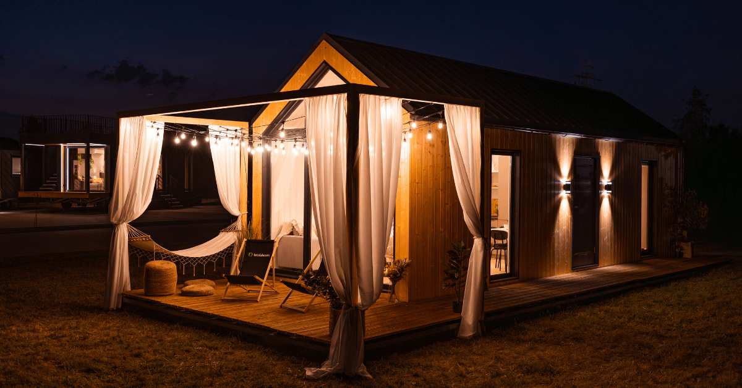
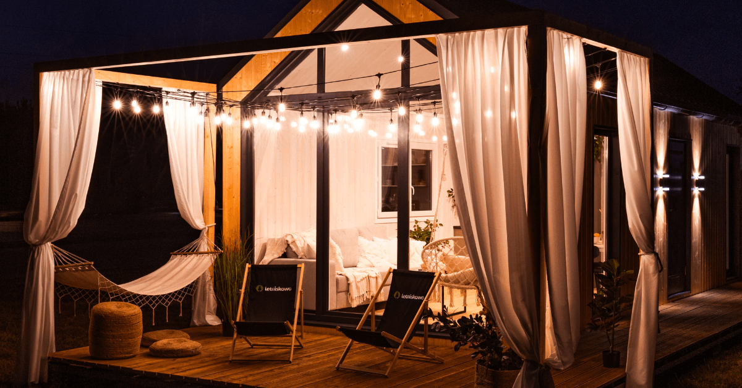
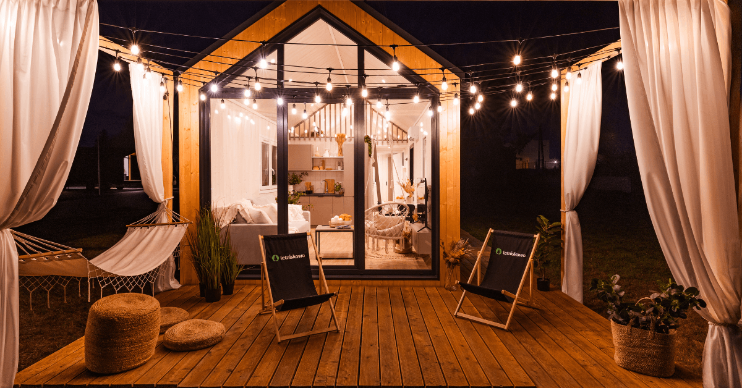
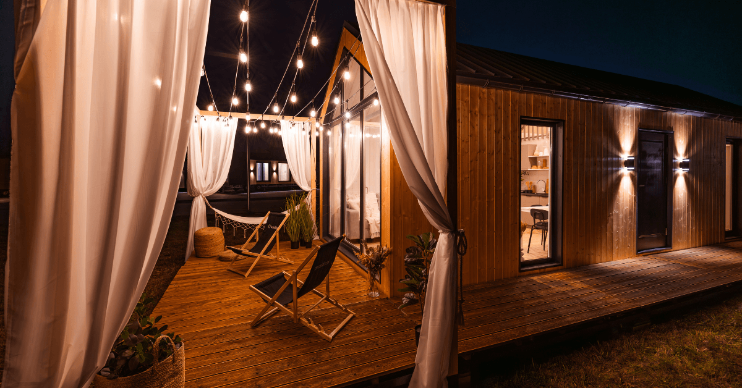
Step inside the Zen, our premium comfort line modular home designed to bring tranquility to modern UK living. We believe your sanctuary should be effortless to build and a joy to live in. While traditional construction drags on, our beautifully crafted prefab homes arrive ready to elevate your daily lifestyle. With light-filled open spaces and natural textures, everyday stress simply melts away. Experience this ultimate retreat built entirely around your well-being.

Modular Home Comfort Line Zen

Step inside the Zen, our premium comfort line modular home designed to bring tranquility to modern UK living. We believe your sanctuary should be effortless to build and a joy to live in. While traditional construction drags on, our beautifully crafted prefab homes arrive ready to elevate your daily lifestyle. With light-filled open spaces and natural textures, everyday stress simply melts away. Experience this ultimate retreat built entirely around your well-being.

Description

Welcome to the Zen: Your Ultimate Comfort Line Modular Home

Imagine stepping into a space that feels instantly like yours, where modern design meets absolute tranquility. The Zen is more than just a beautifully crafted modular home; it is a premium sanctuary tailored to your exact lifestyle. We have engineered this model to offer the identical warmth, durability, and luxury of a traditional house, giving you a robust permanent structure without the endless delays of a standard building site.

Effortless Living, Tailored to You

We understand that your home should be a reflection of your taste. That is why the Zen offers exceptional customisability, allowing you to select the finishes and details that speak to you. Once your design is perfected, we take care of the rest. Our streamlined process guarantees rapid delivery and seamless installation directly onto your plot. You get to skip the messy construction phase and move straight to enjoying your new space.

Designed for Year-Round Comfort

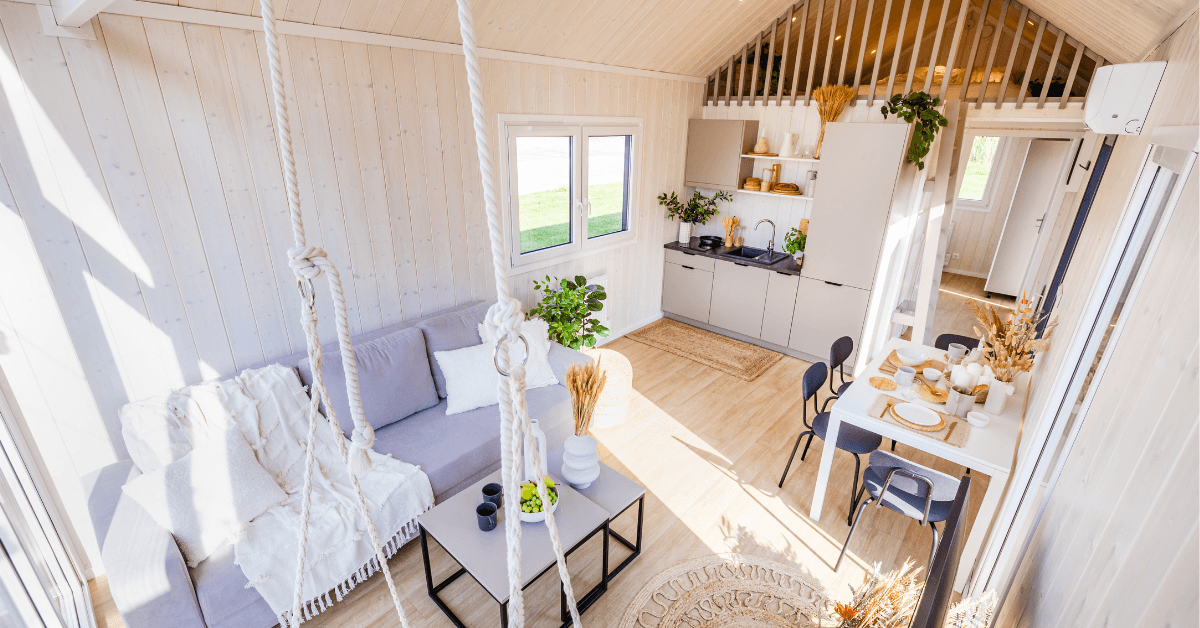
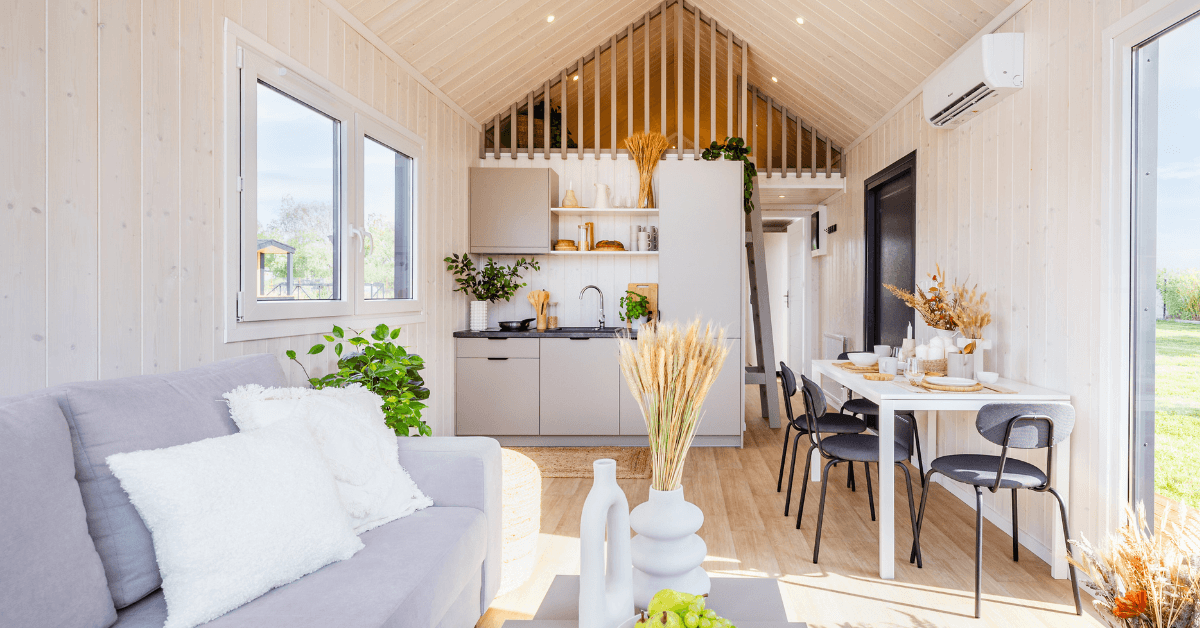
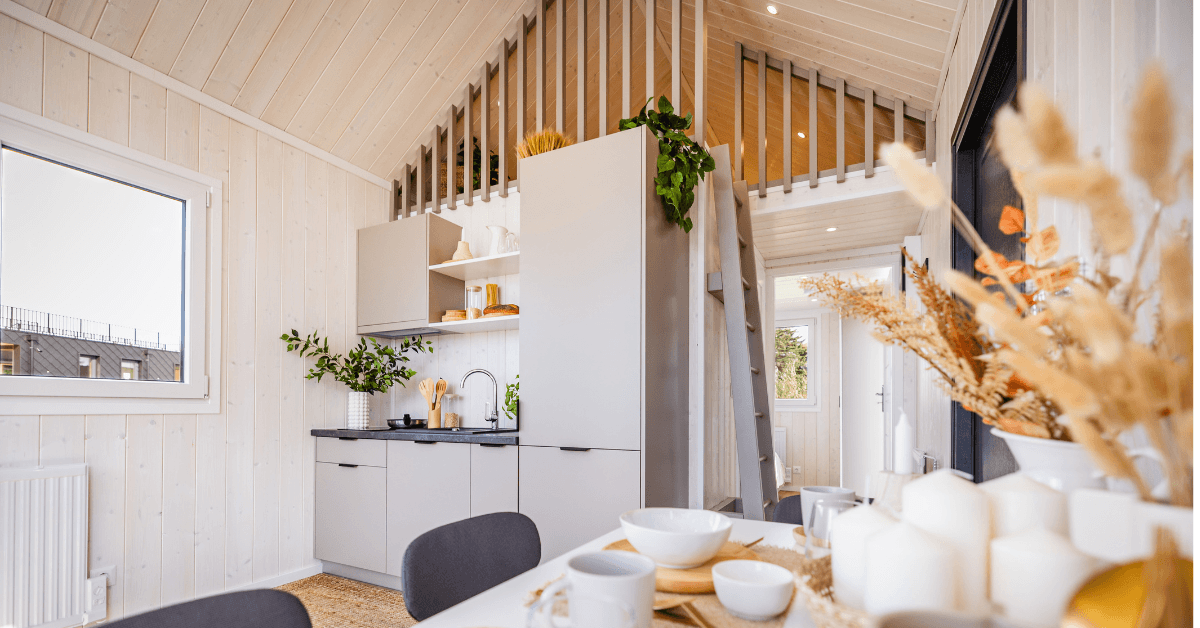
Every inch of the Zen has been thoughtfully planned to maximize space, light, and livability. Inside, you will find everything you need to thrive:

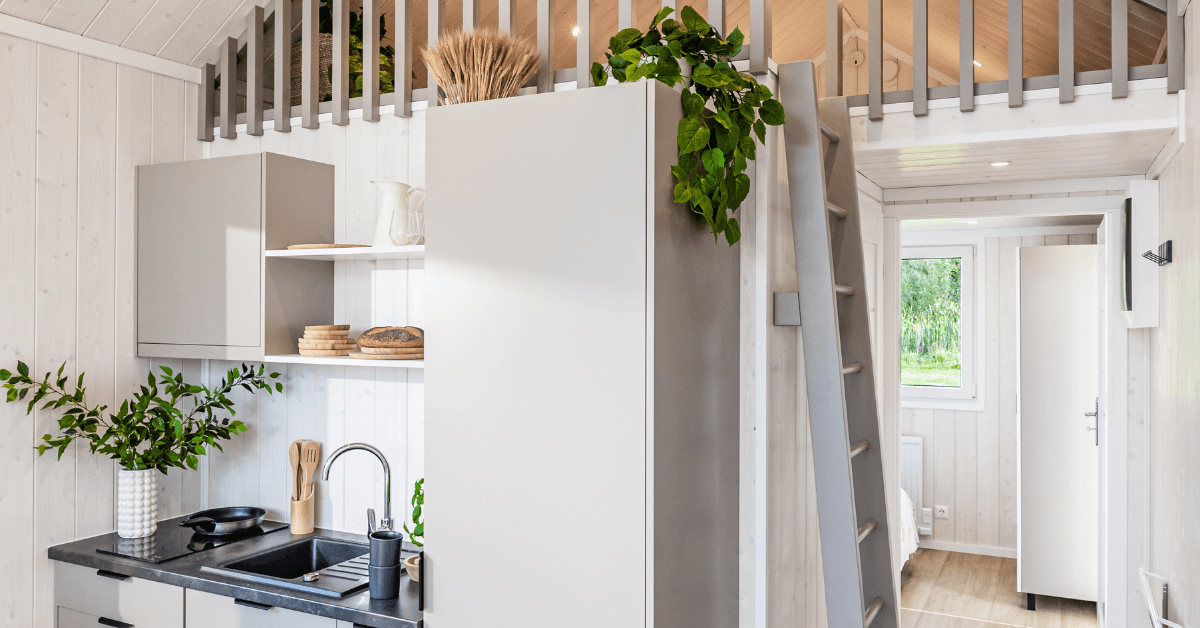
  • A Fully Equipped Kitchen: Thoughtfully laid out for everyday cooking and entertaining.

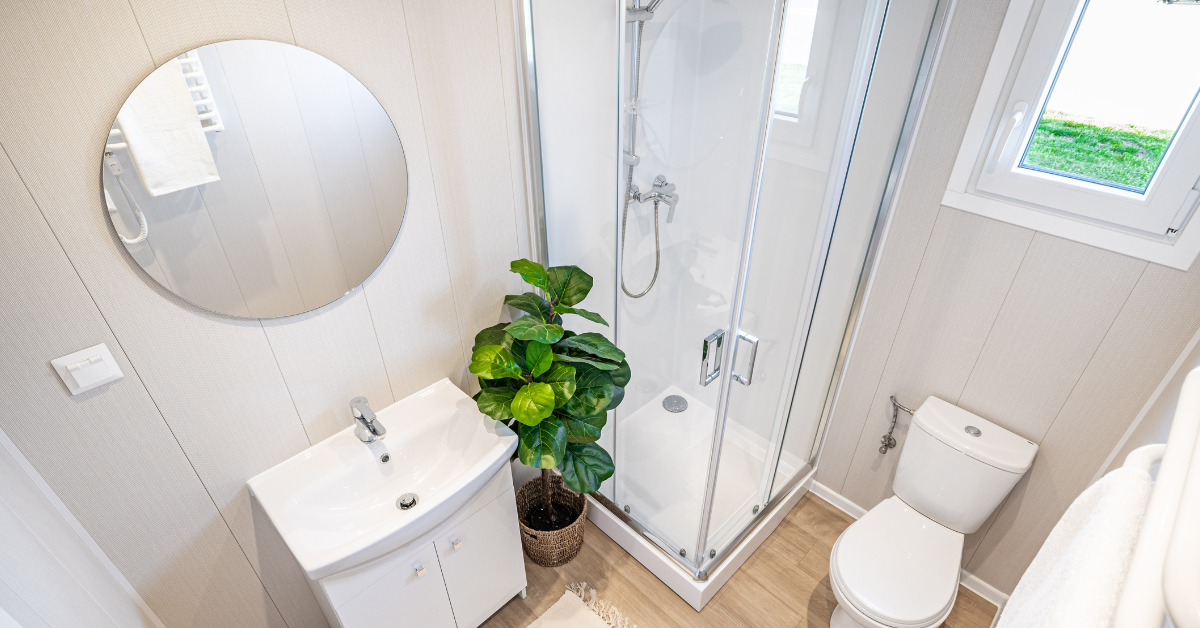
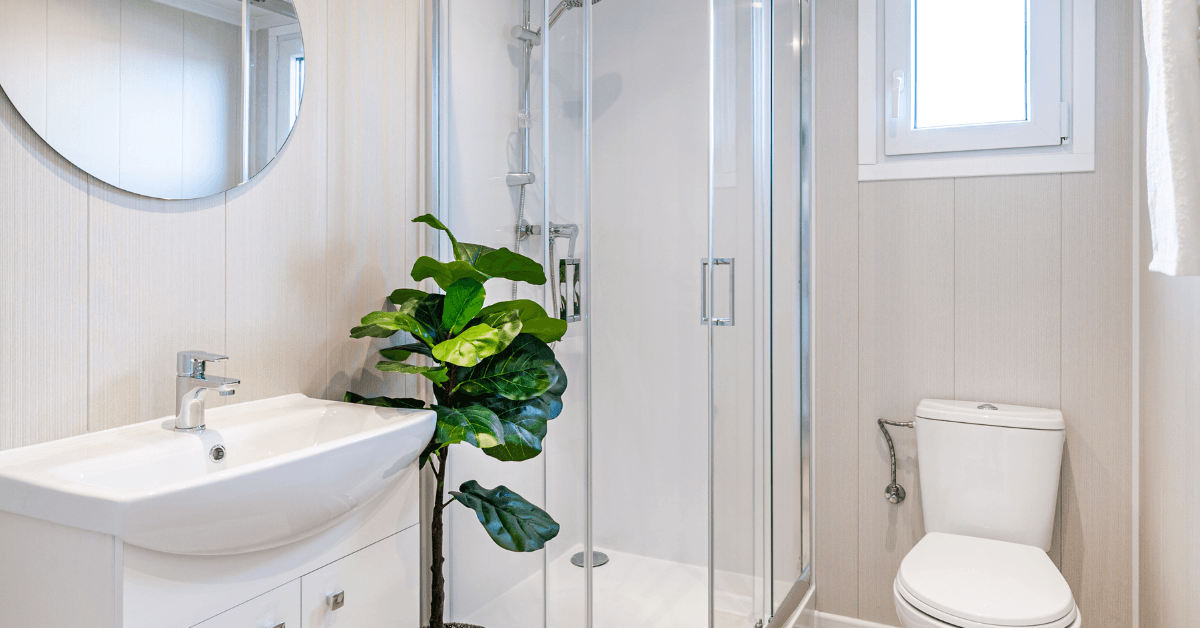
  • A Modern Bathroom: Featuring sleek, premium fixtures for a calming, spa-like experience.

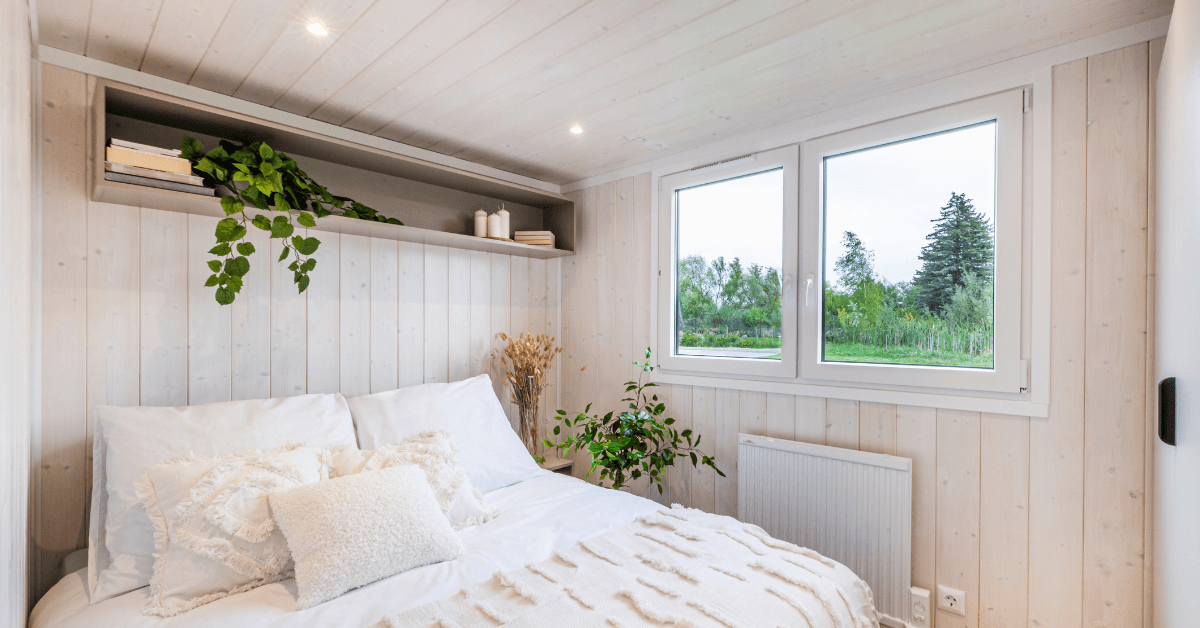
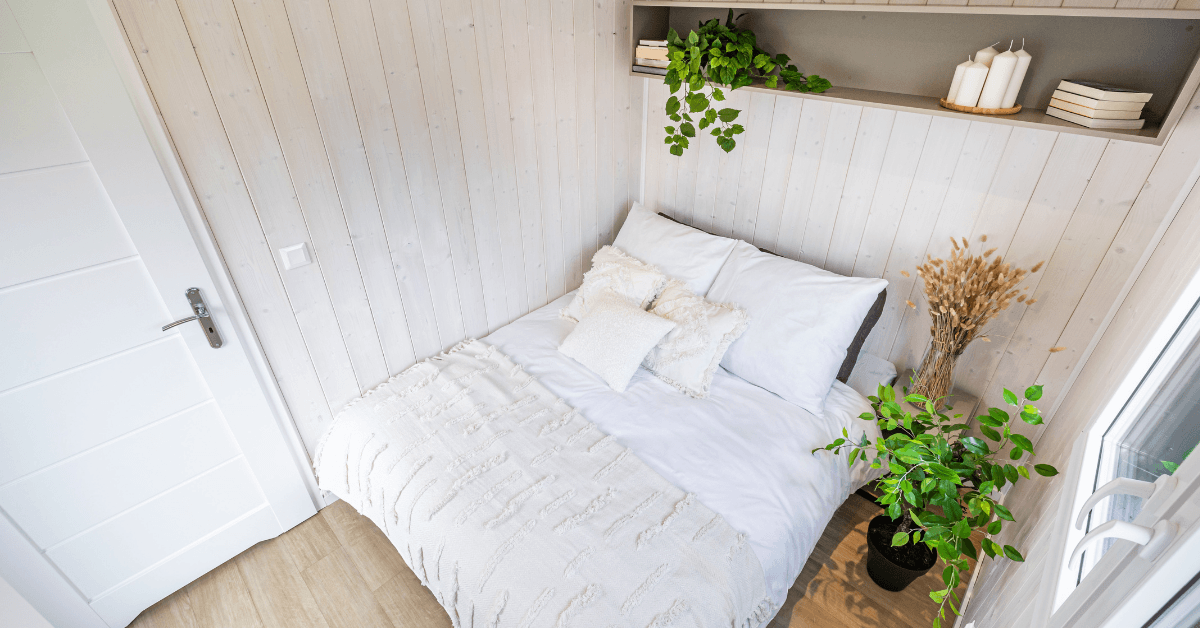
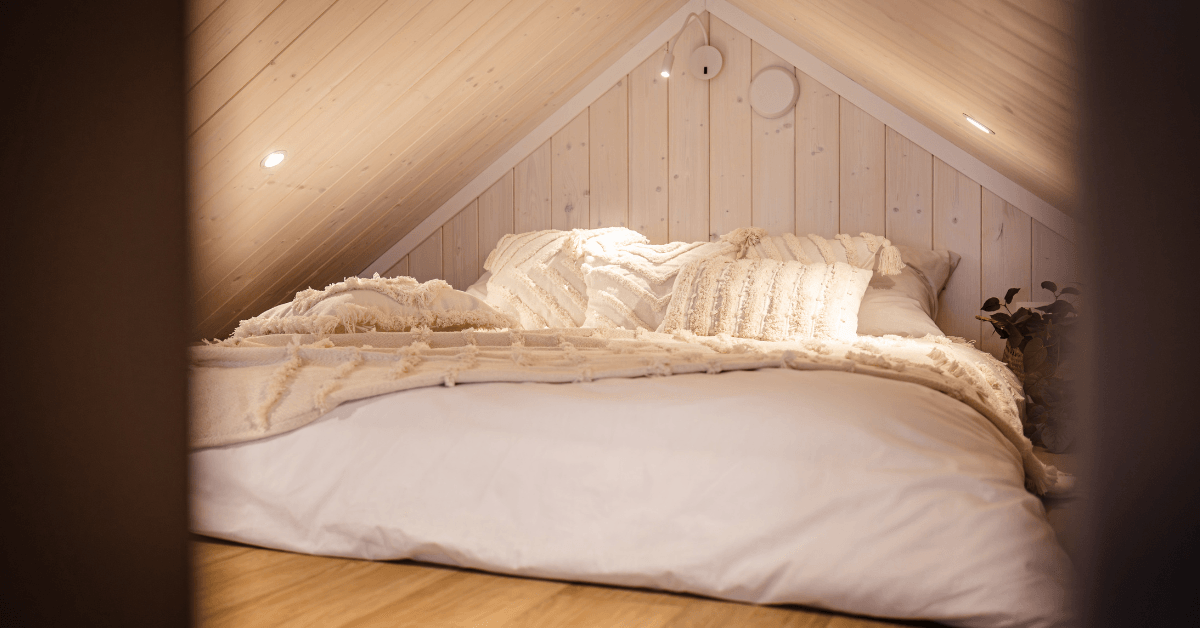
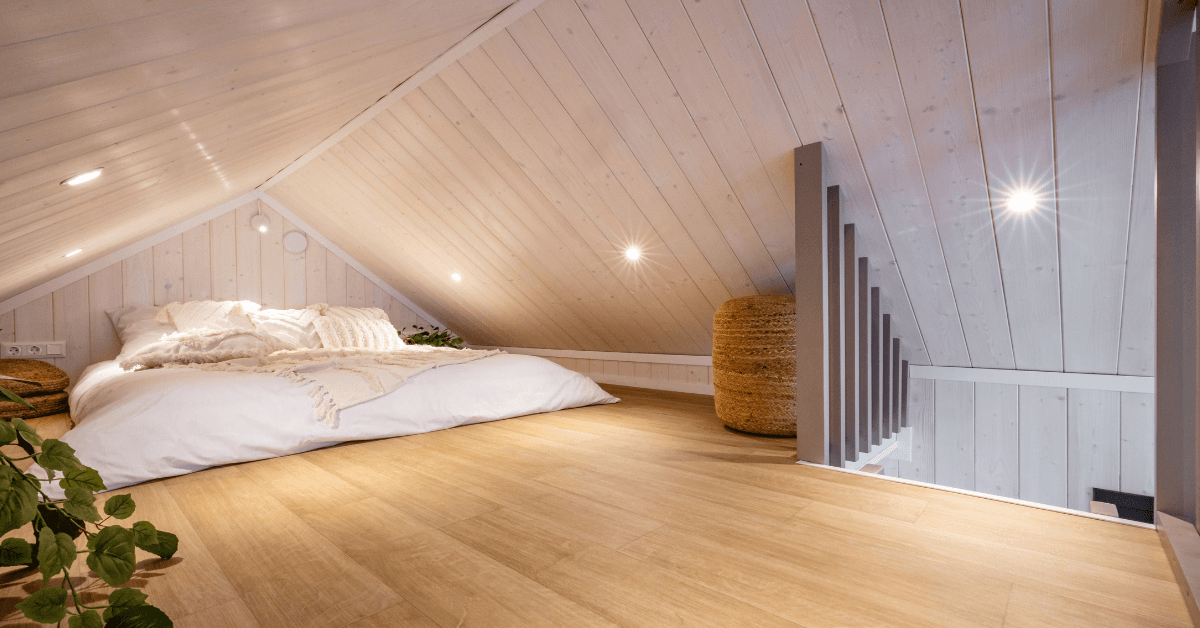
  • A Restful Bedroom: A quiet, light-filled haven designed for ultimate relaxation.

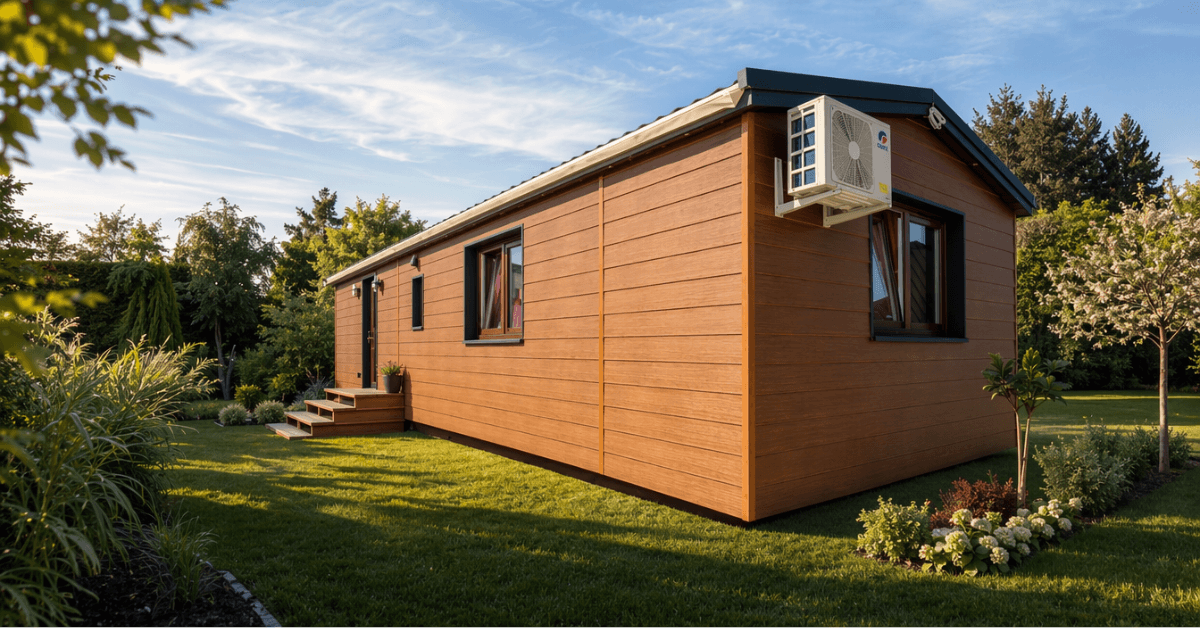
  • Intelligent Climate Control: An integrated AC unit with built-in heating ensures your environment is always at the perfect temperature, no matter what the unpredictable UK weather has in store.

Endless Possibilities

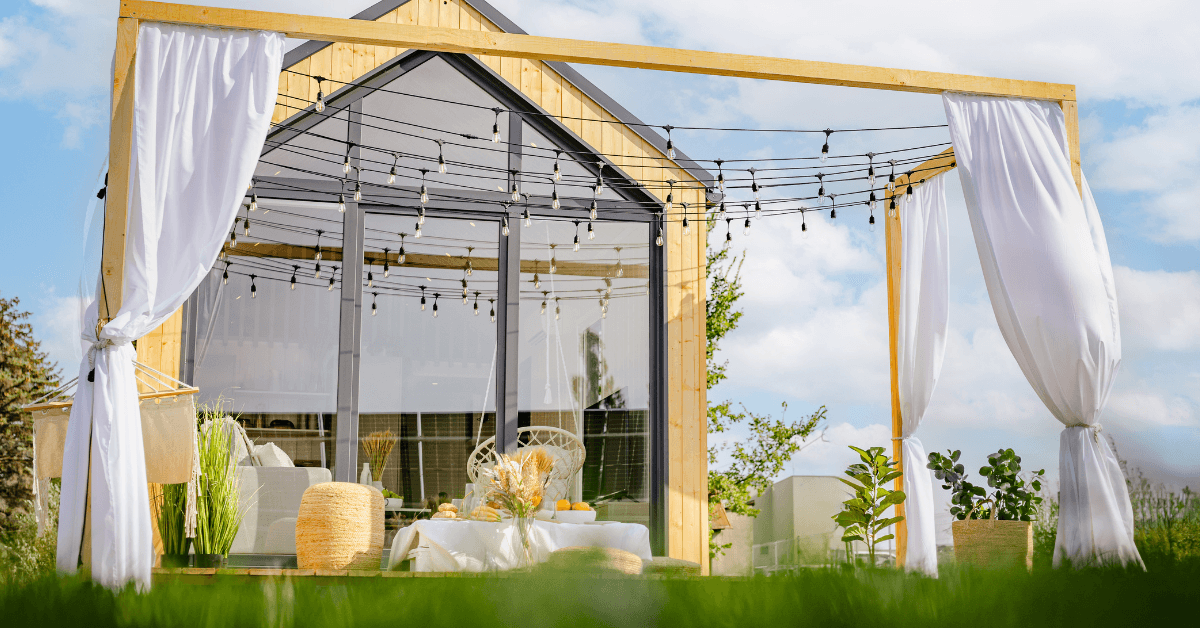
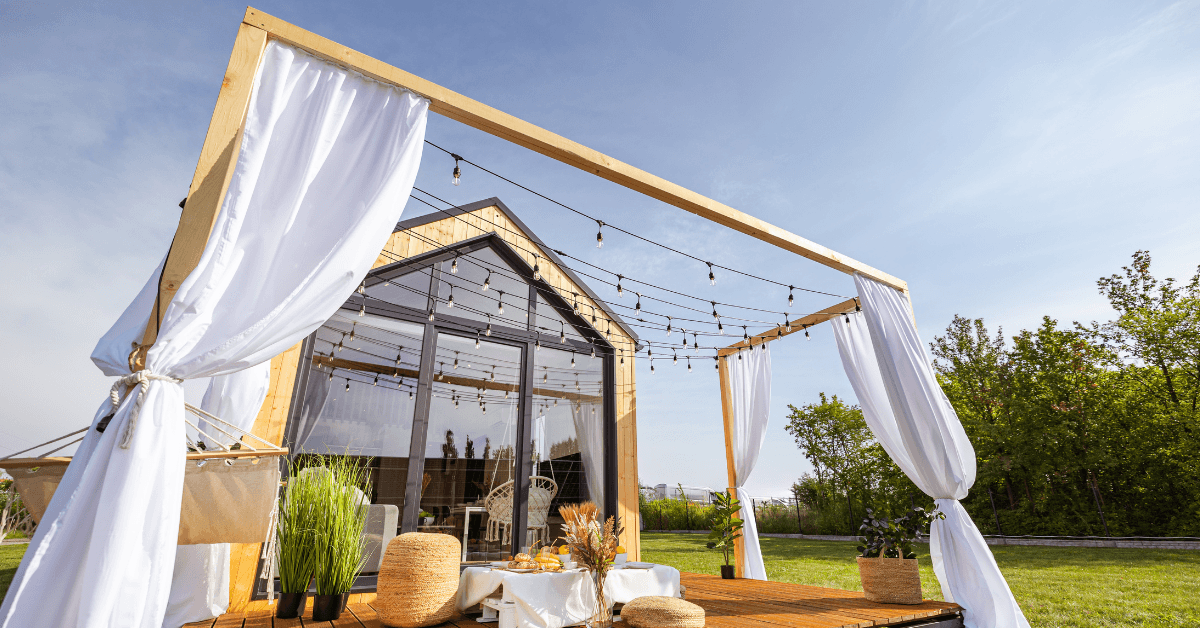
While the Zen is built to the rigorous standards required for permanent, full-time living, the versatility of our prefab homes means they can adapt to whatever dream you are building. Looking to create a high-end glamping experience that guests will rave about? Or perhaps you are seeking a peaceful summer home to escape the city? The Zen blends effortlessly into natural surroundings, making it the perfect choice for a countryside retreat or a luxury holiday let.

Experience the future of UK living – where bespoke design, rapid installation, and uncompromising comfort meet perfectly in the Zen.
Additional information

Available dimensions

9,88m x 3,53m

Materials

Steel profiles, PIP & PIR sandwitch Panels

Windows

Double Glazed

Lighting

LED ceiling panel lights

Plumbing Installation

Full Bathroom Instalation (partitioned room, water/sewage installation, toilet, washbasin with cabinet, shower cabin, 50l boiler

Kitchen

Full modern kitchen consistiong of base and wall cabinets 180cm, sink, induction hob with two cooking zones

Climate control

3.5kW Air conditioning with heating function

Full Area

34,88m²

Bedrooms

2 bedrooms

Modular Homes Category

Residential

Floor size

21–40 m²

Reviews

There are no reviews yet.

Be the first to review “Modular Home Comfort Line Zen”

Your email address will not be published. Required fields are marked *

Customer Reviews

Rated 5 out of 5

The order was processed very quickly, and the container itself was built to a high standard, with great attention to every detail, no matter how small. Delivery and assembly went smoothly and without the slightest problem. I wholeheartedly recommend this company to anyone looking for a professional and reliable contractor!

Rated 5 out of 5

I am very pleased with my purchase of an office container.The container is superbly made and meets all my expectations. Delivery was on time and the customer service was excellent. It was the perfect solution for my need for extra office space. I would recommend this company to anyone looking for an effective office solution.

Process – How It Works?

From first call to keys in hand

01

Initial Consultation

A 30–45 minute call to understand your needs, budget, location, intended use, and timeline.

02

Model Selection & Site Assessment

We help you choose the right model and review site access, ground conditions, utilities, and planning needs.

03

Contract & Deposit

Once approved, we sign the contract, secure your production slot, and finalise the building specification.

04

Project Finalisation & Manufacturing

Your building enters production, with quality checks at every stage to meet the agreed specification.

05

Delivery & Site Preparation

We arrange delivery, while the client prepares site access, foundations, and crane support for installation.

06

Handover & Aftercare

After installation, we hand over the project with documentation and remain available for ongoing support.

FAQ

Frequently ask questions

We offer modular solutions for both private and business clients, including residential homes, granny annexes, holiday lodges, retail and commercial containers, modular offices, site cabins and bespoke buildings designed around specific project requirements.

Yes. Modular buildings can be used as long-term, permanent spaces as well as temporary or relocatable solutions. The right specification depends on the intended use, location and technical requirements of the project.

Project timescales depend on the type of building, level of customisation and site readiness. In many cases, modular construction allows clients to move forward significantly faster than with traditional building methods because much of the work is completed off-site before delivery.

Yes. Layouts, exterior finishes, internal materials, fittings and technical features can all be tailored to suit the project. We can work from a standard base model or develop a more bespoke solution depending on the client’s goals and budget.

That depends on the type of unit, how it will be used and where it will be installed. Some projects may follow a more straightforward route, while others require full planning approval, so each case should be reviewed individually before moving ahead.

Yes. Modern modular buildings can be designed with strong thermal performance, efficient insulation and lower running costs in mind. This makes them suitable for year-round living, everyday business use and long-term occupancy.

Many modular buildings can be designed with relocation in mind, which is especially useful for commercial, retail and site-based projects. This gives clients more flexibility if business needs change or if the building needs to be moved to another location later on.

They are well suited to private buyers, families, developers, hospitality operators, construction firms and businesses looking for a faster, more adaptable way to create space. Modular construction is particularly valuable where speed, flexibility, predictable delivery and efficient use of land are priorities.

Other

Products

Let's shape your project!

Planning a modular project? Fill out the form and we’ll help you choose the right solution for your needs.