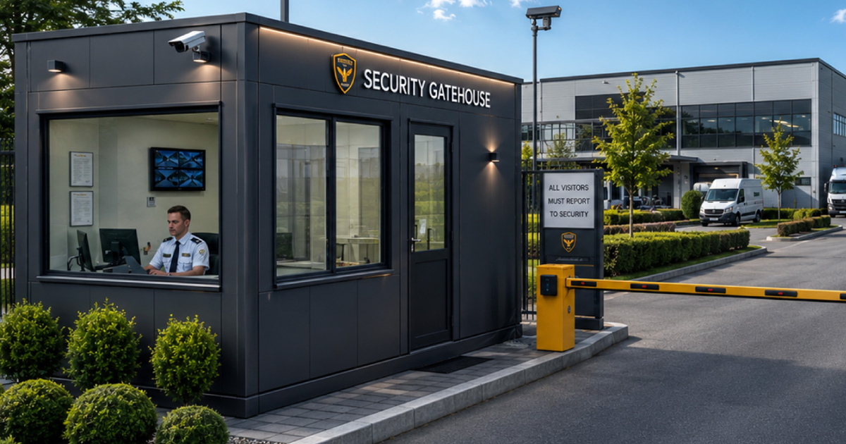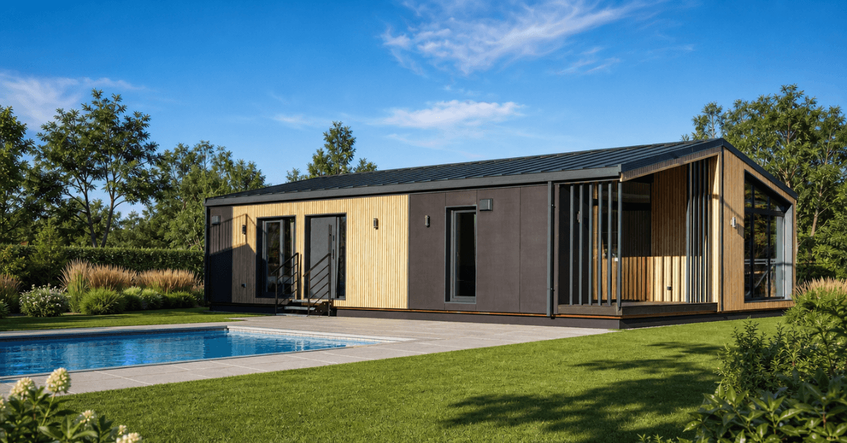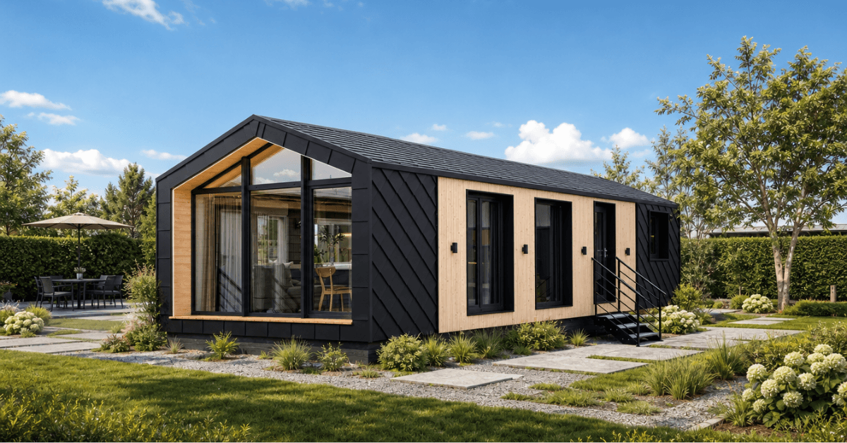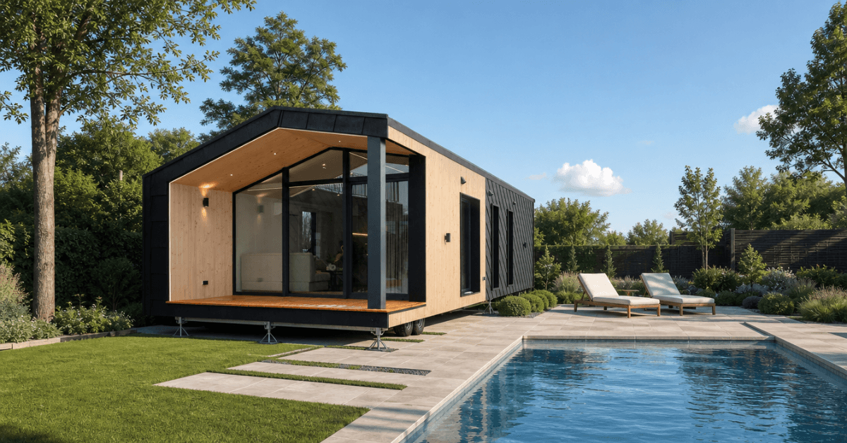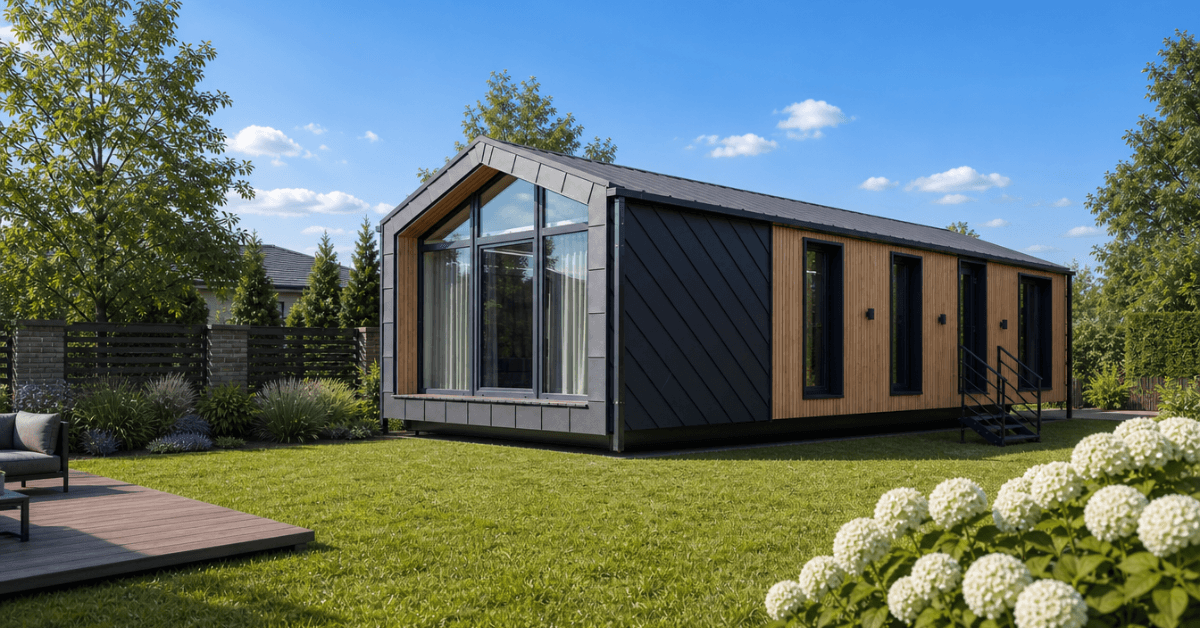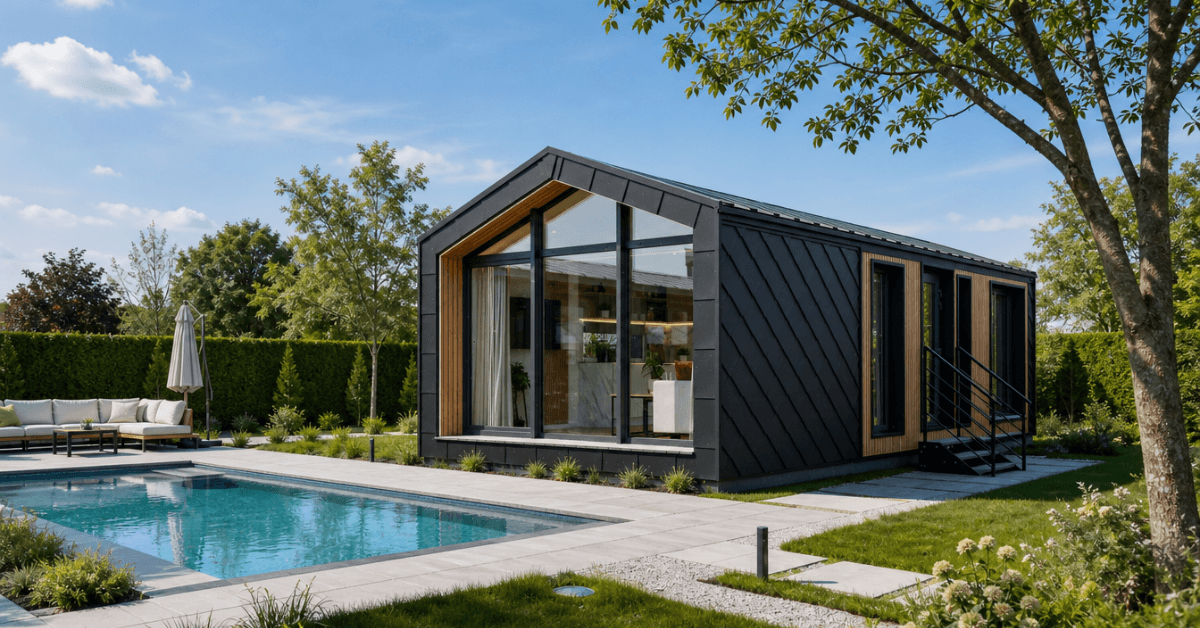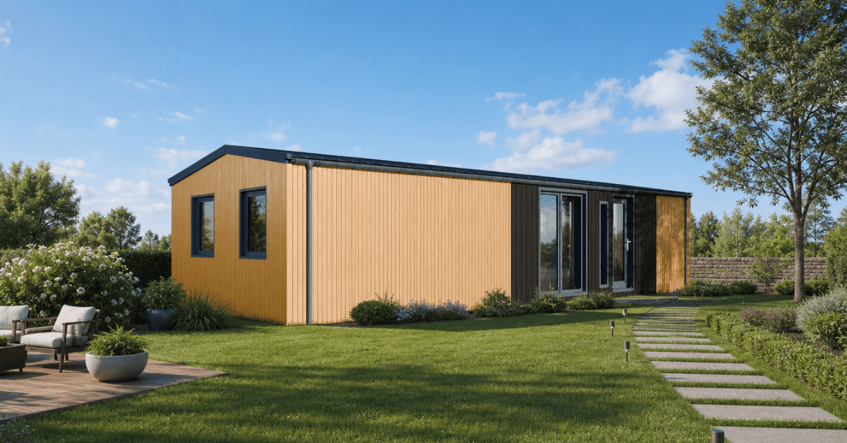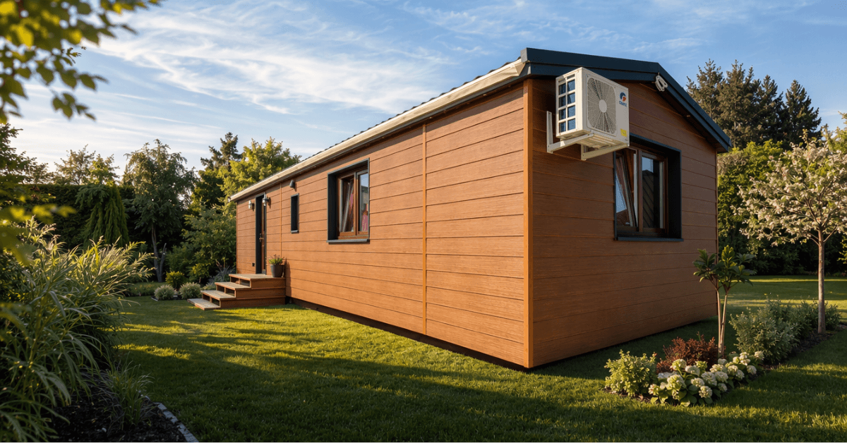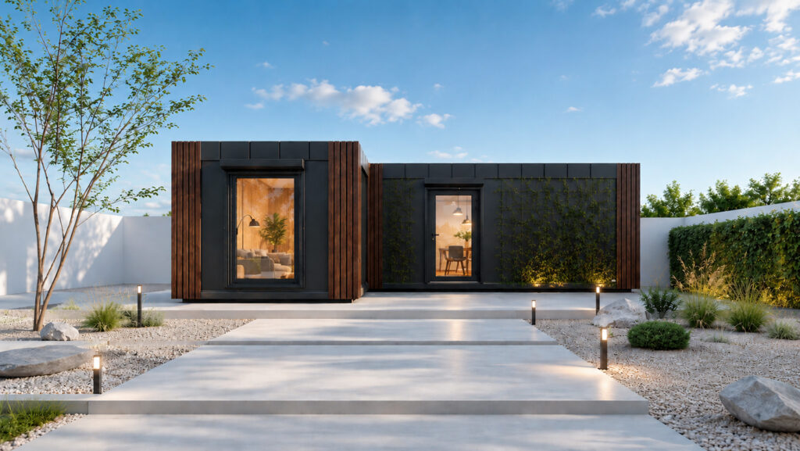
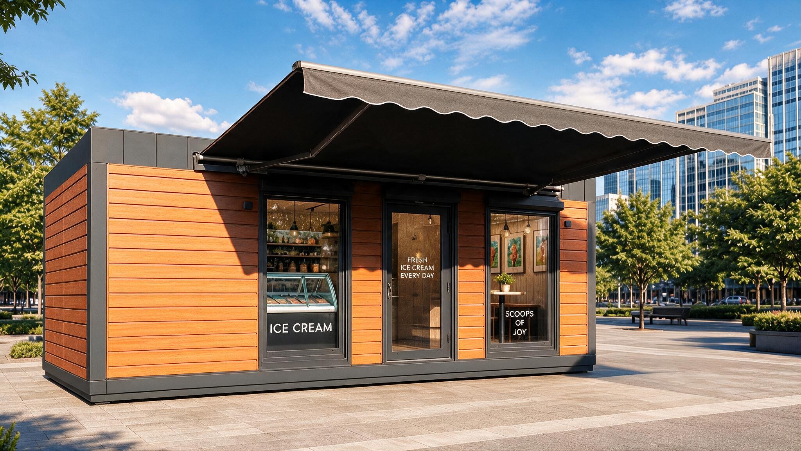
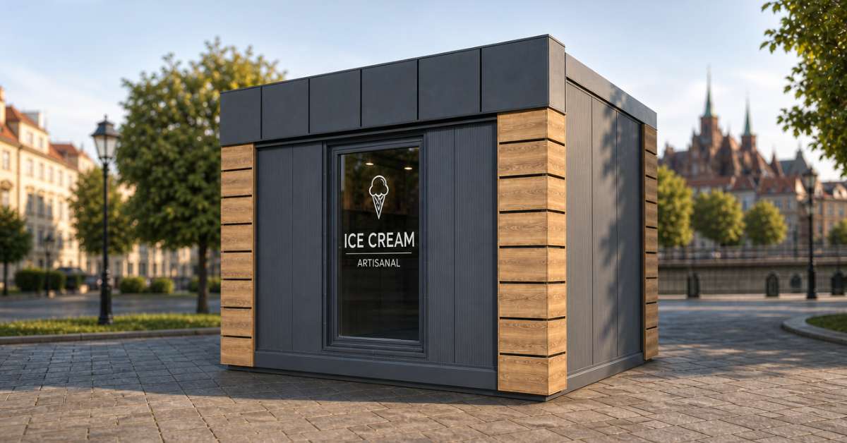
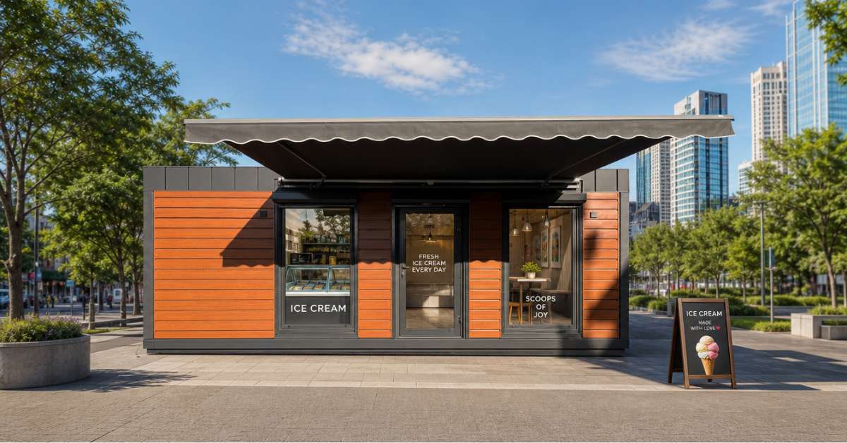
Modular Container Cafe & Bar

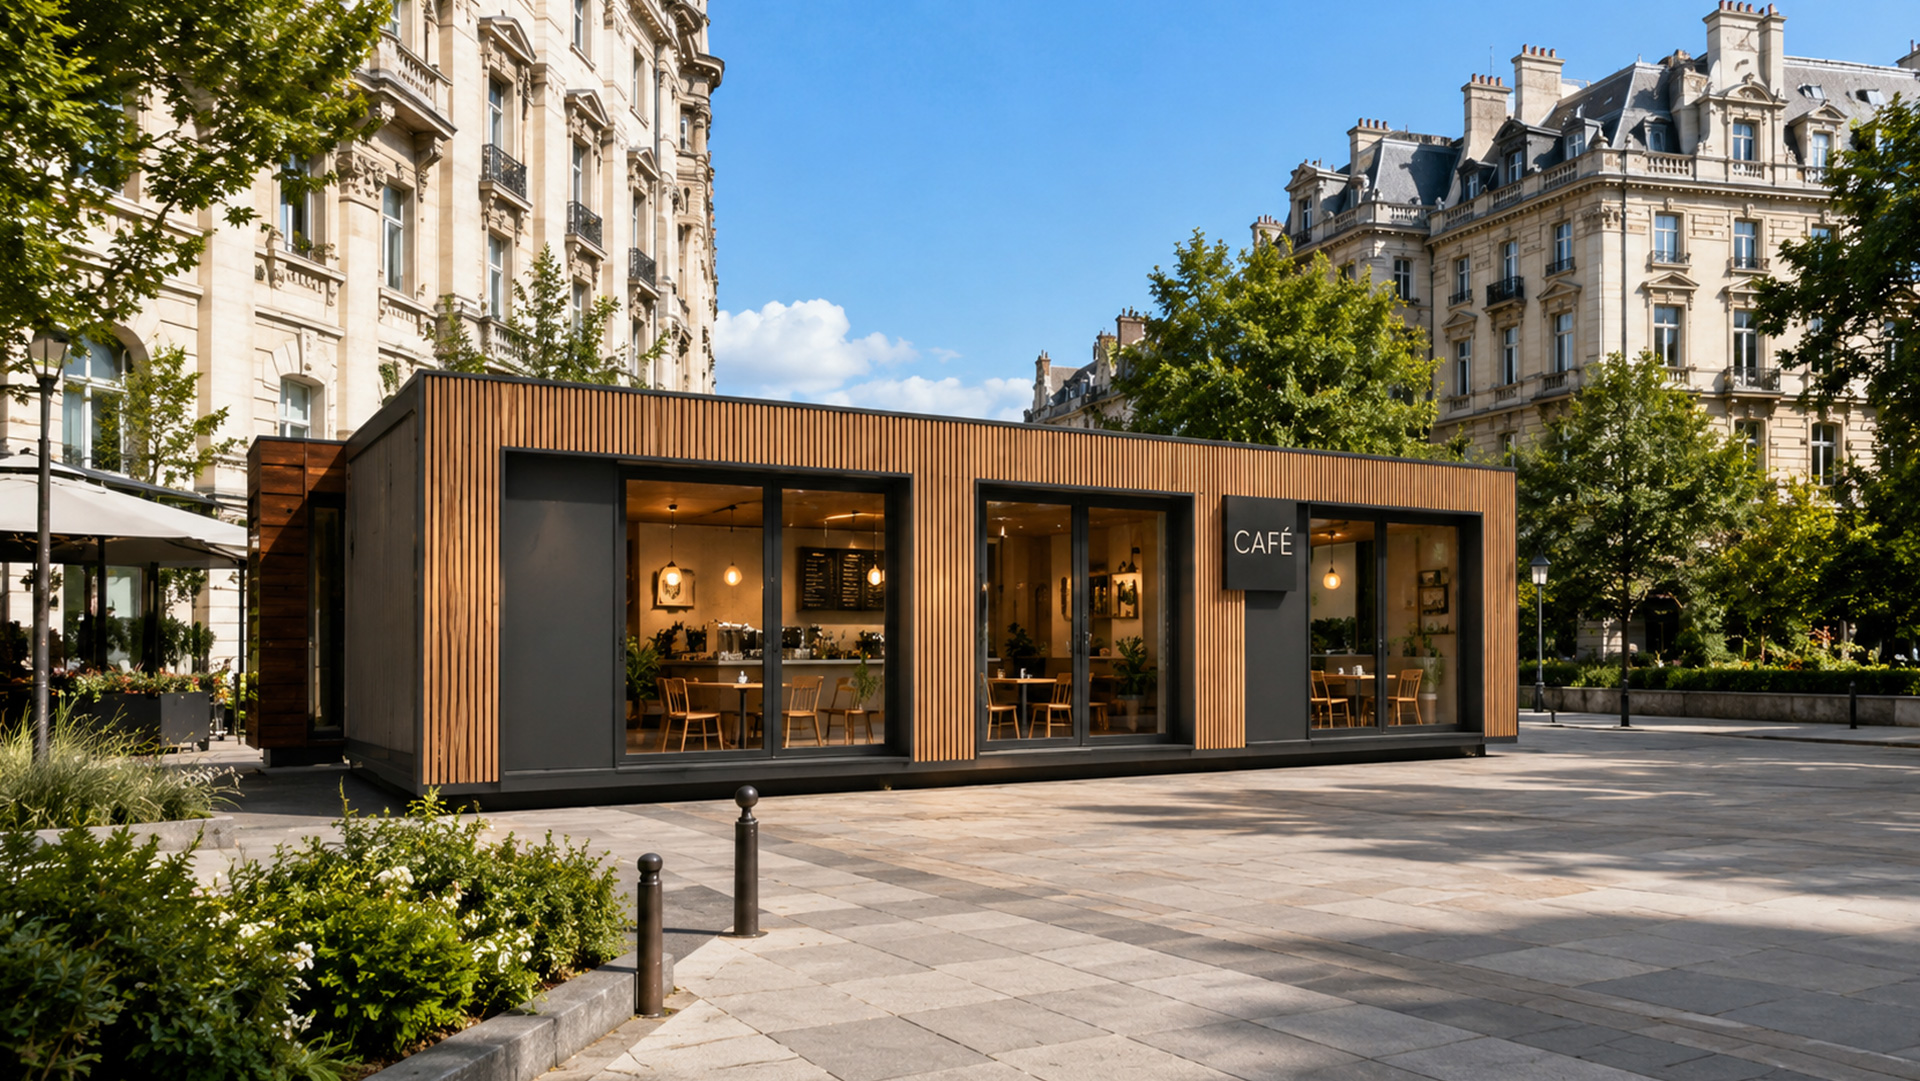
Launch your hospitality business in record time with a premium modular container cafe. Designed for entrepreneurs and established brands alike, this turn-key modular food kiosk offers a fast, cost-effective alternative to traditional brick-and-mortar builds.

In summary, our modular cafes are fully customizable steel structures delivered directly to your site, ready to be installed and . Whether you are dreaming of a cozy container coffee shop in a local park or a vibrant pop-up venue on a busy high street, these units provide unmatched flexibility. Each unit is pre-fitted with commercial-grade electrics, plumbing, and wipe-clean surfaces that meet strict UK environmental health standards.

Because they are entirely portable, you can easily relocate your business as market trends shift, minimizing your financial risk. Stand out with a striking industrial aesthetic and get your new venture trading weeks faster than a standard build.

Modular Container Cafe & Bar

Launch your hospitality business in record time with a premium modular container cafe. Designed for entrepreneurs and established brands alike, this turn-key modular food kiosk offers a fast, cost-effective alternative to traditional brick-and-mortar builds.

In summary, our modular cafes are fully customizable steel structures delivered directly to your site, ready to be installed and . Whether you are dreaming of a cozy container coffee shop in a local park or a vibrant pop-up venue on a busy high street, these units provide unmatched flexibility. Each unit is pre-fitted with commercial-grade electrics, plumbing, and wipe-clean surfaces that meet strict UK environmental health standards.

Because they are entirely portable, you can easily relocate your business as market trends shift, minimizing your financial risk. Stand out with a striking industrial aesthetic and get your new venture trading weeks faster than a standard build.

Description

The key takeaway is that our premium modular container cafe provides a fully compliant, ready-to-trade commercial space in a fraction of the time of a traditional build. Crafted from highly durable, repurposed steel containers, these modular kiosks offer the perfect blend of striking industrial design, exceptional longevity, and ultimate portability for the dynamic UK hospitality market.

If you are researching how to start a pop up cafe, a permanent street food venue, or an outdoor event space, minimizing upfront risk and build time is crucial. Our modular food kiosks solve these exact challenges through precision off-site construction.

Core Benefits of Our Modular Design

  • Rapid Deployment: Manufactured in our UK facility in just 4 to 8 weeks. This off-site process allows you to prepare your groundworks simultaneously, cutting your overall project timeline in half.

  • Plug-and-Play Setup: Your unit arrives pre-wired and pre-plumbed. Simply connect the exterior hook-ups to your site’s mains power, water, and drainage, and you are ready to serve.

  • Ultimate Portability: Designed to be lifted by crane and transported via flatbed. If your foot traffic shifts or your land lease ends, your entire container coffee shop moves with you, safeguarding your investment.

Tailored to Your Hospitality Needs Every container cafe is built to order, ensuring the internal layout precisely matches your operational workflow. Whether you need a high-volume container bar equipped with heavy-duty cellar cooling, or a streamlined modular kiosk optimized for barista speed, the interior is tailored to your exact menu and equipment specifications.

Technical Specifications & UK Compliance

  • Year-Round Insulation: We utilize premium thermal lining to guarantee your staff remain comfortable year-round. This ensures compliance with UK building regulations for energy efficiency.

  • Commercial-Grade Interiors: Fitted with hygienic, non-slip flooring, wipe-clean food-safe wall cladding, and high-capacity extraction systems suitable for intense commercial catering.

  • Maximum Security: The inherent strength of the heavy-duty steel structure, paired with custom anti-vandal lock boxes and reinforced fold-down serving hatches, ensures your high-value equipment remains completely secure out of hours.

Investing in a modular structure is the smartest way to launch or scale a food and beverage concept. The distinct architectural aesthetic naturally draws footfall, acting as a built-in billboard for your brand. From vibrant outdoor container bars at summer festivals to permanent drive-thru coffee locations in retail parks, this product seamlessly adapts to your vision. Streamline your launch, drastically reduce your site overheads, and create a memorable destination for your customers with a bespoke modular building.
Additional information

Available dimensions

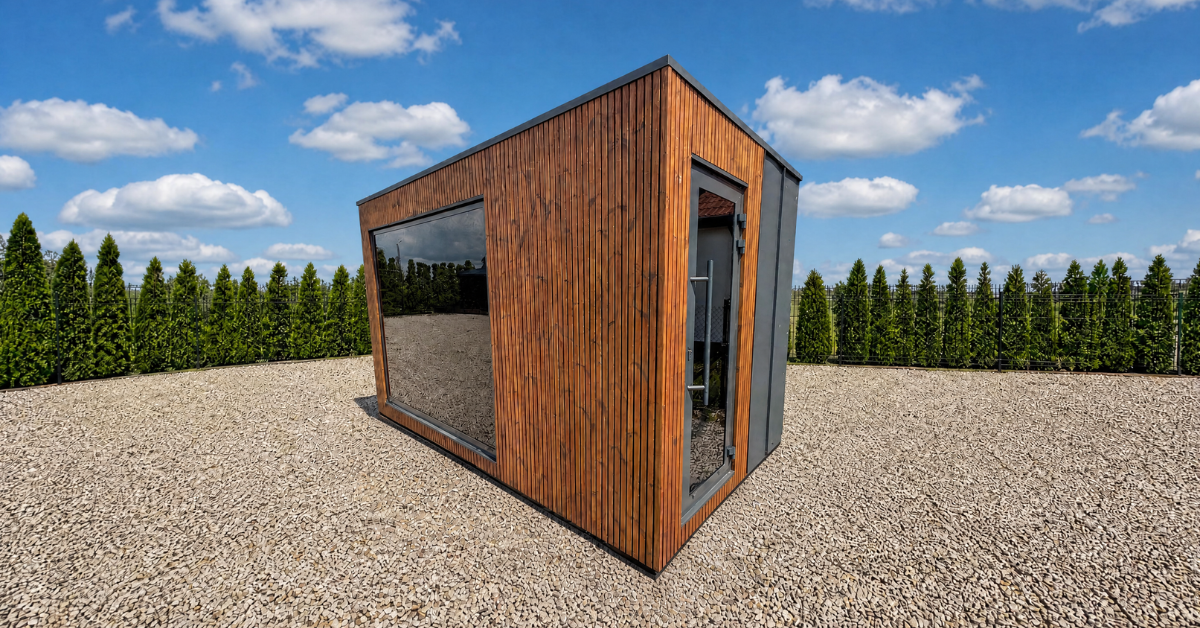
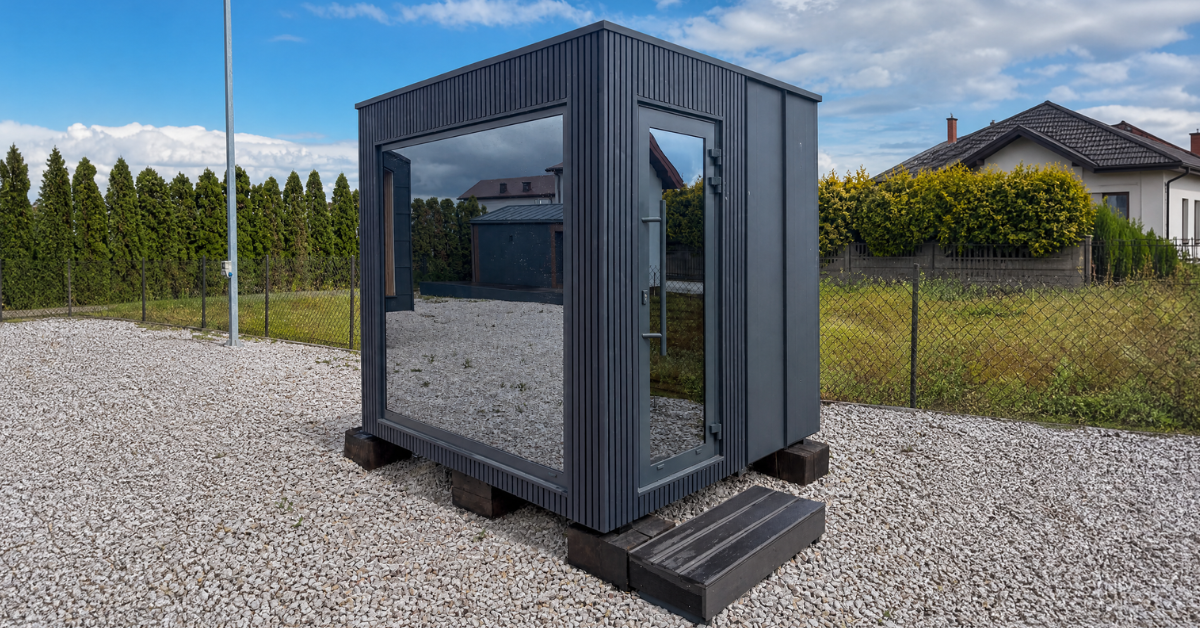
4m x 3m, 8m x 4m

Materials

100x50x3 mm steel profiles, Steel frame – internal white flashing finishes

Window

Double Glazed Guardhouse sliding window 200×100 cm

Lighting

LED ceiling panel lights

Climate control

AC and Heating

Electrical installation

Junction box: high-mounted, single-phase; TYPE E 230 V Sockets

Sandwich Pane

Walls: 10cm – PIR – U=0.22 W/m²·K, External color: RAL7016; Roof: 10cm – PIR – U=0.22 W/m²·K, Roof color: RAL7016; Flashings: Sheet metal; Flooring: Dark grey

Door

Aluminum glazed, 110×210 cm, Color: RAL7016

Modular Homes Category

Retail / Food & Beverage

Floor size

21–40 m², Up to 20 m²

Reviews

There are no reviews yet.

Be the first to review “Modular Container Cafe & Bar”

Your email address will not be published. Required fields are marked *

Customer Reviews

Rated 5 out of 5

The order was processed very quickly, and the container itself was built to a high standard, with great attention to every detail, no matter how small. Delivery and assembly went smoothly and without the slightest problem. I wholeheartedly recommend this company to anyone looking for a professional and reliable contractor!

Rated 5 out of 5

I am very pleased with my purchase of an office container.The container is superbly made and meets all my expectations. Delivery was on time and the customer service was excellent. It was the perfect solution for my need for extra office space. I would recommend this company to anyone looking for an effective office solution.

Process – How It Works?

From first call to keys in hand

01

Initial Consultation

A 30–45 minute call to understand your needs, budget, location, intended use, and timeline.

02

Model Selection & Site Assessment

We help you choose the right model and review site access, ground conditions, utilities, and planning needs.

03

Contract & Deposit

Once approved, we sign the contract, secure your production slot, and finalise the building specification.

04

Project Finalisation & Manufacturing

Your building enters production, with quality checks at every stage to meet the agreed specification.

05

Delivery & Site Preparation

We arrange delivery, while the client prepares site access, foundations, and crane support for installation.

06

Handover & Aftercare

After installation, we hand over the project with documentation and remain available for ongoing support.

FAQ

Frequently ask questions

We offer modular solutions for both private and business clients, including residential homes, granny annexes, holiday lodges, retail and commercial containers, modular offices, site cabins and bespoke buildings designed around specific project requirements.

Yes. Modular buildings can be used as long-term, permanent spaces as well as temporary or relocatable solutions. The right specification depends on the intended use, location and technical requirements of the project.

Project timescales depend on the type of building, level of customisation and site readiness. In many cases, modular construction allows clients to move forward significantly faster than with traditional building methods because much of the work is completed off-site before delivery.

Yes. Layouts, exterior finishes, internal materials, fittings and technical features can all be tailored to suit the project. We can work from a standard base model or develop a more bespoke solution depending on the client’s goals and budget.

That depends on the type of unit, how it will be used and where it will be installed. Some projects may follow a more straightforward route, while others require full planning approval, so each case should be reviewed individually before moving ahead.

Yes. Modern modular buildings can be designed with strong thermal performance, efficient insulation and lower running costs in mind. This makes them suitable for year-round living, everyday business use and long-term occupancy.

Many modular buildings can be designed with relocation in mind, which is especially useful for commercial, retail and site-based projects. This gives clients more flexibility if business needs change or if the building needs to be moved to another location later on.

They are well suited to private buyers, families, developers, hospitality operators, construction firms and businesses looking for a faster, more adaptable way to create space. Modular construction is particularly valuable where speed, flexibility, predictable delivery and efficient use of land are priorities.

Other

Products

Let's shape your project!

Planning a modular project? Fill out the form and we’ll help you choose the right solution for your needs.