Modular Outdoor Home Sauna (Large)

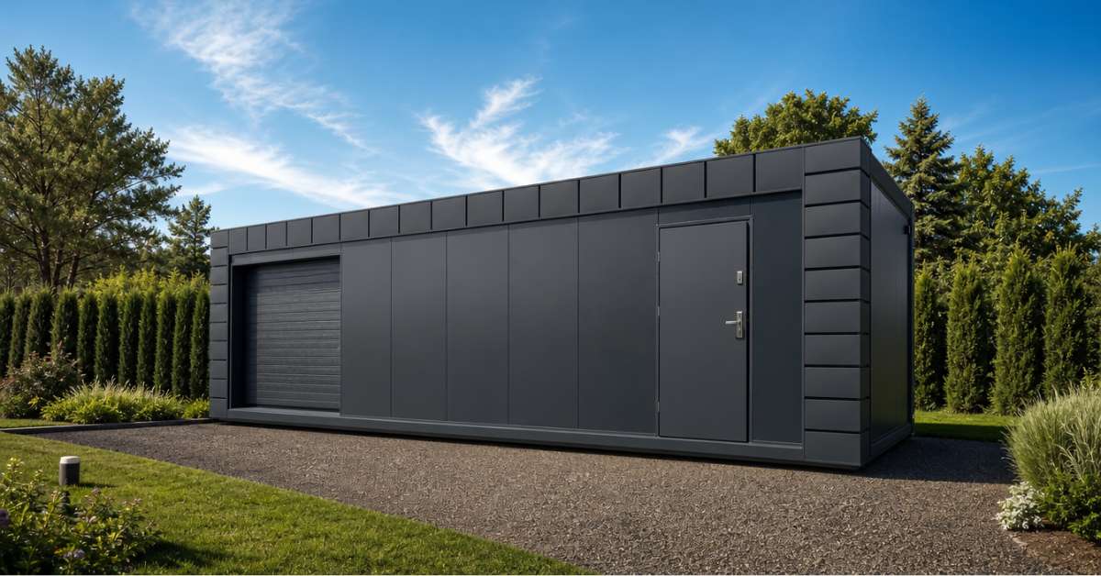
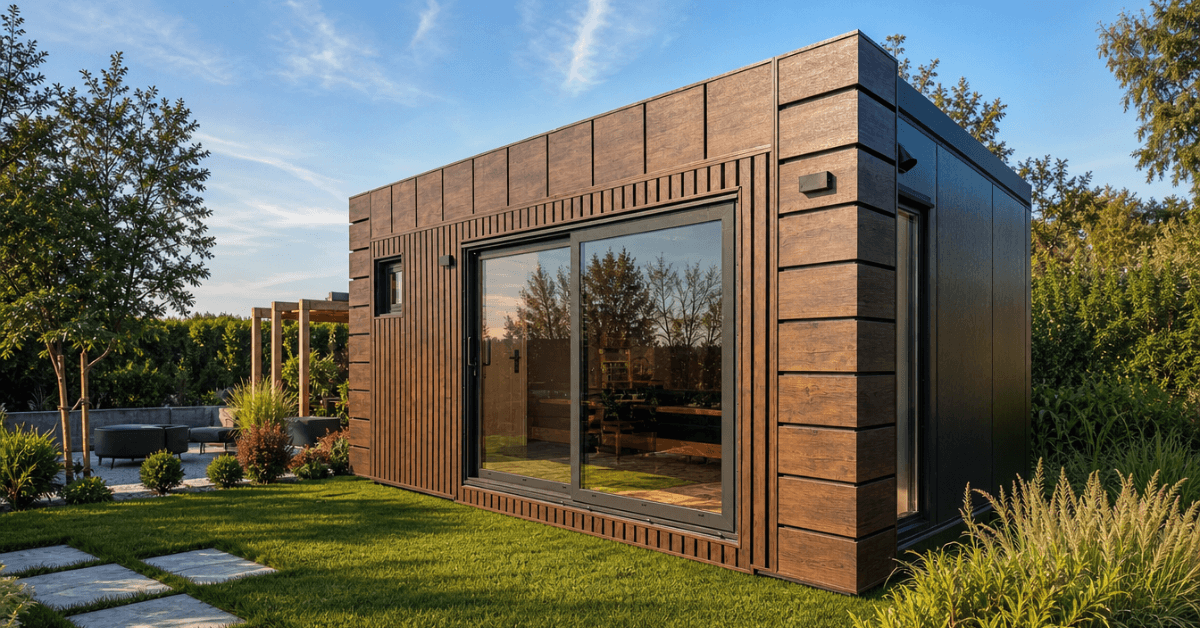
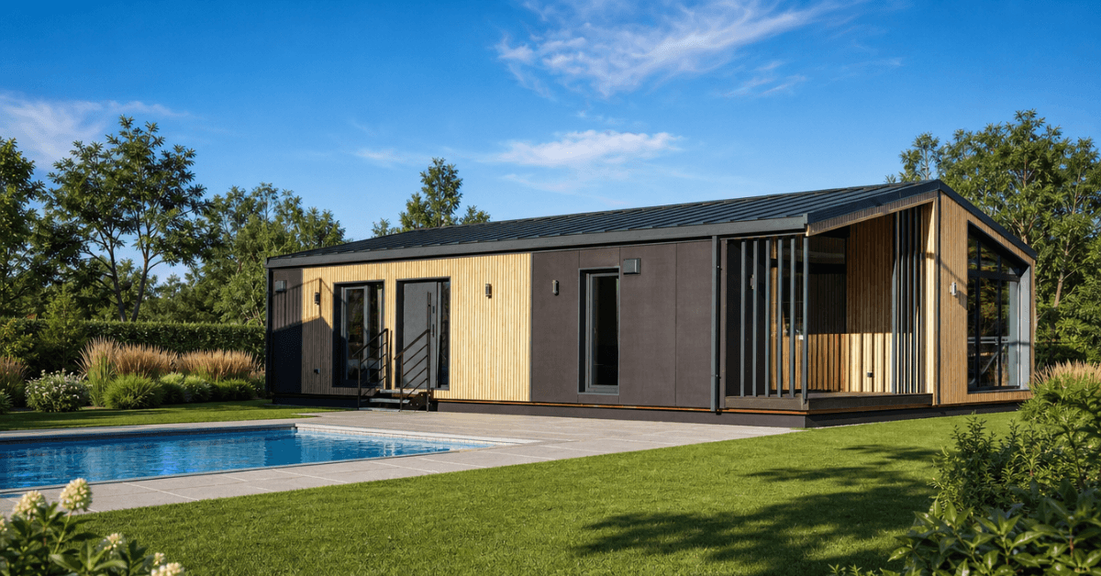
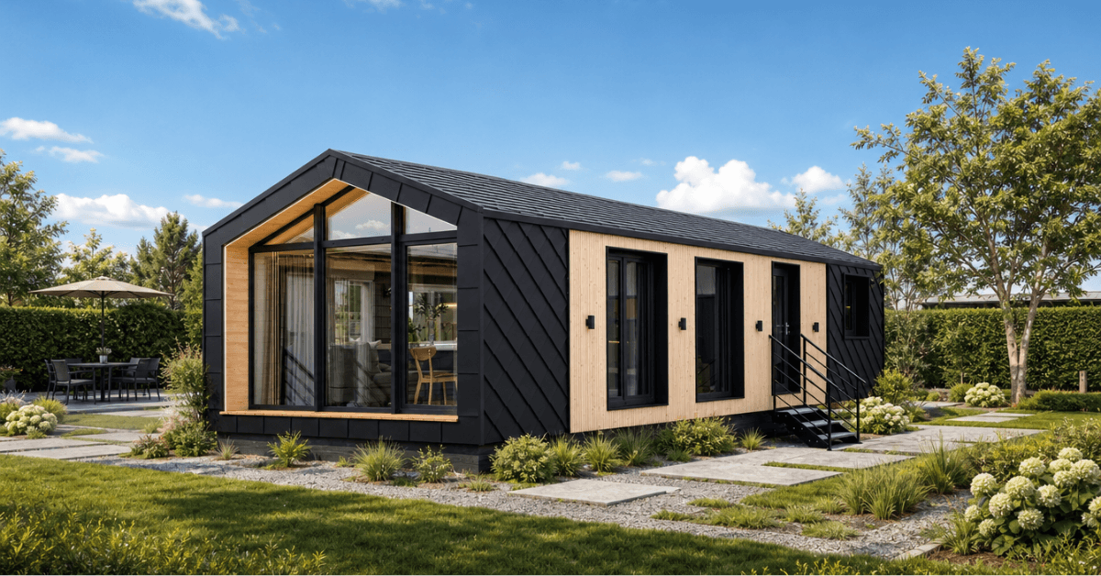
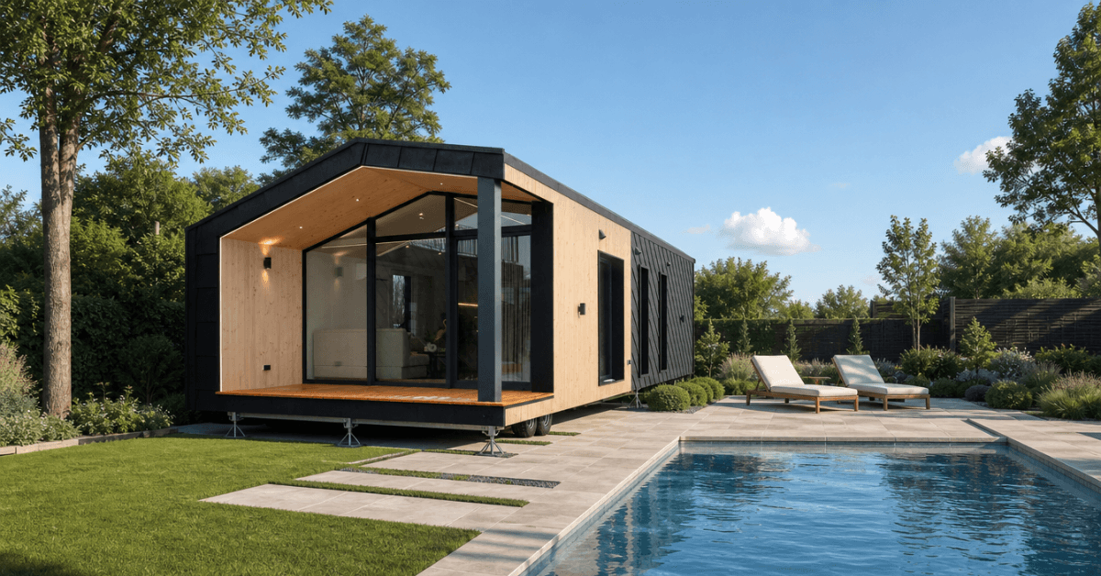
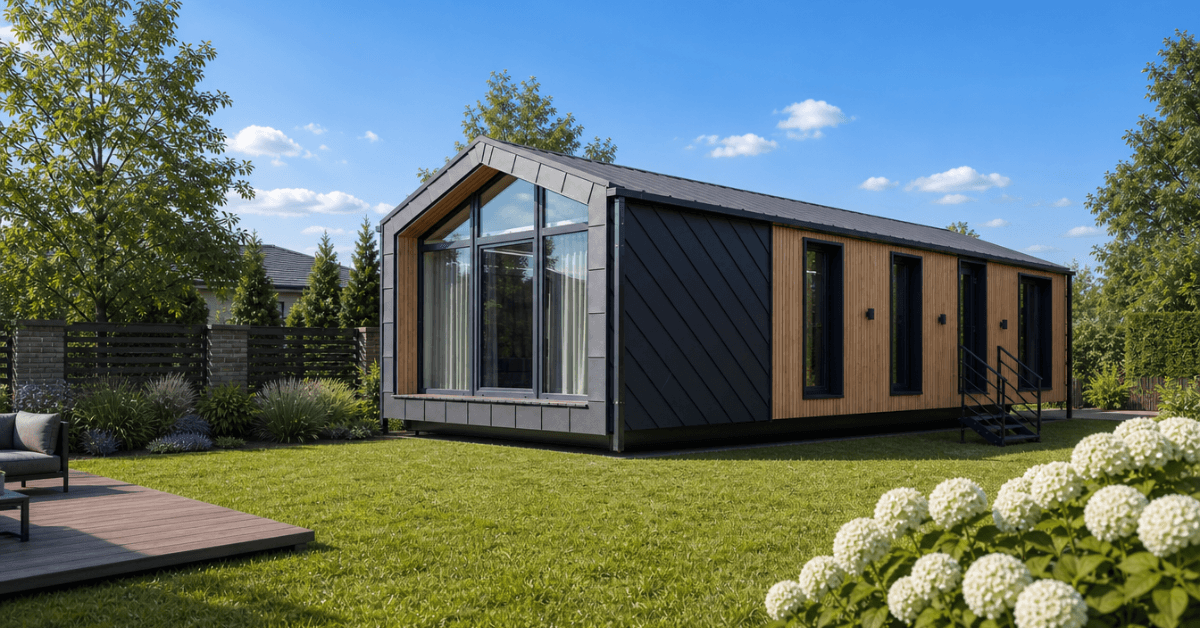
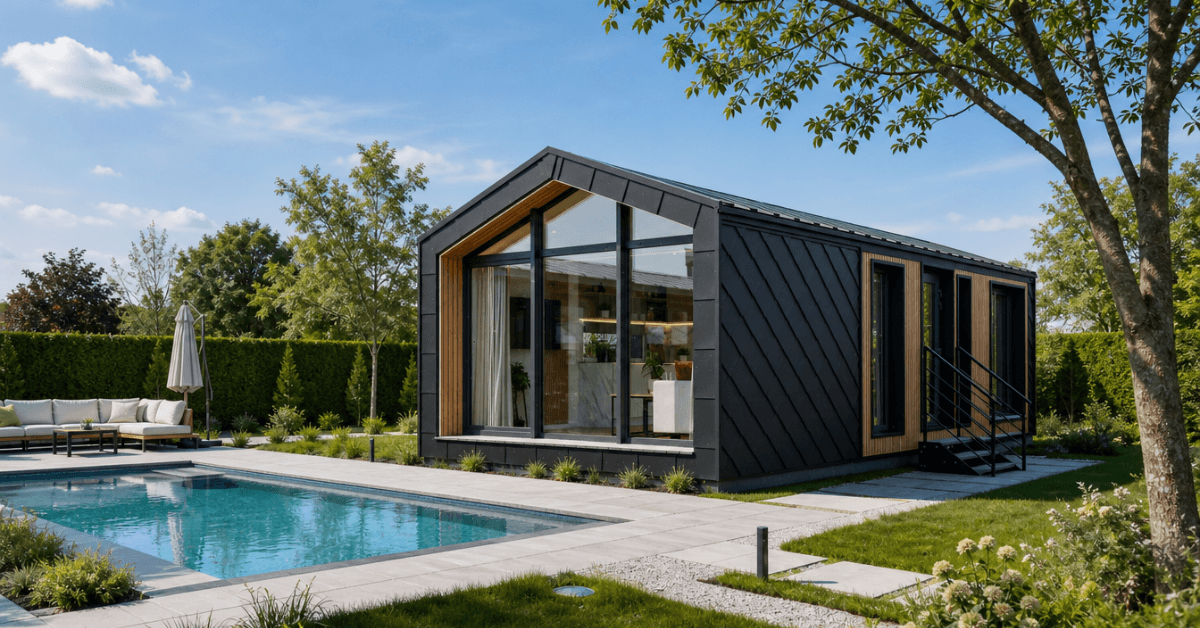
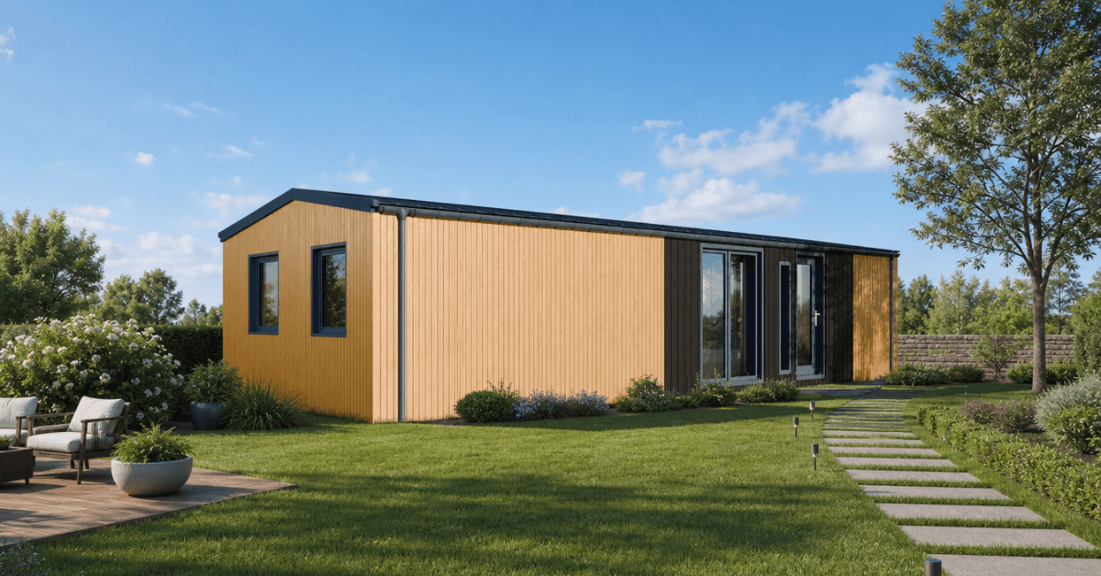
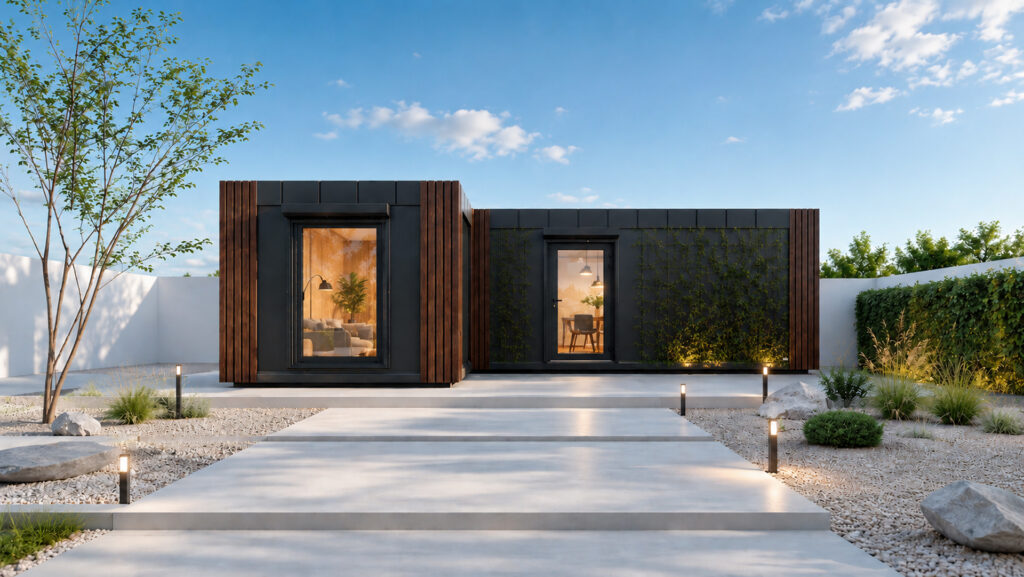
Looking for a dedicated space to unwind? This outdoor home sauna provides a complete thermal retreat right in your garden. Designed with a practical vestibule, it offers a sheltered transition zone where you can change clothes or cool down without stepping directly into the cold air. This design choice is particularly suited for the unpredictable UK weather, acting as a buffer that keeps the main cabin protected from direct drafts and moisture.

The structure is built to maintain optimal heat efficiency year-round. It relies on comprehensive thermal retention, ensuring that your heating source does not have to work overtime to reach your desired temperature, even during the freezing winter months. Whether you are building a wellness routine, aiding muscle recovery after exercise, or simply creating a quiet space away from the main house, this home sauna integrates seamlessly into your property. It offers a straightforward, well-built environment for traditional heat therapy, combining functional architecture with daily usability.

Modular Outdoor Home Sauna (Large)

Looking for a dedicated space to unwind? This outdoor home sauna provides a complete thermal retreat right in your garden. Designed with a practical vestibule, it offers a sheltered transition zone where you can change clothes or cool down without stepping directly into the cold air. This design choice is particularly suited for the unpredictable UK weather, acting as a buffer that keeps the main cabin protected from direct drafts and moisture.

The structure is built to maintain optimal heat efficiency year-round. It relies on comprehensive thermal retention, ensuring that your heating source does not have to work overtime to reach your desired temperature, even during the freezing winter months. Whether you are building a wellness routine, aiding muscle recovery after exercise, or simply creating a quiet space away from the main house, this home sauna integrates seamlessly into your property. It offers a straightforward, well-built environment for traditional heat therapy, combining functional architecture with daily usability.

Description

A Dedicated Space for Heat Therapy Integrating an outdoor home sauna into your property is about more than just adding a garden building; it is about creating a permanent space for physical recovery and mental relaxation. Unlike indoor units that often require complex ventilation retrofitting inside your house to manage humidity, a standalone garden structure utilizes your existing outdoor footprint. This modular approach keeps the intense heat and moisture entirely separate from your primary living areas, eliminating concerns about dampness in the home.

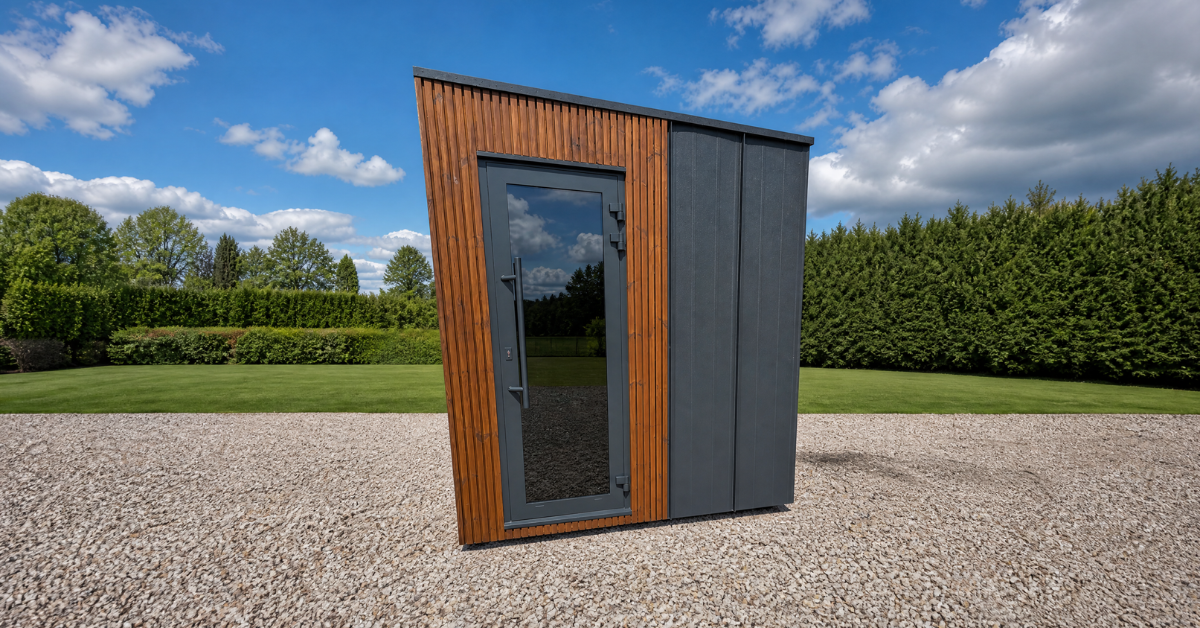
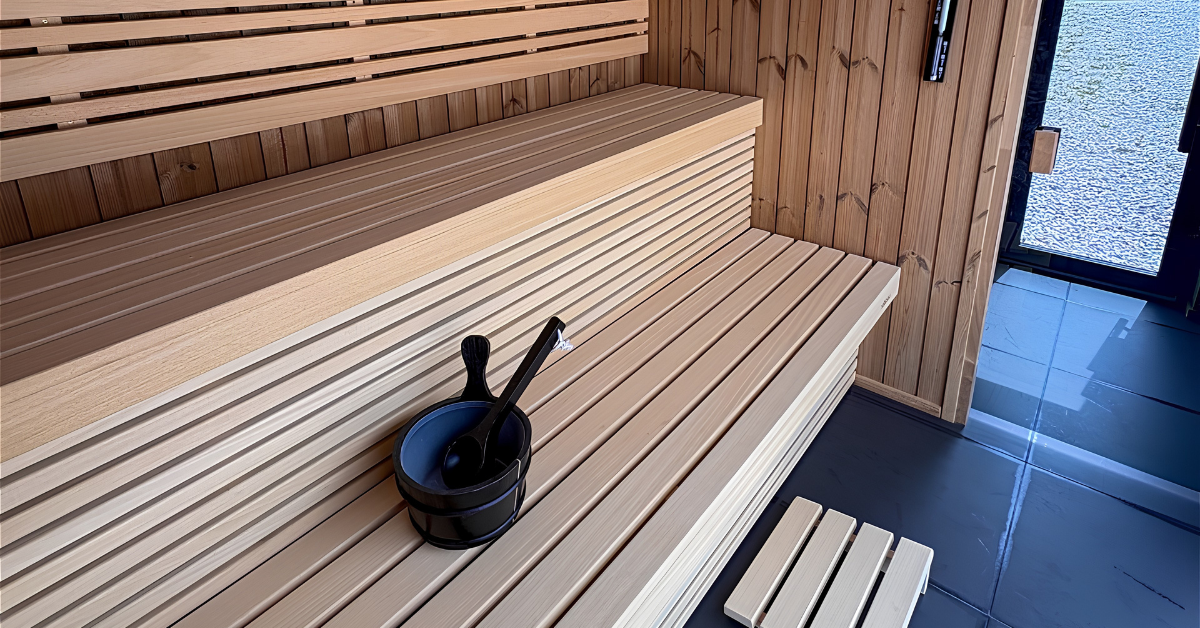
The Functional Benefit of a Built-In Vestibule One of the most critical aspects of this specific design is the included vestibule. In the UK, stepping directly from an 80-degree Celsius environment into freezing rain or wind can be uncomfortable and inefficient, as it allows significant heat to escape the cabin instantly. The vestibule acts as a thermal airlock. It provides a dry, temperate zone to leave your towel, change your clothes, and gradually acclimatise your body before re-entering the outside world. This buffer zone also prevents cold drafts from rushing into the main heating room every time the door opens, maintaining a highly stable temperature inside.

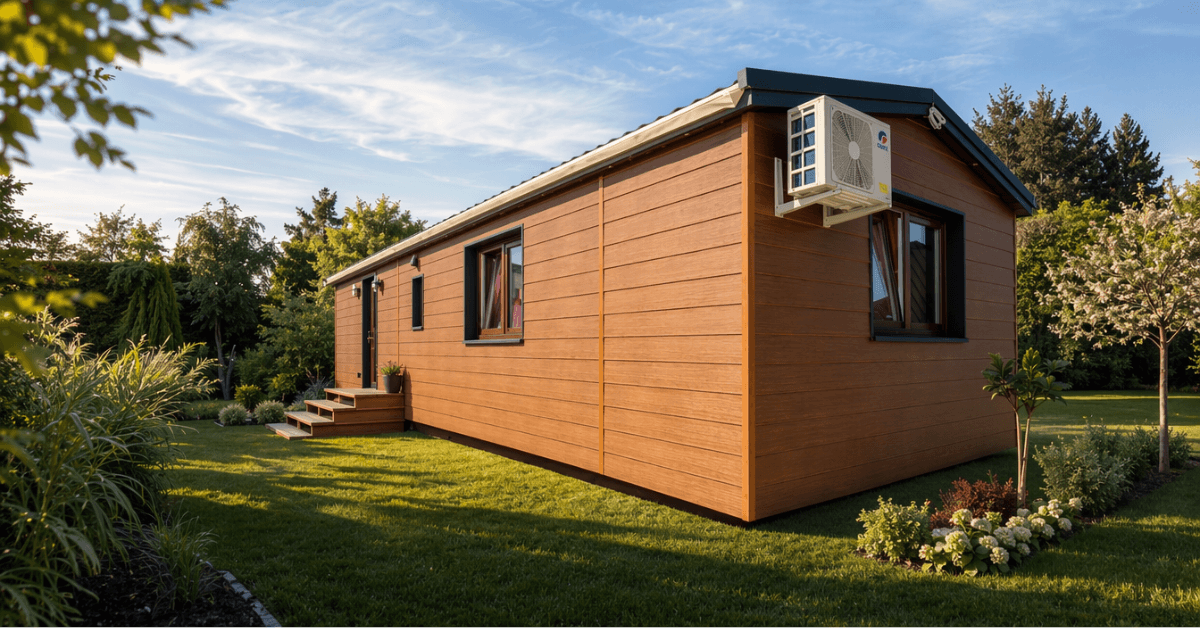
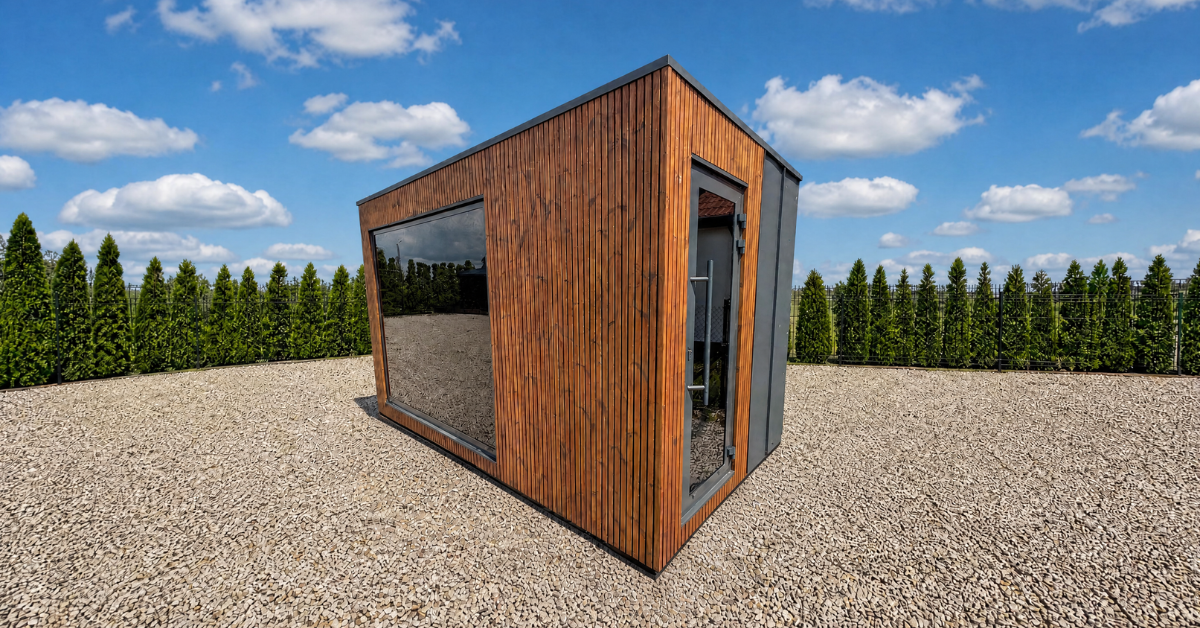
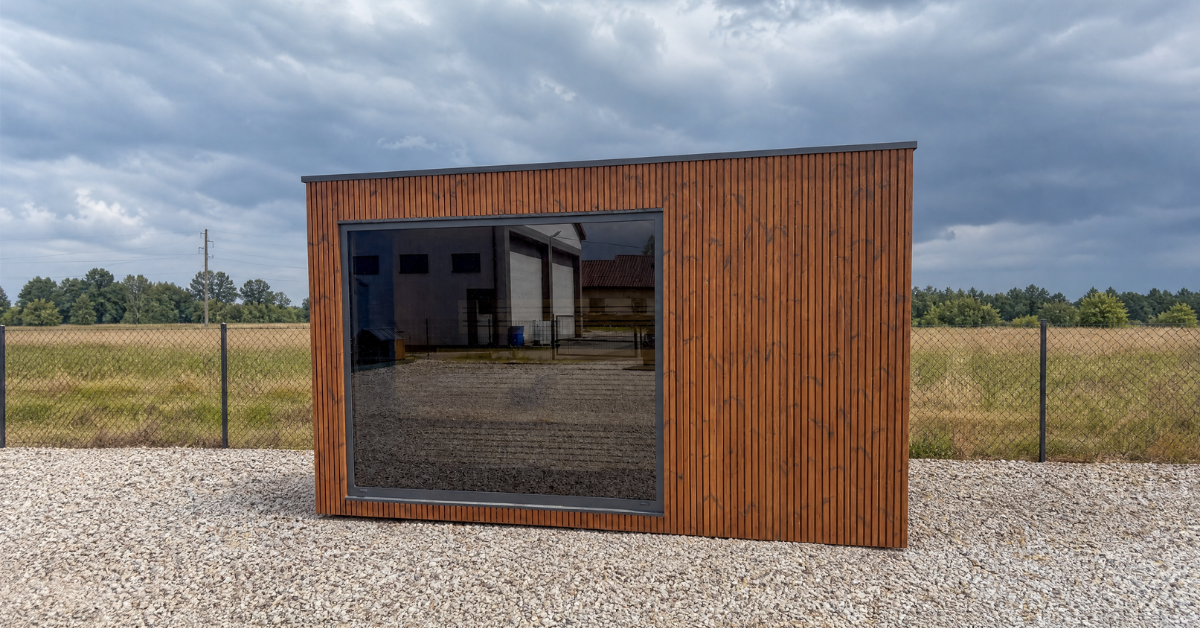
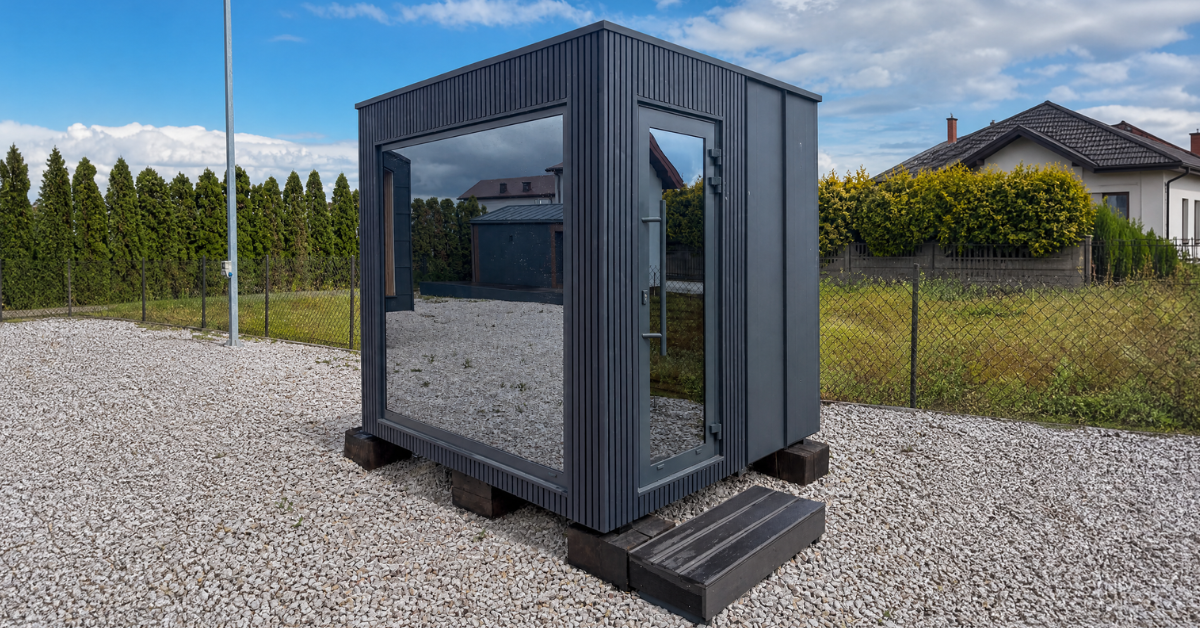
Structural Footprint and Thermal Efficiency When planning your site, you will need to account for the building’s overall footprint, which measures 245cm in length, 235cm in width, and stands at a height of 200cm. To ensure the space is genuinely usable year-round, the walls are constructed with 10cm glasswool panels for insulation. This level of thermal resistance is crucial for an outdoor structure, as it traps the heat inside and prevents the cold exterior air from drawing energy away from the cabin walls. As a result, the cabin heats up faster and requires less electricity to maintain its temperature during long sessions.

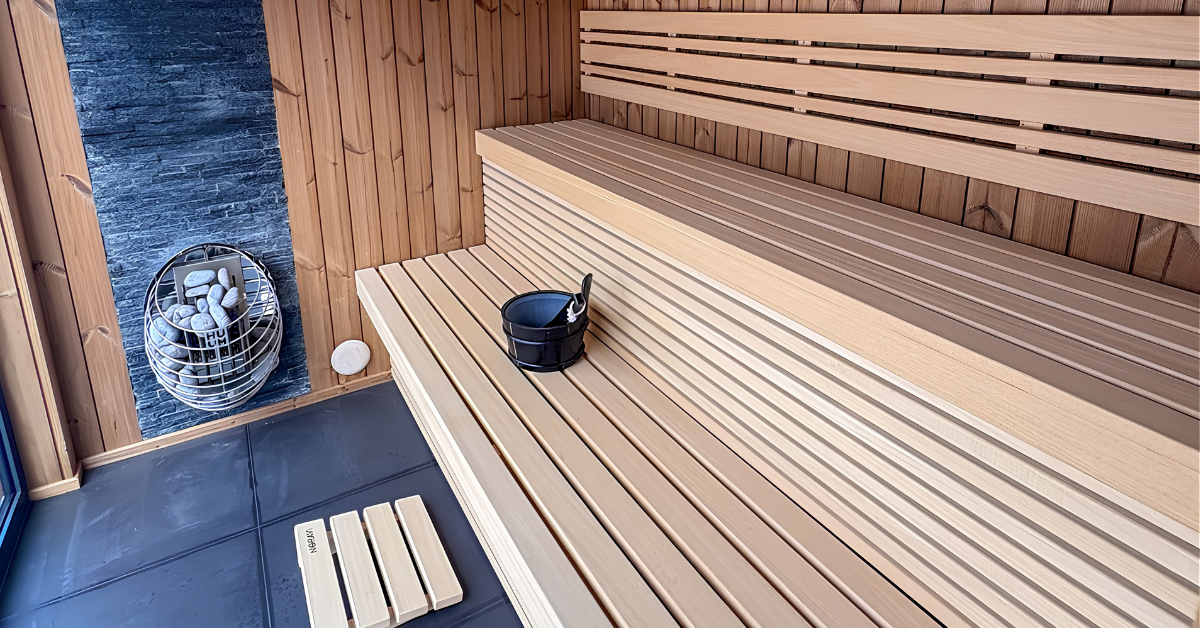
The Heating Engine The core of any authentic heat experience is the stove. This model is equipped with a Huum Drop 9KW heater included as standard. Known for its minimal, organic design that mimics a drop of water, this specific heater holds a large volume of stones. Generous stone capacity is essential for generating a soft, consistent, and long-lasting steam when water is applied, rather than the harsh, biting heat often associated with low-stone-capacity electric heaters. It provides an enveloping warmth that penetrates deeply, ideal for soothing tired muscles and joints.

Preparing Your Garden Site Because this is a substantial modular structure, proper ground preparation is necessary. The building requires a flat, level, and solid base—such as a concrete pad or reinforced decking—to ensure structural stability over time and prevent ground moisture ingress. Additionally, you will need to arrange for a qualified electrician to run a dedicated power supply down the garden to safely operate the high-kilowatt heating unit. By choosing a well-insulated, intelligently designed unit, you are investing in a durable, year-round wellness space that respects the realities of the British climate while delivering a genuine thermal experience.
Additional information

Available dimensions

410cm x 235cm x 250cm

Materials

Steel frame, Wood exterior panels

Lighting

RGB LED panel lights

Insulation

10cm Glasswool panels

Floor size

Up to 20 m²

Heater

Huum Drop 9KW

Reviews

There are no reviews yet.

Be the first to review “Modular Outdoor Home Sauna (Large)”

Your email address will not be published. Required fields are marked *

Customer Reviews

Rated 5 out of 5

The order was processed very quickly, and the container itself was built to a high standard, with great attention to every detail, no matter how small. Delivery and assembly went smoothly and without the slightest problem. I wholeheartedly recommend this company to anyone looking for a professional and reliable contractor!

Rated 5 out of 5

I am very pleased with my purchase of an office container.The container is superbly made and meets all my expectations. Delivery was on time and the customer service was excellent. It was the perfect solution for my need for extra office space. I would recommend this company to anyone looking for an effective office solution.

Process – How It Works?

From first call to keys in hand

01

Initial Consultation

A 30–45 minute call to understand your needs, budget, location, intended use, and timeline.

02

Model Selection & Site Assessment

We help you choose the right model and review site access, ground conditions, utilities, and planning needs.

03

Contract & Deposit

Once approved, we sign the contract, secure your production slot, and finalise the building specification.

04

Project Finalisation & Manufacturing

Your building enters production, with quality checks at every stage to meet the agreed specification.

05

Delivery & Site Preparation

We arrange delivery, while the client prepares site access, foundations, and crane support for installation.

06

Handover & Aftercare

After installation, we hand over the project with documentation and remain available for ongoing support.

FAQ

Frequently ask questions

We offer modular solutions for both private and business clients, including residential homes, granny annexes, holiday lodges, retail and commercial containers, modular offices, site cabins and bespoke buildings designed around specific project requirements.

Yes. Modular buildings can be used as long-term, permanent spaces as well as temporary or relocatable solutions. The right specification depends on the intended use, location and technical requirements of the project.

Project timescales depend on the type of building, level of customisation and site readiness. In many cases, modular construction allows clients to move forward significantly faster than with traditional building methods because much of the work is completed off-site before delivery.

Yes. Layouts, exterior finishes, internal materials, fittings and technical features can all be tailored to suit the project. We can work from a standard base model or develop a more bespoke solution depending on the client’s goals and budget.

That depends on the type of unit, how it will be used and where it will be installed. Some projects may follow a more straightforward route, while others require full planning approval, so each case should be reviewed individually before moving ahead.

Yes. Modern modular buildings can be designed with strong thermal performance, efficient insulation and lower running costs in mind. This makes them suitable for year-round living, everyday business use and long-term occupancy.

Many modular buildings can be designed with relocation in mind, which is especially useful for commercial, retail and site-based projects. This gives clients more flexibility if business needs change or if the building needs to be moved to another location later on.

They are well suited to private buyers, families, developers, hospitality operators, construction firms and businesses looking for a faster, more adaptable way to create space. Modular construction is particularly valuable where speed, flexibility, predictable delivery and efficient use of land are priorities.

Other

Products

Let's shape your project!

Planning a modular project? Fill out the form and we’ll help you choose the right solution for your needs.