Planning a modular project? Fill out the form and we’ll help you choose the right solution for your needs.
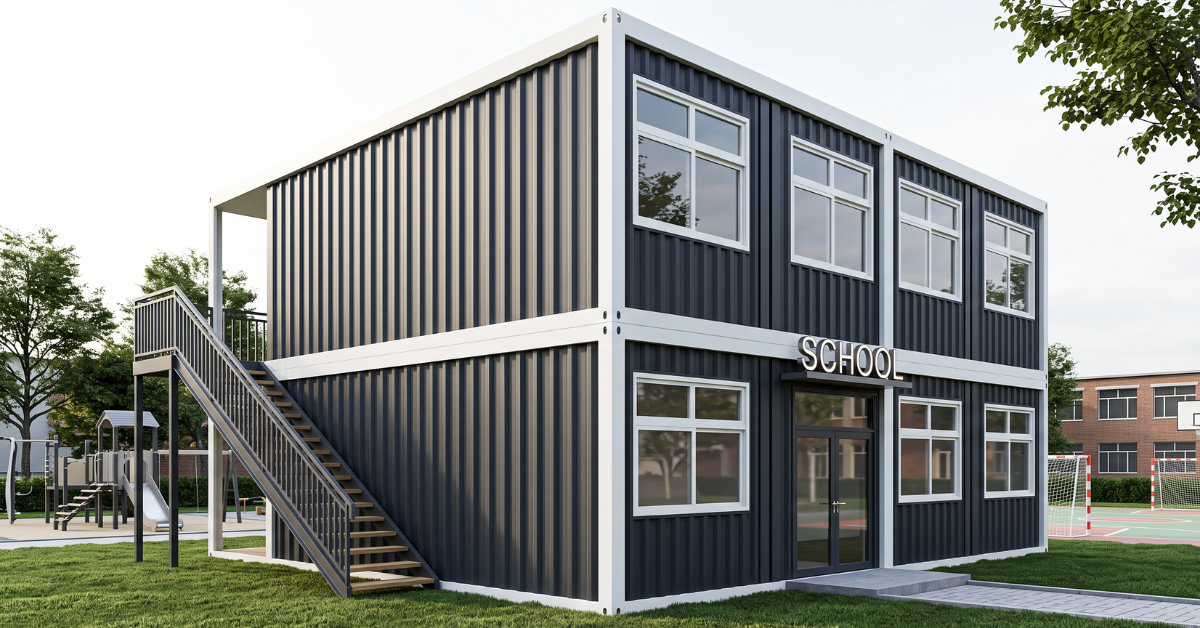
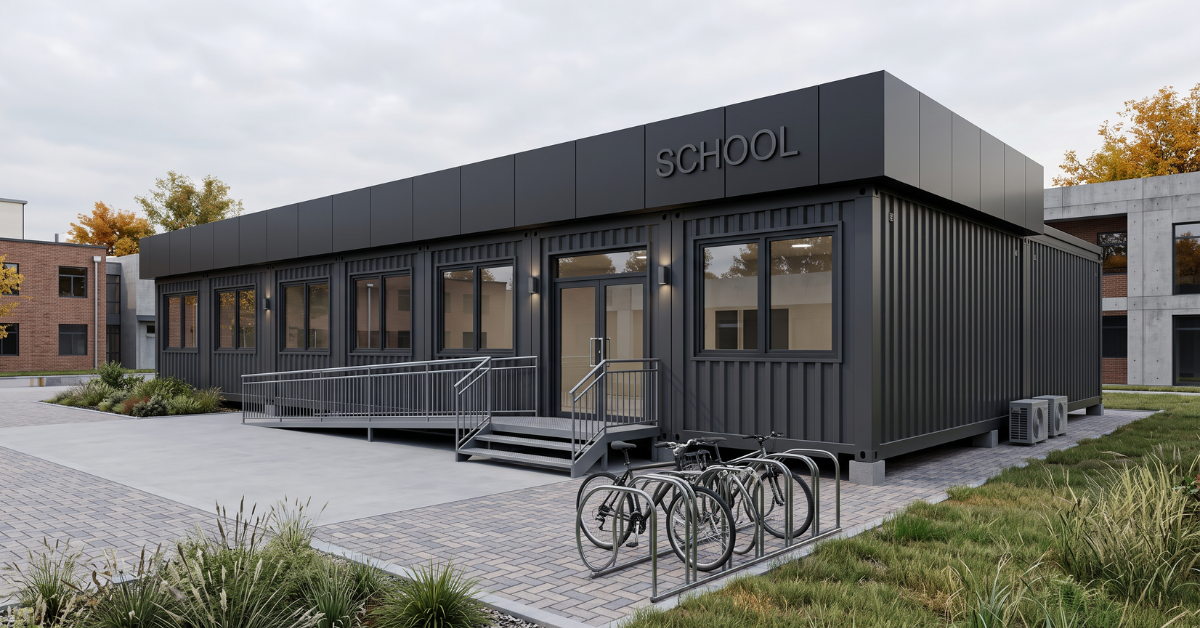
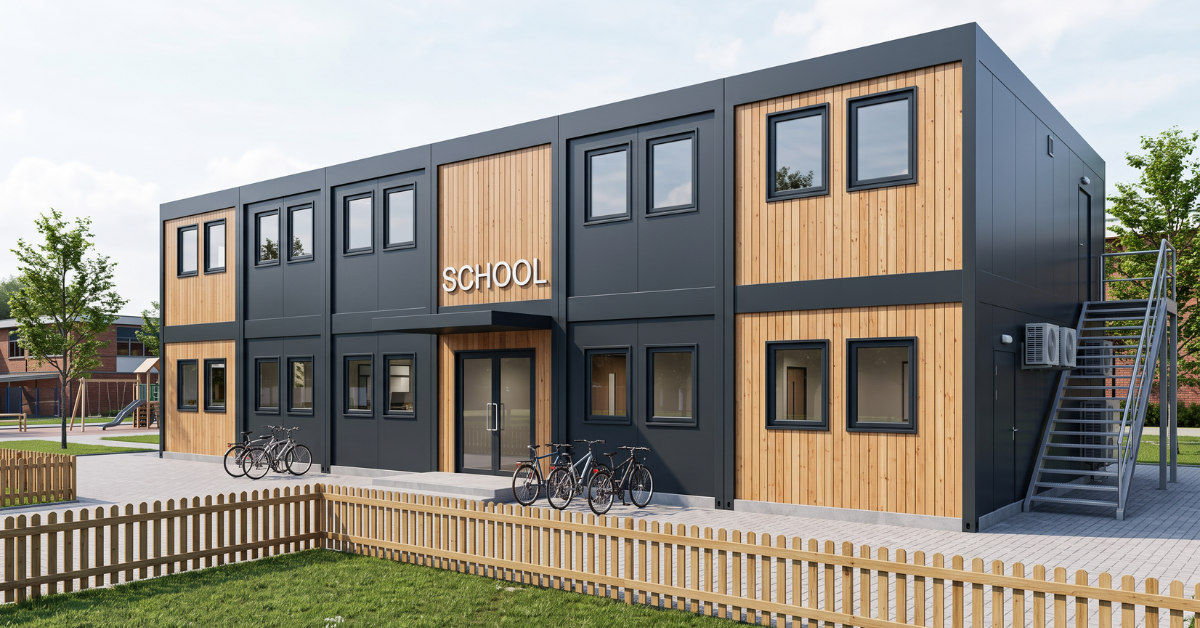
UKModularHomes delivers robust and fully compliant modular school buildings designed for modern education. Whether you need temporary or permanent classrooms in the UK our cost-effective, off-site construction process ensures your new facilities are installed quickly, safely, and with zero campus disruption. Discover the smartest way to expand your school’s capacity.
Upgrading school infrastructure shouldn’t mean months of chaotic construction. Modular classrooms offer a streamlined alternative to traditional builds, cutting project timelines by up to 50%. Because the primary structure is fabricated off-site in our secure UK manufacturing facilities, on-site assembly is rapid, clean, and quiet. This minimizes dangerous disruptions to your academic calendar. From emergency temporary school buildings to permanent campus expansions, modular construction provides exceptional thermal efficiency, robust durability, and a completely safe, modern learning environment for your students and staff alike.
Budget constraints are a reality for most educational trusts, making temporary classrooms in the UK a highly strategic financial decision. Our modular school buildings provide predictable, fixed pricing with zero hidden on-site construction costs. Beyond initial capital savings, these structures are engineered to be highly energy-efficient, dramatically lowering long-term heating and operational bills. Furthermore, modular buildings for schools are fully scalable. As your local student population fluctuates, our flexible architectural designs allow you to seamlessly add, remove, or relocate modules to match your exact spatial needs.
Modern modular construction extends far beyond basic temporary learning spaces. We create multi-purpose educational environments fit for your specific curriculum and capacity requirements. By utilizing adaptable design frameworks, we construct fully bespoke facilities that seamlessly integrate with your existing campus architecture and infrastructure.
Standard Modular Classrooms: Bright, well-ventilated single or double learning spaces equipped with integrated interactive whiteboards, high-grade acoustics, and precise climate control to optimize student focus and comfort.
Science Laboratories & STEM Suites: Specialized temporary school buildings fitted with chemical-resistant surfaces, secure gas/water utility routing, fume cupboards, and enhanced ventilation systems to safely support rigorous practical science curriculums.
Early Years & Nursery Buildings: Ground-level, easily accessible modules featuring integrated wet play areas, safe-touch heating systems, child-friendly restrooms, and secure outdoor canopy flows designed specifically for younger children.
Sports Halls & Changing Rooms: High-ceiling modular structures perfect for indoor physical education, complete with secure locker areas, heavy-duty anti-slip flooring, and robust, hygienic shower facilities.
SEND (Special Educational Needs & Disabilities) Facilities: Calming, highly accessible environments tailored for neurodivergent students or those with physical disabilities. These include dedicated sensory rooms, widened corridors, hoist tracks, and customized soft lighting.
School Cafeterias & Dining Halls: Large, open-plan clear-span buildings designed to handle high trafic. We integrate commercial-grade kitchen prep areas, durable hygienic flooring, and highly efficient waste management flows.
Staff Rooms & Administration Offices: Dedicated, quiet workspaces for teachers and school management, featuring private meeting rooms, kitchenettes, and secure reception areas designed to aid safeguarding protocols.
Most UK buyers overestimate what needs planning permission.
Here’s what most don’t know – and what we’ve learned from helping over a thousand clients place units across Europe and the UK.
The 2026 UK Planning Guide for Modular Homes
Only 60-Second Quote
→ Get a Personalized Offer in 60 seconds
By choosing our expert team, you get a turnkey solution that balances premium aesthetics with rugged durability.
Most UK buyers overestimate what needs planning permission.
Here’s what most don’t know — and what we’ve learned from helping over a thousand clients place units across Europe and the UK.
The 2026 UK Planning Guide for Modular Homes
Only 60-Second Quote
→ Get a Personalized Offer in 60 seconds
Process – How It Works?
01
A 30–45 minute call to understand your needs, budget, location, intended use, and timeline.
02
We help you choose the right model and review site access, ground conditions, utilities, and planning needs.
03
Once approved, we sign the contract, secure your production slot, and finalise the building specification.
04
Your building enters production, with quality checks at every stage to meet the agreed specification.
05
We arrange delivery, while the client prepares site access, foundations, and crane support for installation.
06
After installation, we hand over the project with documentation and remain available for ongoing support.
News
Modular Changing Rooms and Gyms
Installation is exceptionally fast. While manufacturing takes a few weeks off-site, actual on-site assembly of modular classrooms often takes just a few days. We typically schedule installation during school holidays or weekends to ensure absolutely zero disruption to active learning.
Yes, absolutely. All our permanent and temporary school buildings strictly adhere to complete UK Building Regulations, as well as the Department for Education (DfE) structural, acoustic, and thermal performance guidelines.
Modern temporary classrooms in the UK are built for longevity. While they can be leased for short-term capacity needs, their structural steel frames are designed for a 50+ year lifespan, making them just as durable as traditionally built brick-and-mortar school buildings.
Yes. We offer completely bespoke exterior finishes—including traditional brick slips, natural wood cladding, and custom colored render—ensuring your new modular school buildings blend seamlessly with the surrounding architecture of your existing campus.
Our modular classrooms are incredibly energy-efficient. They feature superior factory-fitted insulation, double-glazed safety windows, and modern climate control systems. This ensures students remain warm in winter and cool in summer while keeping the school’s energy overheads low.
Yes, one of the greatest advantages of temporary school buildings is their unmatched flexibility. Because they are modular, they can be safely disconnected, craned onto transport, and relocated to entirely different areas of your campus or a new school site altogether.
News
Contact us
Ready to start your modular project?
Tell us what you’re planning, and we’ll help you choose the right modular solution for your site, budget, and timeline.
To provide the best experiences, we use technologies like cookies to store and/or access device information. Consenting to these technologies will allow us to process data such as browsing behaviour or unique IDs on this site. Not consenting or withdrawing consent may adversely affect certain features and functions.