Planning a modular project? Fill out the form and we’ll help you choose the right solution for your needs.
We design and manufacture compliant modular healthcare buildings for the UK market. Whether you require permanent modular hospital wards to expand capacity or temporary hospital buildings during refurbishments, our off-site construction methods ensure minimal site disruption. We deliver fully fitted, clinical-grade facilities up to 50% faster than traditional building methods.
The primary advantage of modular hospital construction is speed without compromising clinical standards. By building off-site in controlled factory conditions, we reduce project timelines significantly. This parallel processing means site preparation and ward construction happen simultaneously. For active medical campuses, this method minimizes noise, dust, and heavy traffic, ensuring uninterrupted patient care. Every unit is engineered to meet rigorous UK healthcare regulations, providing a safe, durable environment indistinguishable from traditionally built wards.
Healthcare providers require flexibility to manage fluctuating patient numbers and emergency scenarios. Our temporary hospital wards offer an immediate solution to capacity crunches, easily installed and later relocated if needed. Despite the “temporary” label, these structures possess the same thermal efficiency, structural integrity, and clinical finishes as permanent builds. Furthermore, our modular approach is highly sustainable, generating up to 90% less waste than standard construction, helping NHS trusts and private clinics meet their net-zero targets.
Our manufacturing capabilities extend far beyond standard patient rooms. We supply a complete range of modular clinic buildings and specialized medical units designed to integrate seamlessly with your existing hospital infrastructure.
General and Isolation Wards: We deliver multi-bed wards complete with en-suite facilities, nurse stations, and clean/dirty utility rooms. For infection control, we can engineer specialized isolation units with specific HVAC systems and negative pressure environments to meet HTM (Health Technical Memorandum) standards.
Outpatient and Modular Clinics: Relieve pressure on main hospital buildings with a dedicated modular clinic. These standalone facilities are ideal for GP surgeries, diagnostic centers, and specialist outpatient consultations. They provide comfortable waiting areas, private consultation rooms, and accessible restrooms.
Surgical Theatres and Recovery Rooms: High-specification modular units can be fitted out as fully functioning operating theatres. These require precise environmental controls, medical gas integration, and reinforced structures for heavy equipment, all of which are integrated during the factory build phase.
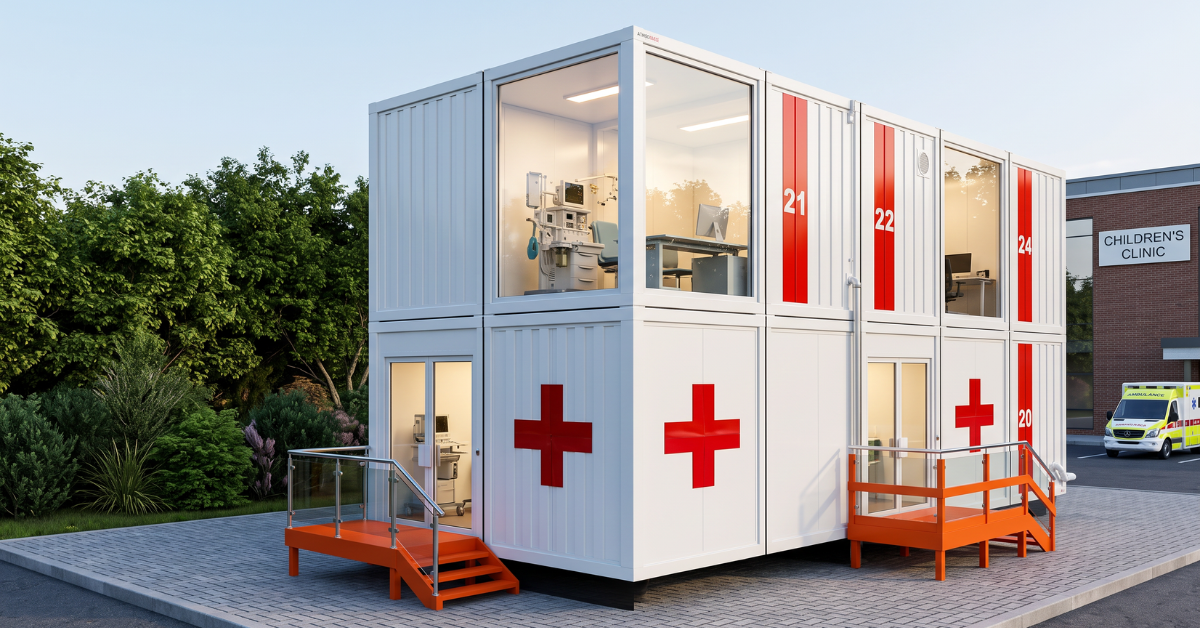
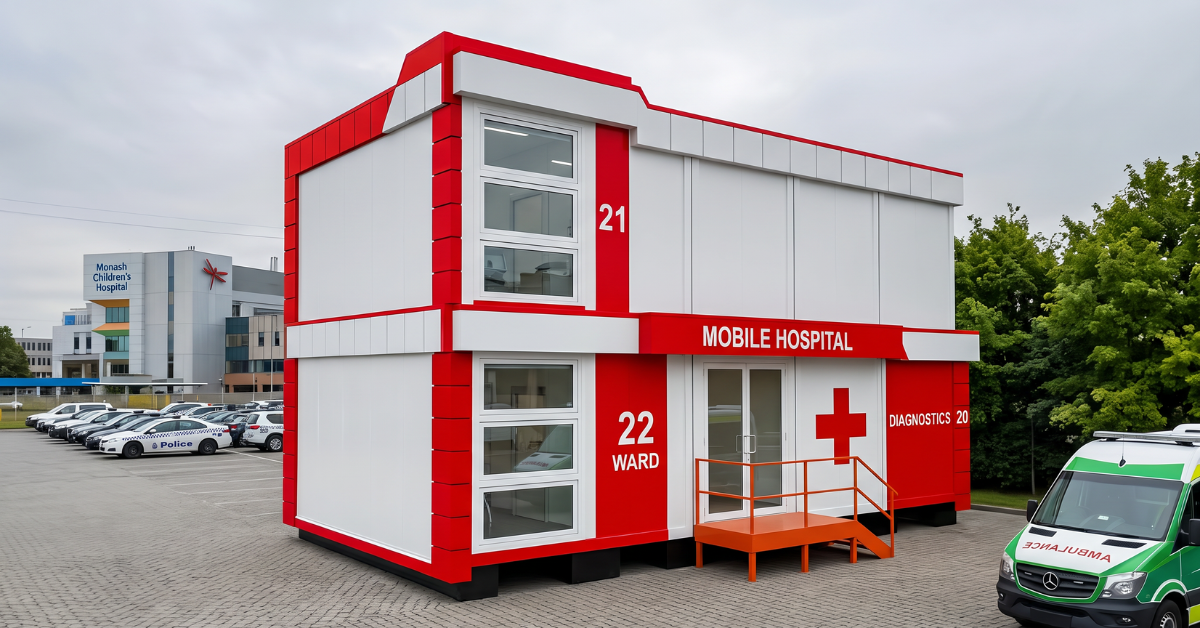
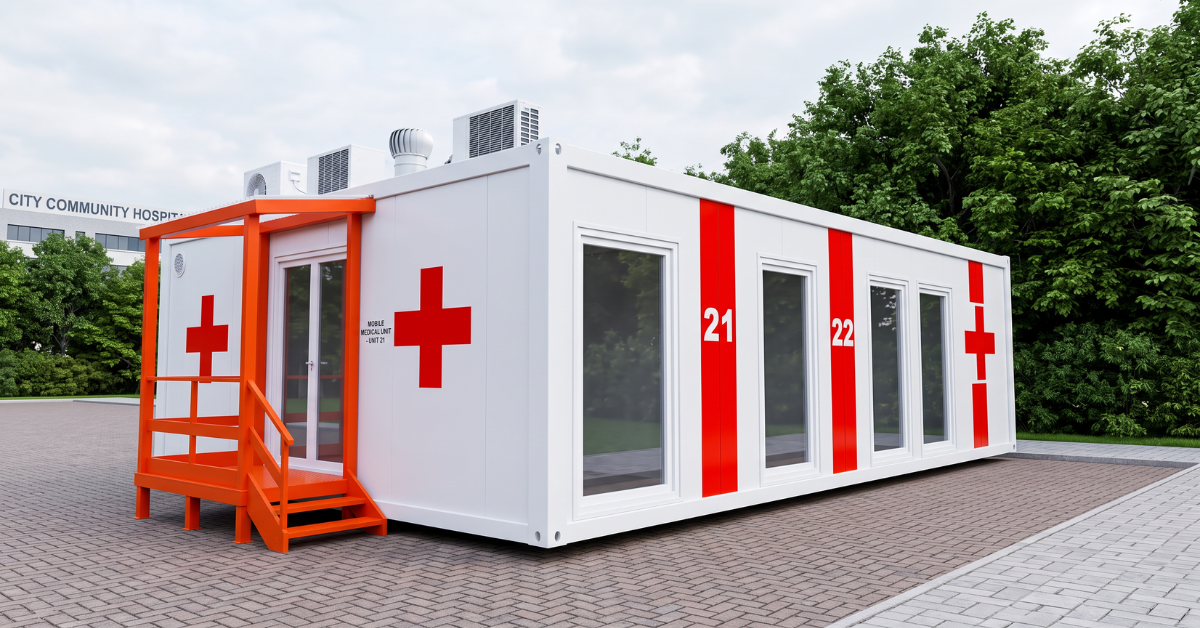
Diagnostic and Imaging Centers: Heavy diagnostic equipment like MRI and CT scanners require specialized structural support and lead-lined shielding. Our engineering team designs specific modules that accommodate these complex technical requirements while maintaining a comfortable patient environment.
Triage and Emergency Extensions: When A&E departments face overwhelming demand, rapid-deployment triage centers provide immediate assessment spaces. These units ensure patients are processed efficiently in a clinical setting before entering the main hospital.
We provide a highly adaptable approach to healthcare infrastructure. Every facility is rigorously tested and certified before it leaves our factory, ensuring complete compliance with CQC (Care Quality Commission) requirements and UK building regulations upon installation.
Most UK buyers overestimate what needs planning permission.
Here’s what most don’t know – and what we’ve learned from helping over a thousand clients place units across Europe and the UK.
The 2026 UK Planning Guide for Modular Homes
Only 60-Second Quote
→ Get a Personalized Offer in 60 seconds
By choosing our expert team, you get a turnkey solution that balances premium aesthetics with rugged durability.
Most UK buyers overestimate what needs planning permission.
Here’s what most don’t know — and what we’ve learned from helping over a thousand clients place units across Europe and the UK.
The 2026 UK Planning Guide for Modular Homes
Only 60-Second Quote
→ Get a Personalized Offer in 60 seconds
Process – How It Works?
01
A 30–45 minute call to understand your needs, budget, location, intended use, and timeline.
02
We help you choose the right model and review site access, ground conditions, utilities, and planning needs.
03
Once approved, we sign the contract, secure your production slot, and finalise the building specification.
04
Your building enters production, with quality checks at every stage to meet the agreed specification.
05
We arrange delivery, while the client prepares site access, foundations, and crane support for installation.
06
After installation, we hand over the project with documentation and remain available for ongoing support.
News
Modular Changing Rooms and Gyms
It heavily depends on the type and features of teh building. While simpler temporary ones can be set up in as short as 8 to 12 weeks to design, manufacture, and install, more complex ones may require up to 8-9 months, which is still 50-70% faster then traditional construction methods.
Yes, temporary hospital buildings must meet the exact same strict building regulations and clinical standards (including HTM and HBN guidelines) as permanent structures. They offer identical structural integrity, fire safety, and infection control capabilities.
Yes, one of the main benefits of a modular clinic is its scalability. Additional modules can be easily attached to the existing structure either horizontally or vertically to expand your footprint as patient demand grows.
Modular hospital construction is highly undisruptive. Because 80% of the building work happens off-site in our factory, active medical sites experience significantly less noise, dust, and heavy vehicular traffic, ensuring continuous and safe patient care.
Yes, we deliver turnkey modular clinic buildings. The units arrive pre-plumbed and pre-wired with AC systems, ventilation, and heating, minimizing the final fit-out time on site.
Permanent modular healthcare buildings have a lifespan of 60 years or more, identical to traditionally constructed buildings. They are built using robust steel frames and high-quality materials designed to withstand heavy daily use in busy medical environments.
News
Contact us
Ready to start your modular project?
Tell us what you’re planning, and we’ll help you choose the right modular solution for your site, budget, and timeline.
To provide the best experiences, we use technologies like cookies to store and/or access device information. Consenting to these technologies will allow us to process data such as browsing behaviour or unique IDs on this site. Not consenting or withdrawing consent may adversely affect certain features and functions.