Planning a modular project? Fill out the form and we’ll help you choose the right solution for your needs.
Granny Annexe & Garden Annexe Homes
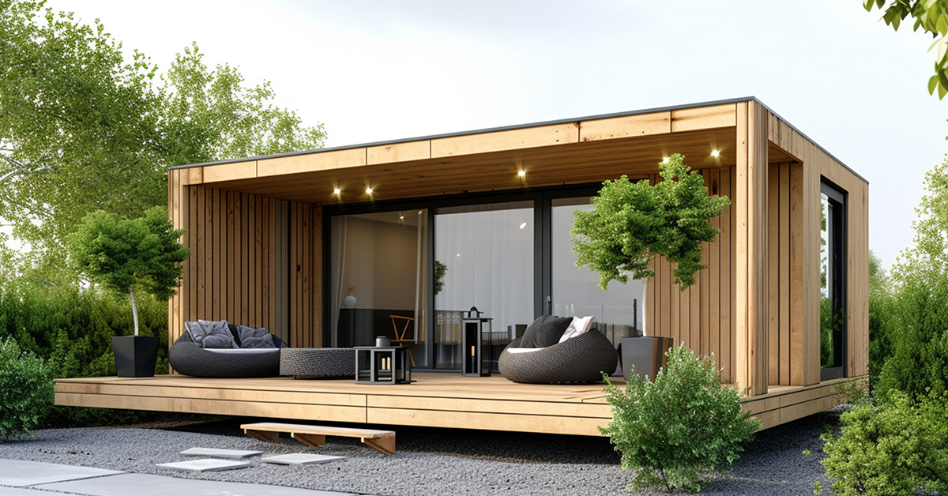
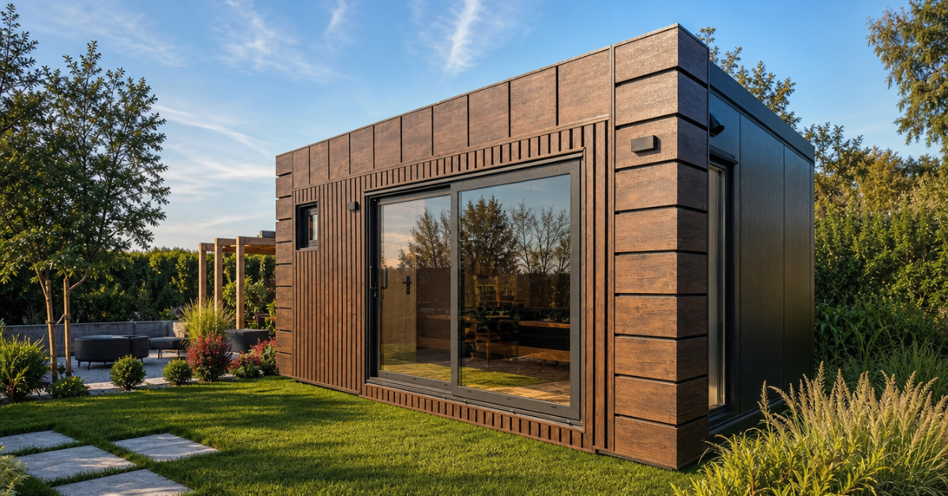
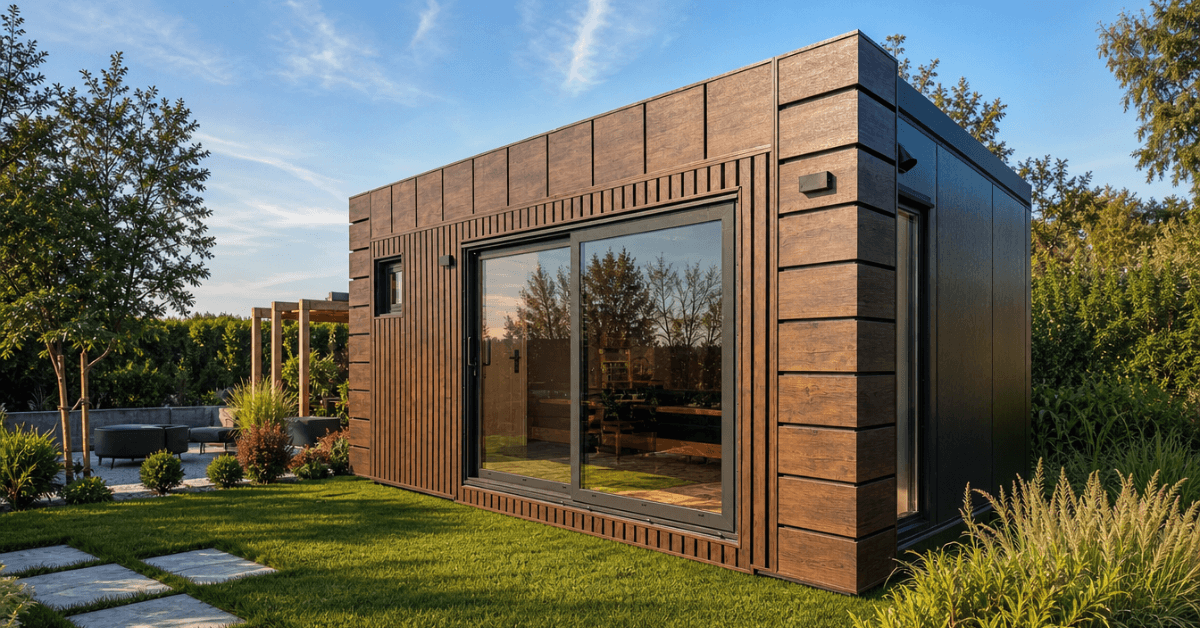
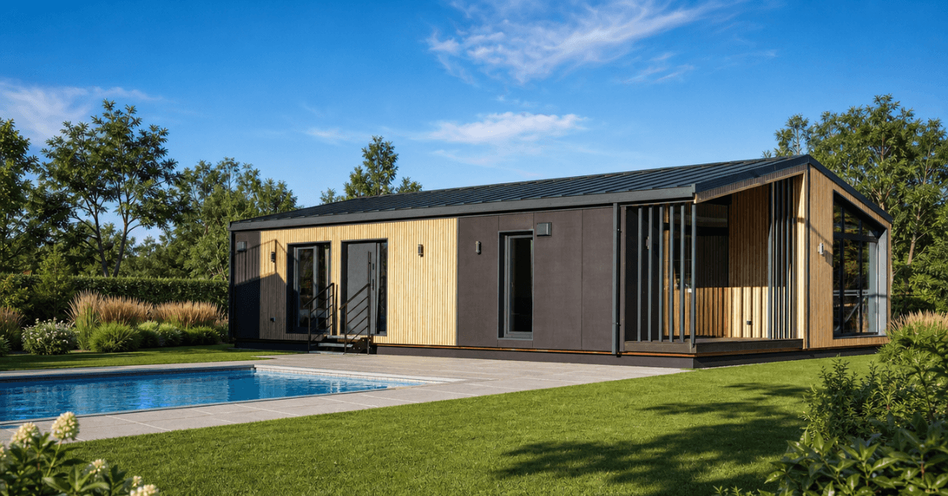
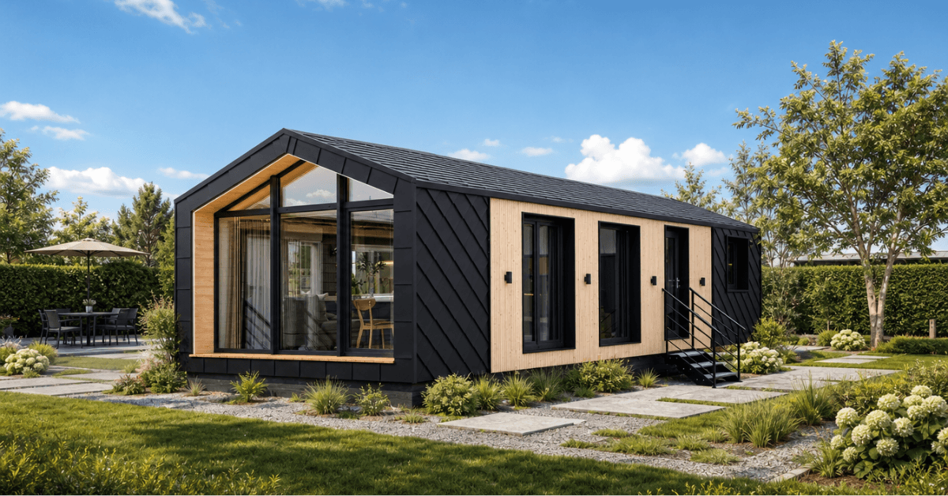
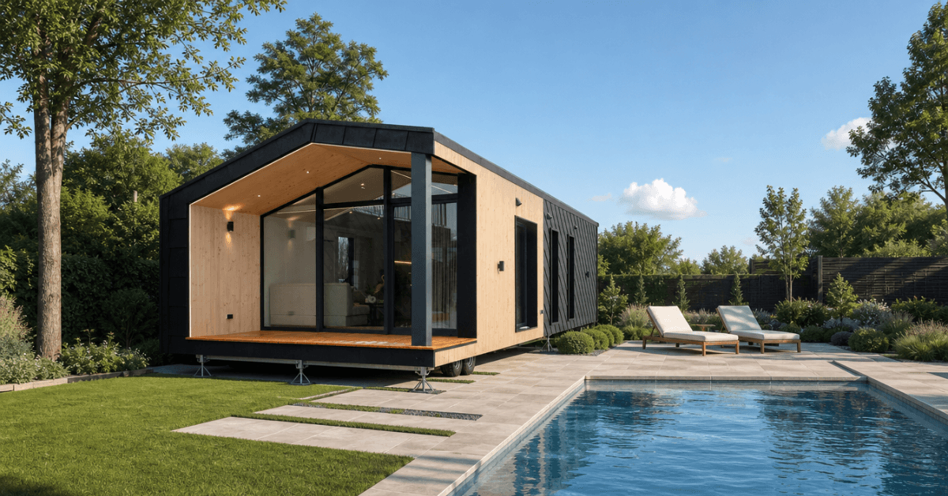
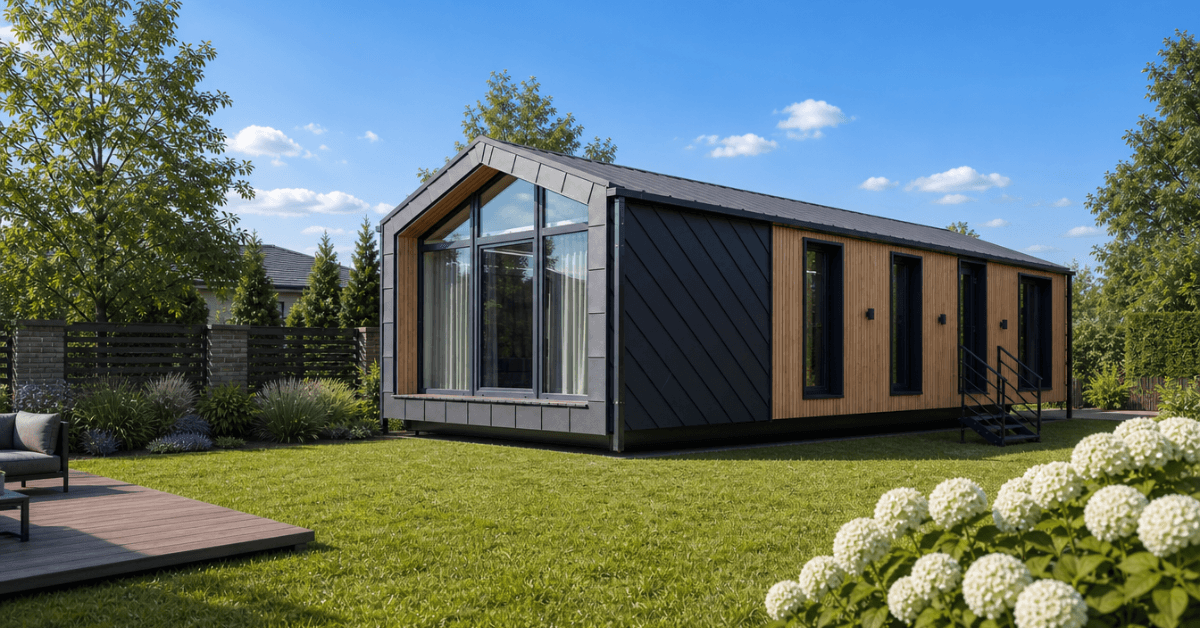
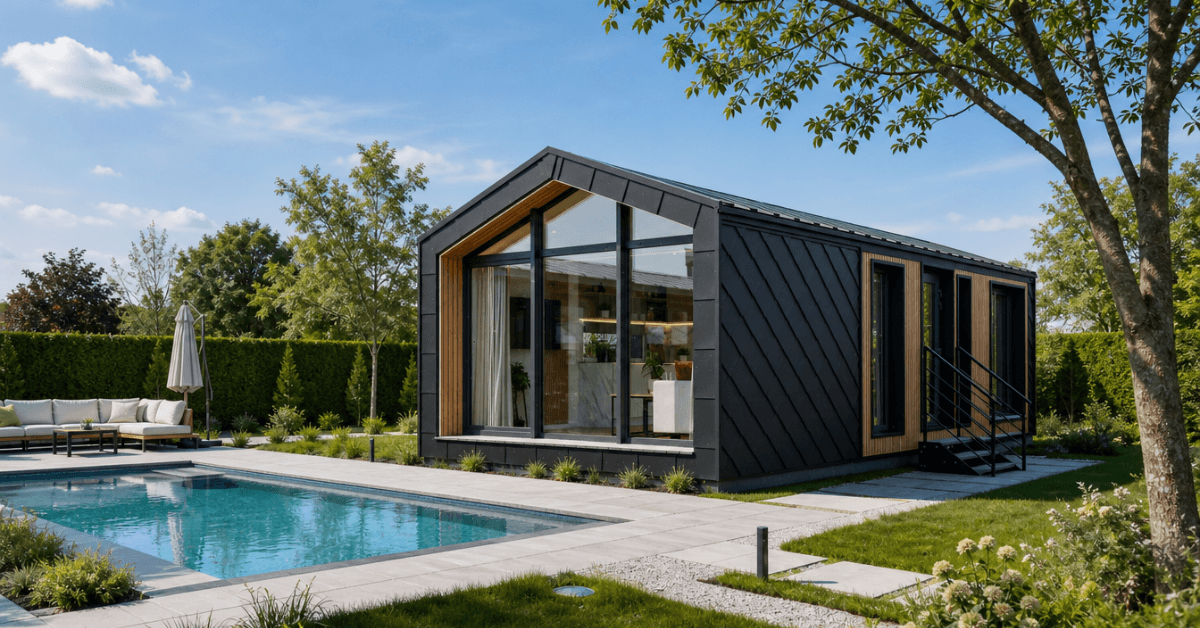
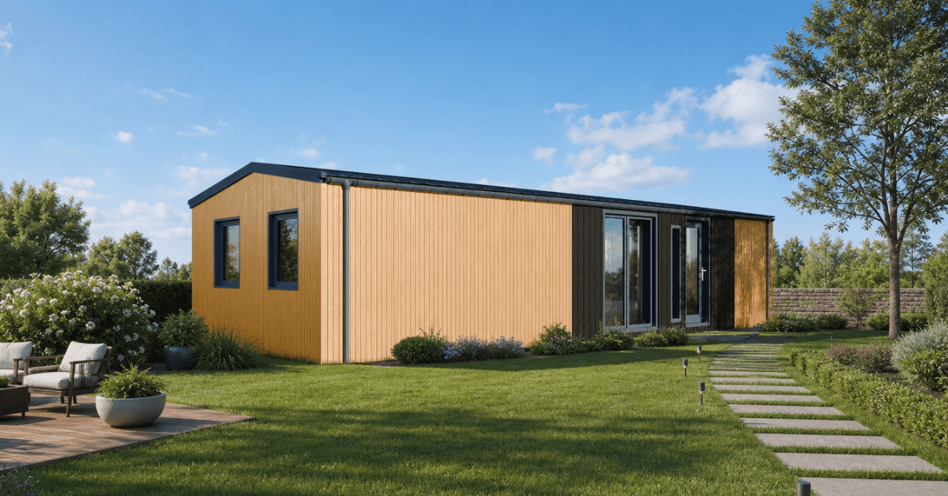
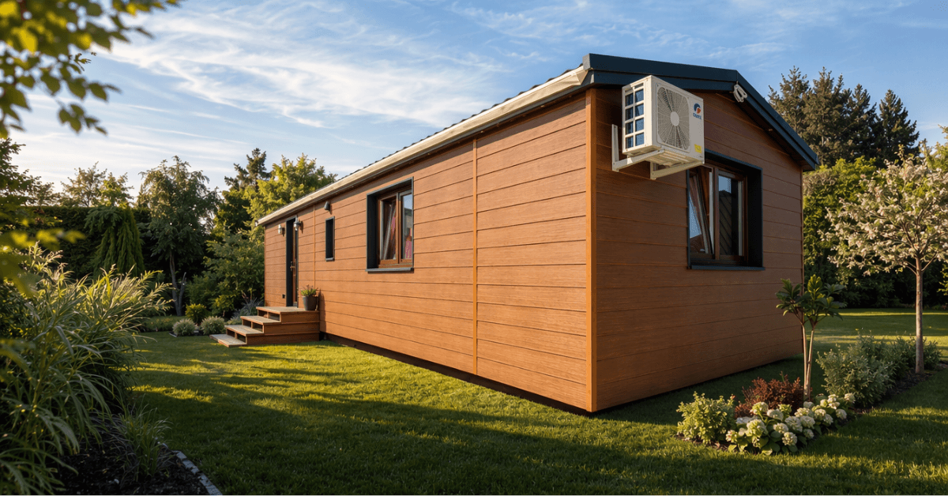
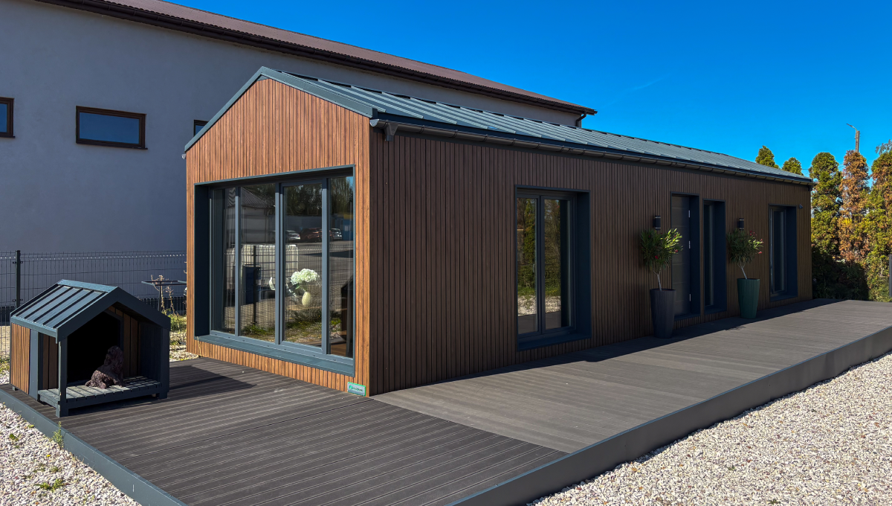
A beautifully designed, self-contained home for the people who matter most — built in your garden, delivered ready to live in, and often achievable without full planning permission. The practical choice for multigenerational family living.
The Right Home for Your Family, Right in Your Garden
Whether you’re planning ahead for ageing parents, creating independent space for adult children, or looking for a flexible garden home that adds genuine value to your property — a modular annexe delivers what a traditional extension rarely can: a fully self-contained, comfortable home with its own front door.
A Proper Home, Not an Afterthought
Our annexes are designed as complete, comfortable living spaces — not glorified sheds. They include a bedroom, kitchen, bathroom, living area and full insulation as standard, delivering year-round comfort equivalent to a well-built permanent dwelling.
Planning-Friendly by Design
Our annexes are designed to comply with the Caravan Sites Act 1968, offering a legally recognised route to installation without full planning permission in many cases. Every unit comes with documentation to support a Lawful Development Certificate application, giving your family certainty and peace of mind.
Independence with Proximity
A garden annexe lets family members live independently while remaining close — sharing a garden rather than a hallway. For older relatives, this preserves dignity and privacy. For younger family members, it provides a first step toward independent living without the cost of renting separately.
Adds Value to Your Property
A well-designed garden annexe is a permanent improvement to your home and grounds. Beyond family use, it creates an asset that adds demonstrable value — whether as additional accommodation for future buyers, a rentable garden home, or a flexible space for changing household needs over time.
Built for Real Family Situations
Garden annexes are one of the most versatile residential solutions available — adapting naturally to different family structures, life stages and property types.
Elderly or Vulnerable Relatives
Give parents or grandparents their own space while keeping them close for day-to-day support and emergency peace of mind — without either party giving up independence.
Adult Children Returning Home
An affordable stepping stone — separate enough to feel like their own home, close enough to remain connected. More practical and cost-effective than a separate rental property.
Home Office or Studio Space
A fully insulated, powered and connected workspace separate from the main house — ideal for home-working professionals, creatives, tutors or therapists with client-facing needs.
Holiday Let or Rental Income
When not in family use, a self-contained garden annexe can generate rental income as a guest cottage, holiday let or lodger accommodation — subject to local planning and tax rules.
Respite or Medical Care Facility
Accessible layouts with level access, wide doorways and wet room specification — designed to accommodate mobility needs without the clinical feel of a care environment.
Extended Family Visiting
A permanent guest suite for family and friends — removing the need for temporary beds, hotel costs or cramped hospitality, while adding a lasting feature to the property.
Most UK buyers overestimate what needs planning permission.
Here’s what most don’t know — and what we’ve learned from helping over a thousand clients place units across Europe and the UK.
Permitted Development Rights
Size & Siting Limits
Planning Permission
The Caravan Act
Ready to create the right space for your family?
Tell us about your garden, your family situation and what you need from the space. We’ll help you find the right model, navigate the planning position and get a clear picture of cost and timescale — without obligation.
Only 60-Second Quote → Get a Personalized Offer in 60 seconds
Do I need planning permission for a granny annexe in my garden?
It depends on how the annexe is designed and how it will be used. Our standard models are designed to comply with the Caravan Sites Act 1968, which provides a legally recognised route to installation without full planning permission in many cases. To qualify, the unit must be within the Act’s size limits (max 20m × 6.8m × 3.05m internal height), be moveable in one or two sections, and be used as ancillary accommodation by a family member connected to the main household. We provide documentation to support a Lawful Development Certificate application, which confirms the legal position. For units that fall outside these parameters — or for properties in Conservation Areas, AONBs or National Parks — full planning permission is typically required and takes 8–12 weeks to determine.
Will we need to pay Council Tax on the annexe?
If the annexe is occupied by a dependent relative — such as an elderly parent or family member — it is typically exempt from Council Tax. Where the annexe is occupied independently by someone without a connection to the main household, up to 50% of the standard Council Tax rate may apply. We recommend contacting your local authority’s council tax department to confirm the position for your specific circumstances, as rules can vary slightly between councils.
How long does the process take from enquiry to moving in?
For a standard model on the Caravan Act route, the typical timeline from confirmed order to installation is 6–10 weeks. This includes design sign-off, factory manufacture, delivery and on-site connection. Site preparation — levelling the base and confirming access for delivery — should be completed before the delivery date. If full planning permission is required for your project, add 8–12 weeks for the LPA determination period before manufacture can begin. We’ll work through the full programme with you at the design consultation stage.
Can the annexe be adapted for a relative with mobility needs?
Yes. We offer a full accessibility specification that includes level access thresholds (no steps), wider doorways (850mm+), wet room shower with level floor, reinforced walls for grab rail fitting, turning space for wheelchair users and lever-action hardware throughout. These features can be incorporated into any model from the design stage without affecting the overall aesthetic of the annexe. We’re also happy to work with occupational therapists’ recommendations when designing the layout.
Can we use the annexe as a rental property or holiday let?
This is possible in many cases, but it affects the planning position. Units built under the Caravan Act route are intended for ancillary use by someone connected to the household — renting to an unrelated party may change the classification and could require full planning permission as a change of use. Holiday let use on a short-term basis is more commonly achievable. We always recommend seeking advice from your LPA and a planning consultant before using an annexe for commercial letting, as the rules vary by location and property type. We can provide planning consultant referrals as part of our support service.
What happens to the annexe if our family circumstances change?
One of the most important advantages of a modular annexe is its adaptability over time. If family circumstances change — the occupant moves into care, adult children move out, or the property is sold — the annexe can be repurposed as a home office, studio, guest suite or rental. Because Caravan Act-compliant units are technically moveable, they can also be relocated within your grounds or to a different property if needed. The unit remains a physical asset of lasting value regardless of its original intended use.
Tell us what you’re planning, and we’ll help you choose the right modular solution for your site, budget, and timeline.
Manage consent
To provide the best experiences, we use technologies like cookies to store and/or access device information. Consenting to these technologies will allow us to process data such as browsing behaviour or unique IDs on this site. Not consenting or withdrawing consent may adversely affect certain features and functions.
Functional
Always active
The technical storage or access is strictly necessary for the legitimate purpose of enabling the use of a specific service explicitly requested by the user, or for the sole purpose of carrying out the transmission of a communication over an electronic communications network.
Preferences
The technical storage or access is necessary for the legitimate purpose of storing preferences that are not requested by the user.
Statistics
The technical storage or access that is used exclusively for statistical purposes.Przechowywanie techniczne lub dostęp, który jest używany wyłącznie do anonimowych celów statystycznych. Bez wezwania do sądu, dobrowolnego podporządkowania się dostawcy usług internetowych lub dodatkowych zapisów od strony trzeciej, informacje przechowywane lub pobierane wyłącznie w tym celu zwykle nie mogą być wykorzystywane do identyfikacji użytkownika.
Marketing
Technical storage or access is required to create user profiles to send advertising, or to track the user on a website or across several websites for similar marketing purposes.