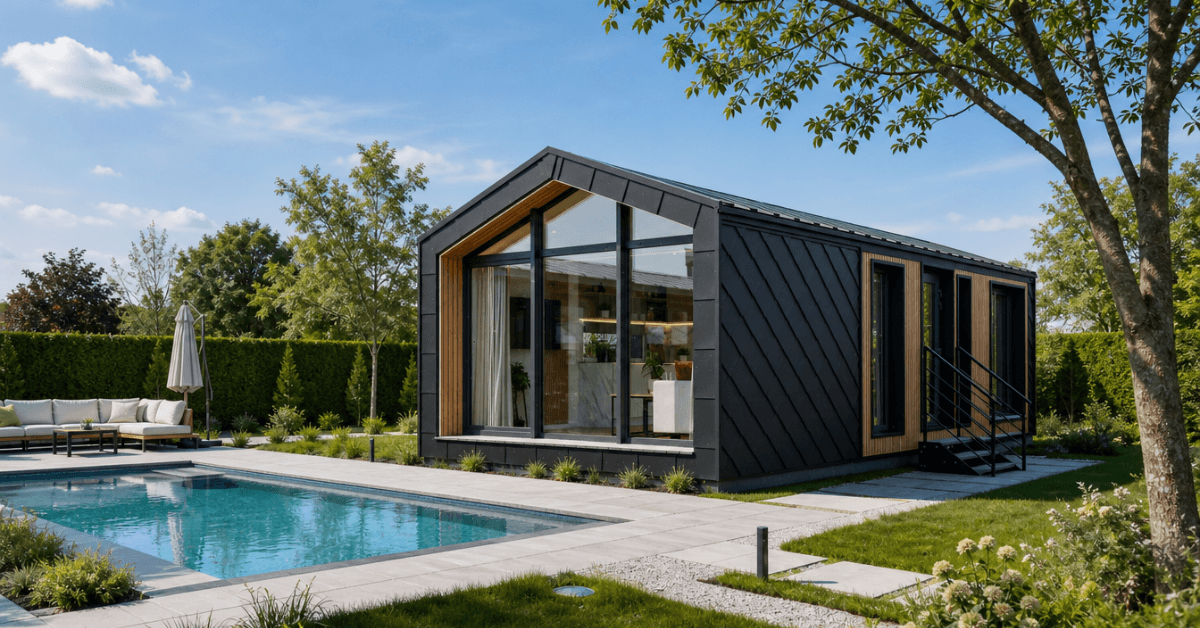
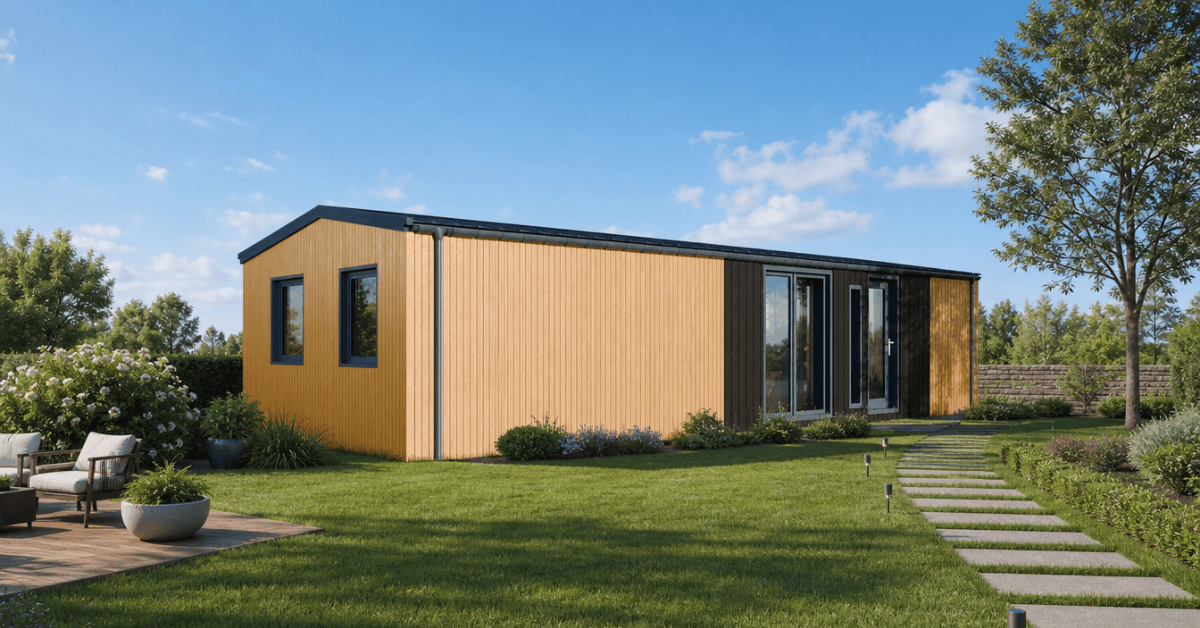
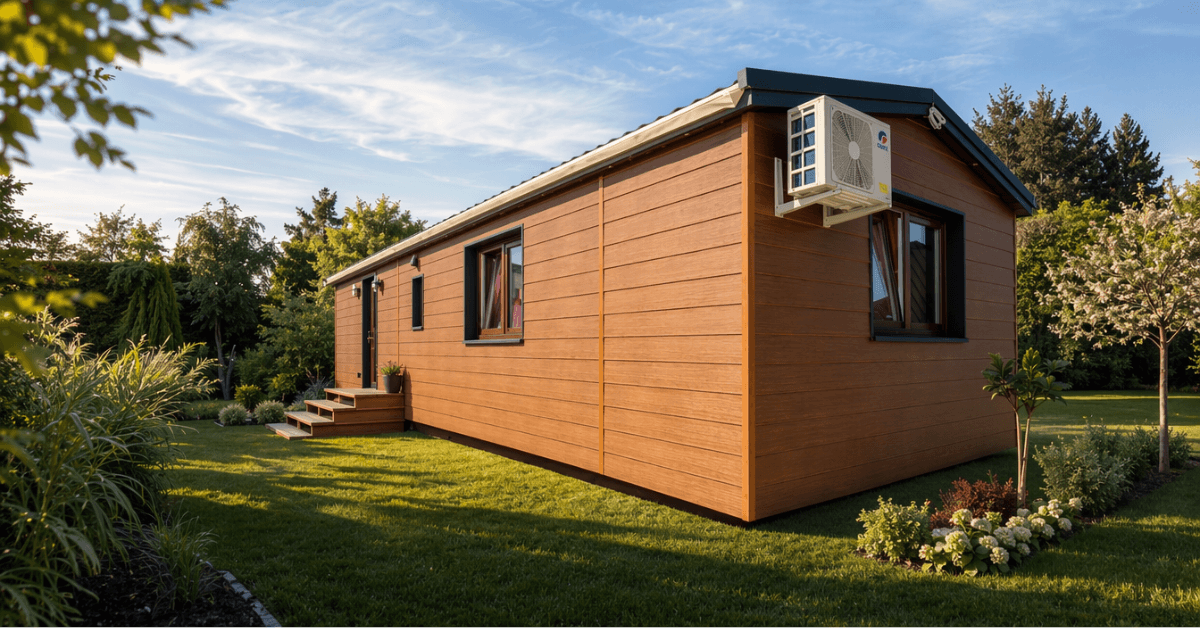
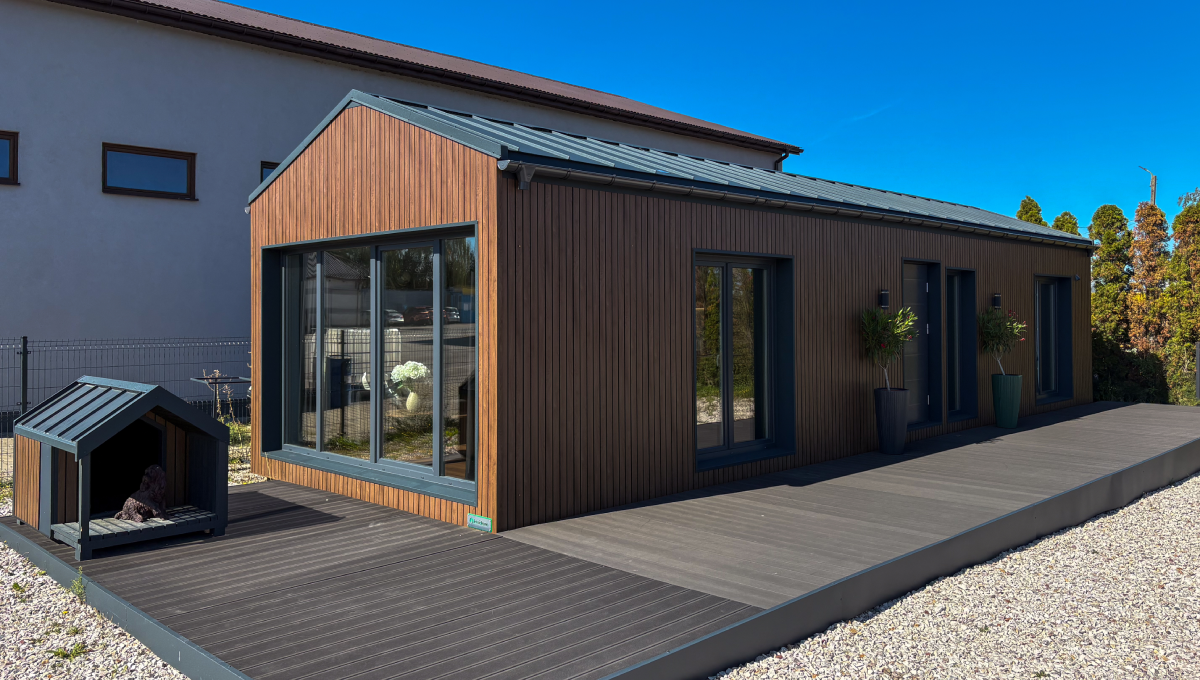
Navigating modular homes planning permission doesn’t have to be a roadblock. In the UK, whether you need full planning approval or can build under Permitted Development depends on the size, placement, and intended use of your modular building. In summary, our guide breaks down exactly what legal approvals you need for annexes, pods, and full homes so you can start your project with confidence.
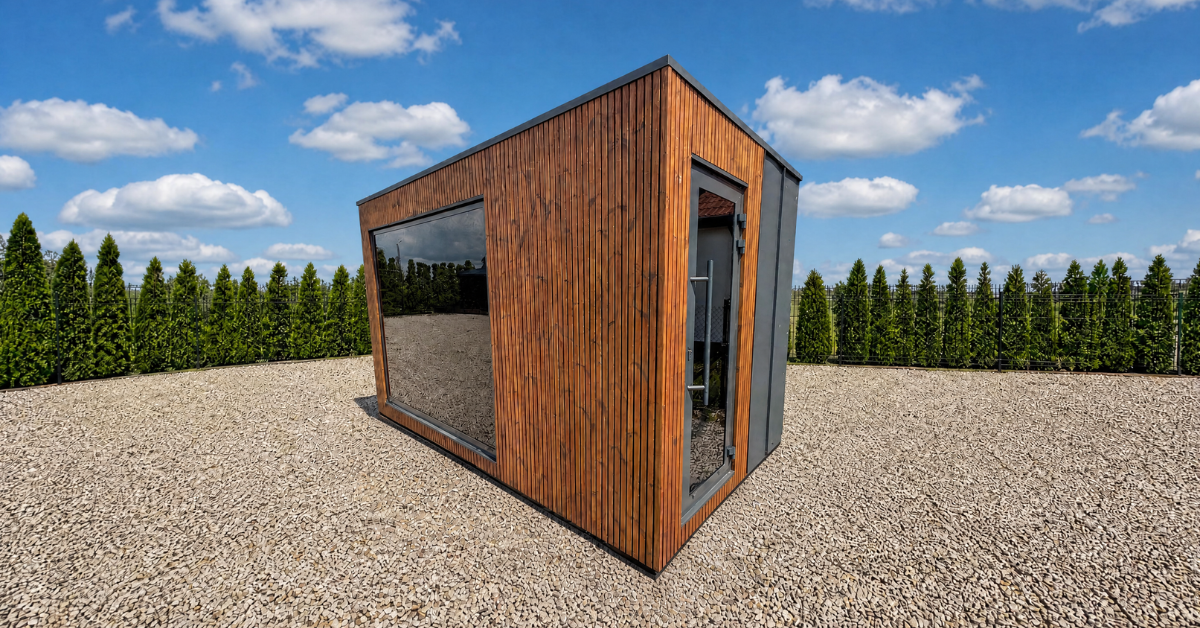
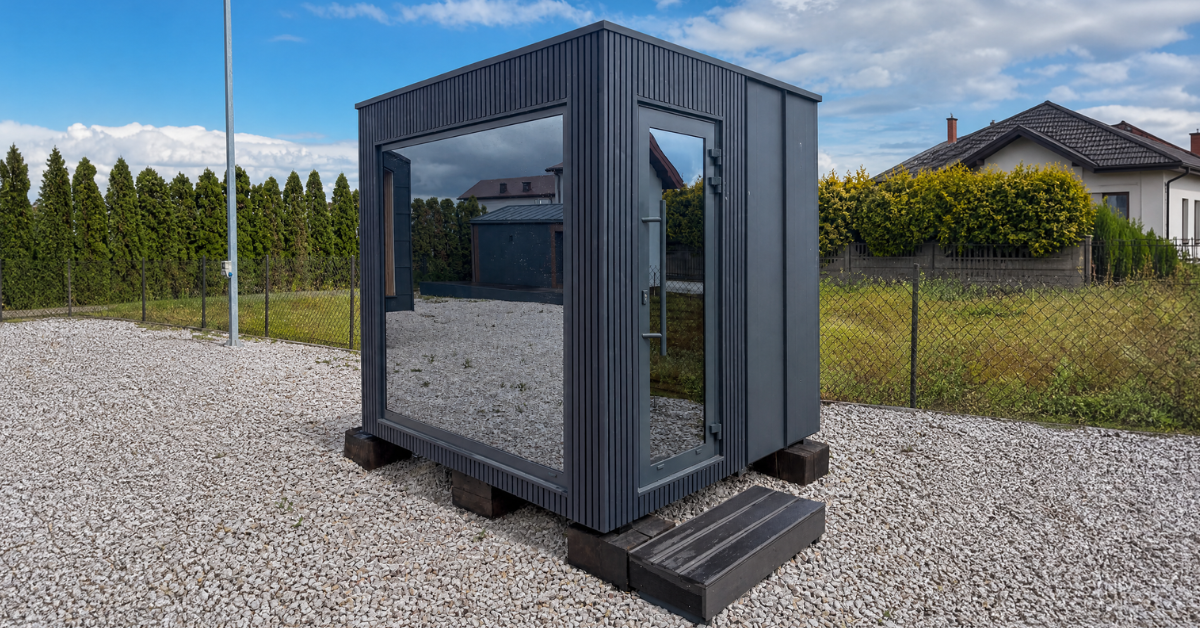
Can You Build Without Full Planning Permission? The short answer is yes, often you can. Many modular garden buildings fall under Permitted Development (PD) rights, meaning you won’t need formal modular homes planning permission. To qualify for PD, the structure must typically be single-storey, have a maximum overall height of 2.5 metres (if within 2 metres of a boundary), and not take up more than 50% of your total land. The key takeaway is that smaller outbuildings used for leisure, gyms, or home offices are usually exempt, saving you months of paperwork and council fees.
When is Formal Planning Permission Required? You must apply for formal planning permission if anyone will be sleeping in the building. This is the golden rule in UK planning law. If your project involves a primary residence, a granny annexe planning permission application, or a guest house, Permitted Development does not apply. You will also need approval if your property is a listed building, situated in a designated conservation area, or an Area of Outstanding Natural Beauty (AONB). Always check with your Local Planning Authority (LPA) before laying any groundwork.
Essential Legal Permissions for
Modular Buildings
Before installing your structure, you must secure the correct legal approvals. The main point to remember is that planning permission and Building Regulations are two completely separate legal requirements. Here is a breakdown of the most important permissions you must handle for a modular building or garden pod:
Local Authority Planning Permission
This governs the aesthetics, size, and local impact of your build. While a simple garden office might bypass this step, garden annexe planning permission is strictly required if the unit contains a bed, bathroom, or kitchen designed for independent living. Applications typically take 8 weeks for a local council to process.
UK Building Regulations (Building Control)
These rules ensure the structure is safe, energy-efficient, and structurally sound. Modular buildings under 15 square metres without sleeping spaces are usually exempt. However, if your modular home is a primary residence or annexe, it must adhere to full UK Building Regulations, including strict fire safety measures and Part L energy efficiency standards (EPC ratings).
The Caravan Sites Act 1968
Some modular builds bypass standard building regulations by meeting the legal definition of a “mobile home” under the Caravan Act. To qualify, the structure must be capable of being transported in one or two pieces and meet specific size limits (up to 20m long and 6.8m wide). This route is highly effective for simplifying granny annexe planning permission, provided the annexe remains strictly ancillary (subordinate) to the main house.
Party Wall Agreements
If your modular home or garden pod requires foundations within 3 metres of a neighbour’s property, you must serve a Party Wall Notice under the Party Wall etc. Act 1996. This is not a council permission, but a legal requirement to prevent disputes over boundary lines.
Yes. If the modular home will be your primary, independent residence, you must apply for full planning permission through your Local Planning Authority before any installation begins.
Does a garden office pod require planning permission?
Most garden office pods do not require planning permission because they fall under Permitted Development rights. This applies as long as the pod is under 2.5m in height, does not take up more than half your garden, and is not used for sleeping.
What is the difference between a planning permissions for a garden pod and granny annexe ?
Technically, they follow the same planning rules if someone is sleeping in them—both require permission. However, a “granny annexe” often benefits from being classed as an “ancillary” building (sharing facilities with the main house), which can sometimes make the approval process easier than a standalone garden annexe meant for renting out.
Do modular buildings need Building Regulations approval?
Yes, if the internal floor space exceeds 30 square metres or if the building contains any sleeping accommodation. Smaller, non-residential garden pods placed at least 1 metre from a boundary are generally exempt.
Can I put a modular home on agricultural land?
No, you cannot place a residential modular home on agricultural land without obtaining a specific “change of use” planning permission. Agricultural land is strictly protected under UK planning policy.
How long does it take to get modular homes planning permission?
In the UK, standard planning applications usually take 8 weeks to be processed and decided by the local council. Larger or more complex modular developments can take up to 13 weeks.
Tell us what you’re planning, and we’ll help you choose the right modular solution for your site, budget, and timeline.
Manage consent
To provide the best experiences, we use technologies like cookies to store and/or access device information. Consenting to these technologies will allow us to process data such as browsing behaviour or unique IDs on this site. Not consenting or withdrawing consent may adversely affect certain features and functions.
Functional
Always active
The technical storage or access is strictly necessary for the legitimate purpose of enabling the use of a specific service explicitly requested by the user, or for the sole purpose of carrying out the transmission of a communication over an electronic communications network.
Preferences
The technical storage or access is necessary for the legitimate purpose of storing preferences that are not requested by the user.
Statistics
The technical storage or access that is used exclusively for statistical purposes.Przechowywanie techniczne lub dostęp, który jest używany wyłącznie do anonimowych celów statystycznych. Bez wezwania do sądu, dobrowolnego podporządkowania się dostawcy usług internetowych lub dodatkowych zapisów od strony trzeciej, informacje przechowywane lub pobierane wyłącznie w tym celu zwykle nie mogą być wykorzystywane do identyfikacji użytkownika.
Marketing
Technical storage or access is required to create user profiles to send advertising, or to track the user on a website or across several websites for similar marketing purposes.